13 Waltham Way, Sicklerville, NJ 08081
Local realty services provided by:CENTURY 21 Sylvia Geist Agency
13 Waltham Way,Sicklerville, NJ 08081
$398,000
- 4 Beds
- 2 Baths
- 1,638 sq. ft.
- Single family
- Active
Listed by:
 Tracey Carpe(732) 691 - 0311CENTURY 21 Action Plus Realty
- Felicia Finn(908) 783 - 5978CENTURY 21 Action Plus Realty
 Felicia Finn(800) 299 - 2129
Office: century 21 action plus realty - toms river
MLS#:NJCD2126140
Source:BRIGHTMLS
Price summary
- Price:$398,000
- Price per sq. ft.:$242.98
About this home
Narnia exists in Sicklerville! This charming 4-br, 2-ba Cape Cod offers comfort, character, & a one-of-a-kind outdoor retreat on nearly half an acre. Mature landscaping creates a private oasis featuring a stocked fishpond, "people pond," & multiple garden spaces—perfect for relaxing, entertaining, or enjoying a little imaginative play. Inside, the spacious solarium brings the outdoors in, extending the living space & filling it with natural light. The home features newer tile & laminate nflooring, high-efficiency HVAC, a newer roof, vinyl siding, & other updates. A cozy fireplace adds warmth & charm, while both indoor and outdoor bars make entertaining easy. This home truly offers something you won't find every day. Come discover your own little piece of paradise!
Recent upgrades: Water heater < 2 yrs: Roof appx 5 yrs; AC upgraded with new blower unit; foyer tile 3 yrs; kitchen counters 1 yr; ceiling fans in most rooms, stained glass in solarium, custom built-ins
Contact an agent
Home facts
- Year built:1978
- Subdivision & Development:WALDEN CHASE
- Listing ID #:NJCD2126140
- Added:1 day(s) ago
- Updated:September 05, 2026 at 10:30 AM
Rooms and interior
- Bedrooms:4
- Total bathrooms:2
- Full bathrooms:2
- Rooms Total:8
- Flooring:Ceramic Tile, Laminated, Partially Carpeted
- Dining Description:Formal/Separate Dining Room
- Bathrooms Description:Primary Bath(s)
- Kitchen Description:Built-In Range, Built-Ins, Dishwasher, Kitchen - Table Space, Oven - Single, Oven/Range - Gas, Pantry, Refrigerator, Stain/Lead Glass, Upgraded Countertops, Water Heater
- Bedroom Description:Entry Level Bedroom
- Living area:1,638 sq. ft.
Heating and cooling
- Cooling:Ceiling Fan(s), Central A/C
- Heating:Forced Air, Natural Gas
Structure and exterior
- Roof:Shingle
- Year built:1978
- Building area:1,638 sq. ft.
- Lot area:0.44 Acres
- Architectural Style:Cape Cod
- Construction Materials:Frame, Vinyl Siding
- Exterior Features:Deck(s), Outbuilding(s), Patio(s), Play Area, Porch(es)
- Foundation Description:Crawl Space
- Levels:2 Stories
Schools
- High school:WINSLOW TOWNSHIP
- Middle school:WINSLOW TOWNSHIP
- Elementary school:WINSLOW
Utilities
- Water:Public
- Sewer:Public Septic
Finances and disclosures
- Price:$398,000
- Price per sq. ft.:$242.98
- Tax amount:$7,339 (2025)
Features and amenities
- Laundry features:Dryer, Washer
- Amenities:Bar, Built-Ins, Ceiling Fan(s), Exposed Beams, Stain/Lead Glass
Parking
- Parking description:Attached Garage, Garage - Front Entry, On Street
- Garage:Yes
- Garage spaces:1
New listings near 13 Waltham Way
- Coming Soon
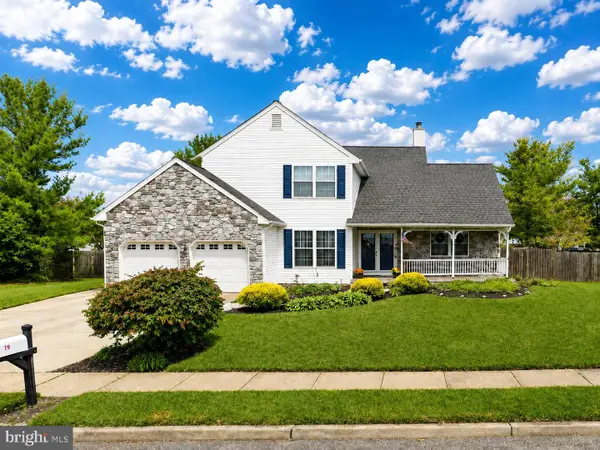 $530,000Coming Soon3 beds 3 baths2,226 sq. ft.
63 Olympia Ln, SICKLERVILLE, NJ 08081
MLS# NJGL2077852Listed by: RE/MAX OF CHERRY HILL - Coming Soon
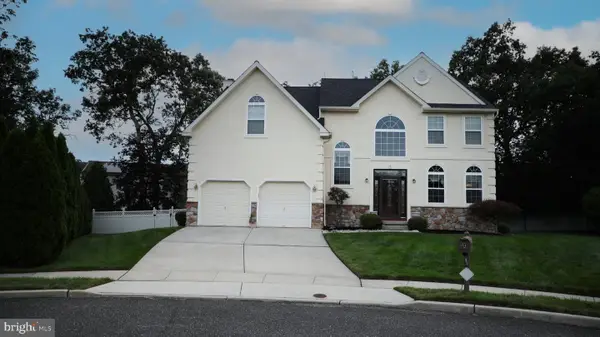 $575,000Coming Soon4 beds 4 baths2,611 sq. ft.
8 Gander Ct, SICKLERVILLE, NJ 08081
MLS# NJCD2125796Listed by: BHHS FOX & ROACH-MT LAUREL - Coming Soon
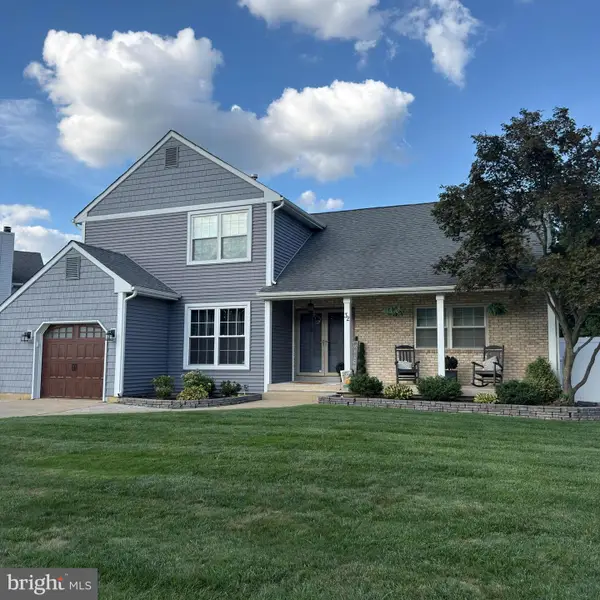 $529,900Coming Soon3 beds 3 baths2,058 sq. ft.
32 Longwood Dr, SICKLERVILLE, NJ 08081
MLS# NJGL2077792Listed by: HOME AND HEART REALTY - Coming Soon
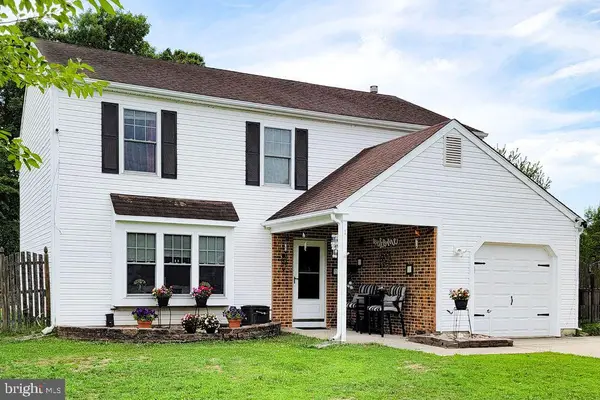 $379,000Coming Soon4 beds 3 baths1,816 sq. ft.
1 Bedford Ct, SICKLERVILLE, NJ 08081
MLS# NJCD2125762Listed by: KELLER WILLIAMS REALTY - WASHINGTON TOWNSHIP - Coming Soon
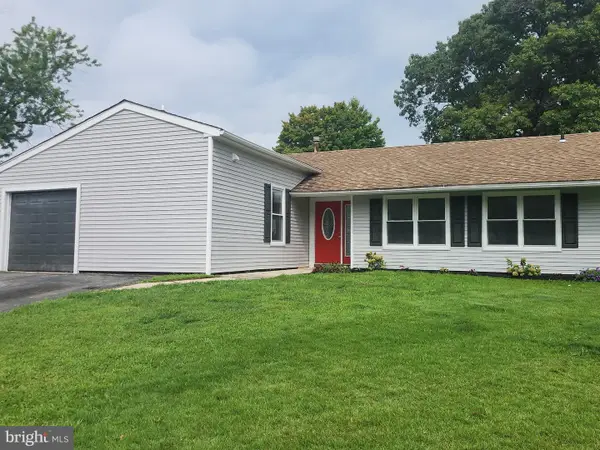 $385,000Coming Soon4 beds 2 baths1,500 sq. ft.
48 Pershing Ln, SICKLERVILLE, NJ 08081
MLS# NJCD2125734Listed by: KELLER WILLIAMS REALTY - WASHINGTON TOWNSHIP - Coming Soon
 $280,000Coming Soon3 beds 1 baths938 sq. ft.
53 Delaware Ave, SICKLERVILLE, NJ 08081
MLS# NJCD2125406Listed by: BHHS FOX & ROACH-MT LAUREL - Coming Soon
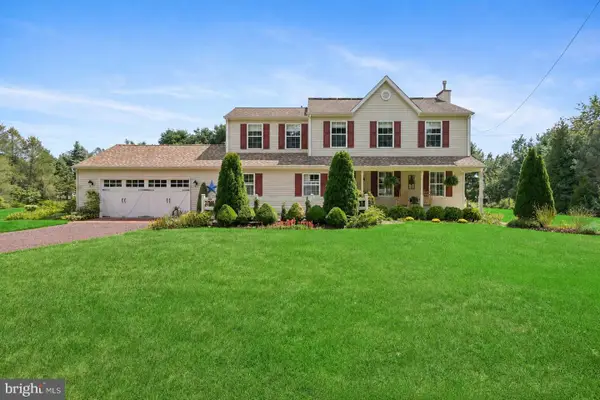 $585,000Coming Soon4 beds 3 baths2,152 sq. ft.
104 1st Ave, SICKLERVILLE, NJ 08081
MLS# NJCD2125276Listed by: WEICHERT REALTORS-CHERRY HILL - Coming Soon
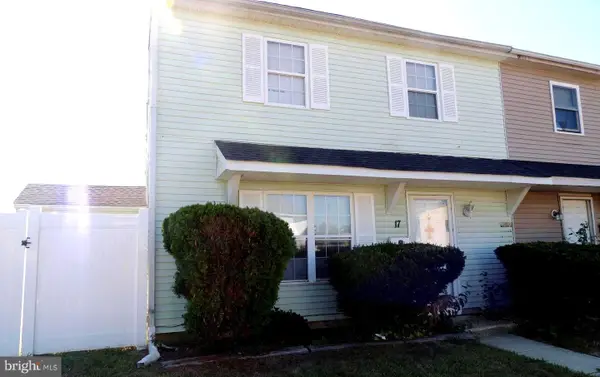 $205,000Coming Soon2 beds 1 baths968 sq. ft.
17 Lehigh Ct, SICKLERVILLE, NJ 08081
MLS# NJCD2123512Listed by: BETTER HOMES AND GARDENS REAL ESTATE MATURO - Coming Soon
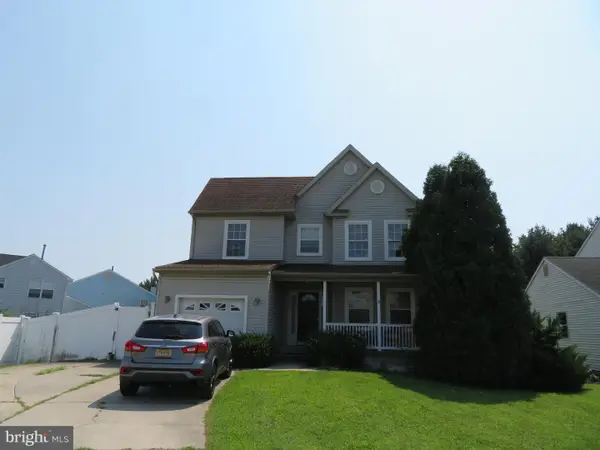 $455,000Coming Soon3 beds 3 baths2,089 sq. ft.
7 Cat Briar Ct, SICKLERVILLE, NJ 08081
MLS# NJCD2124594Listed by: RE/MAX PREFERRED - MEDFORD - New
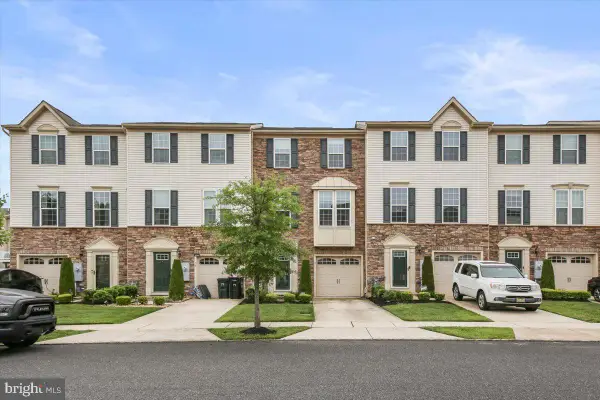
 $365,000Active3 beds 3 baths1,825 sq. ft.
81 Village Green Ln, SICKLERVILLE, NJ 08081
MLS# NJCD2126064Listed by: CENTURY 21 RAUH & JOHNS


Protect your home and budget from life's surprises with an Assurant Home Warranty, backed by a partner that supports you through every step of homeownership. Explore Plans.
©2026 Century 21 Real Estate LLC. All rights reserved. CENTURY 21®, the CENTURY 21 Logo and C21® are service marks owned by Century 21 Real Estate LLC. Century 21 Real Estate LLC fully supports the principles of the Fair Housing Act and the Equal Opportunity Act. Each office is independently owned and operated. Listing information is deemed reliable but not guaranteed accurate.