
40 Iron Gate Rd, Sicklerville, NJ 08081
Local realty services provided by:CENTURY 21 Downtown
40 Iron Gate Rd,Sicklerville, NJ 08081
$340,000
- 3 Beds
- 3 Baths
- - sq. ft.
- Townhouse
- Sold
Listed by: amber kapri cruse
Office: keller williams realty - moorestown
MLS#:NJCD2123374
Source:BRIGHTMLS
Sorry, we are unable to map this address
Price summary
- Price:$340,000
- Monthly HOA dues:$108
About this home
Welcome to this beautifully maintained end-unit townhome, where abundant natural light, designer finishes, and modern comfort come together to create the perfect place to call home. This move-in-ready residence offers a spacious open-concept layout ideal for both everyday living and effortless entertaining. The bright and inviting living and dining areas flow seamlessly into the stunning gourmet kitchen, featuring gorgeous white cabinetry accented with elegant gold hardware, granite countertops, a stylish tiled backsplash, pendant lighting, a spacious pantry, generous prep space, and luxury vinyl plank flooring that extends throughout the first and second floors, creating a cohesive and elegant look. Just off the kitchen, the dining area showcases a custom designer accent wall, creating an inviting space for entertaining family and friends. From the kitchen, step directly onto the expansive deck—perfect for morning coffee, outdoor dining, grilling, or simply relaxing. The living room is a true showpiece, featuring a custom built-in entertainment center with a sleek electric fireplace that creates a warm and sophisticated focal point. Upstairs, the expansive primary suite provides a peaceful retreat, complete with a spa-inspired en-suite bath featuring a double vanity and beautifully tiled walk-in shower. Two additional generously sized bedrooms, a full hall bathroom, and the convenience of a second-floor laundry room complete the upper level. The finished lower level offers exceptional flexibility, making it the perfect space for a family room, home office, fitness area, playroom, or guest space. Enhanced by a striking custom accent wall and direct access to the backyard, this level offers additional living space designed to fit today’s lifestyle. The attached garage provides more than just convenience, featuring additional built-in storage solutions to help keep everything organized and maximize functionality. Ideally located near shopping, dining, parks, and major highways, this exceptional end-unit townhome combines high-end finishes, thoughtful custom upgrades, and a low-maintenance lifestyle. From the designer kitchen and luxury flooring to the custom built-ins, accent walls, and upgraded storage features, every detail has been carefully curated to create a truly turnkey home. Schedule your private showing today and experience everything this beautiful property has to offer!...
Contact an agent
Home facts
- Year built:2018
- Subdivision & Development:IRON GATE
- Listing ID #:NJCD2123374
- Added:35 day(s) ago
- Updated:September 02, 2026 at 10:16 AM
Rooms and interior
- Bedrooms:3
- Total bathrooms:3
- Full bathrooms:2
- Half bathrooms:1
- Flooring:Carpet, Luxury Vinyl Plank
- Dining Description:Combination Dining/Living, Combination Kitchen/Dining, Dining Area, Dining Room
- Bathrooms Description:Full Bath, Half Bath, Primary Bath(s), Primary Bathroom
- Kitchen Description:Carpet, Dishwasher, Kitchen - Eat-In, Kitchen - Island, Microwave, Oven/Range - Gas, Pantry, Recessed Lighting, Refrigerator, Stainless Steel Appliances, Upgraded Countertops, Water Heater
- Bedroom Description:Carpet, Primary Bedroom
Heating and cooling
- Cooling:Central A/C
- Heating:Forced Air, Natural Gas
Structure and exterior
- Roof:Shingle
- Year built:2018
- Architectural Style:Colonial
- Construction Materials:Stone, Vinyl Siding
- Exterior Features:Deck(s)
- Foundation Description:Slab
- Levels:2 Stories
Utilities
- Water:Public
- Sewer:Public Sewer
Finances and disclosures
- Price:$340,000
- Tax amount:$8,494 (2025)
Features and amenities
- Laundry features:Dryer, Dryer In Unit, Washer, Washer In Unit
- Amenities:Carpet, Recessed Lighting
Parking
- Parking description:Attached Garage, Garage - Front Entry, On Street
- Garage:Yes
- Garage spaces:1
New listings near 40 Iron Gate Rd
- Coming Soon
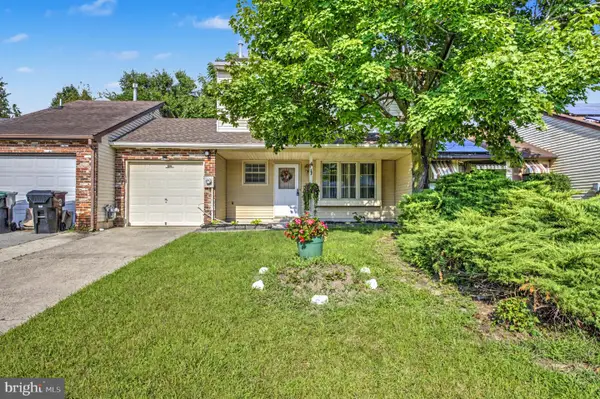 $250,000Coming Soon3 beds 2 baths1,408 sq. ft.
14 Hathaway Dr, SICKLERVILLE, NJ 08081
MLS# NJCD2125726Listed by: REALTY MARK ADVANTAGE - Coming Soon
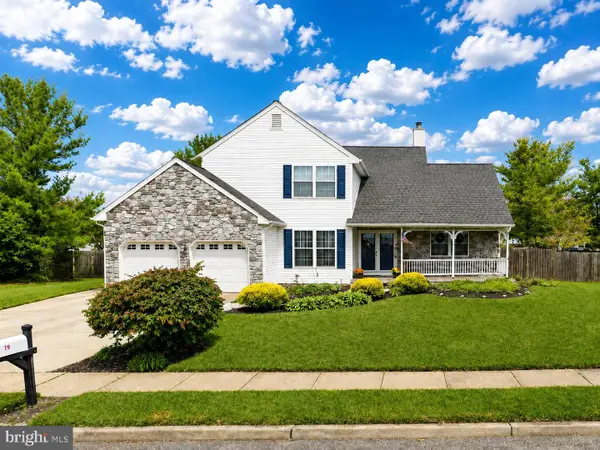 $530,000Coming Soon3 beds 3 baths2,226 sq. ft.
63 Olympia, SICKLERVILLE, NJ 08081
MLS# NJGL2077852Listed by: RE/MAX OF CHERRY HILL - Coming Soon
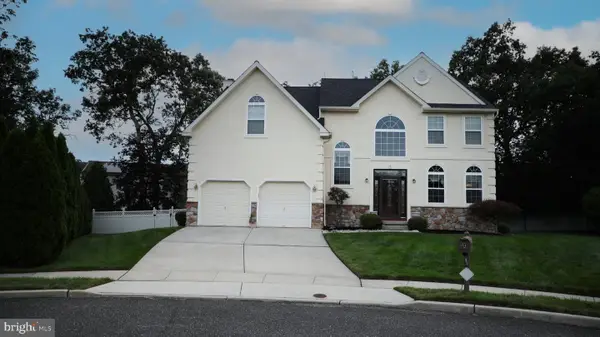 $575,000Coming Soon4 beds 4 baths2,611 sq. ft.
8 Gander Ct, SICKLERVILLE, NJ 08081
MLS# NJCD2125796Listed by: BHHS FOX & ROACH-MT LAUREL - Coming SoonOpen Sat, 1 to 3pm
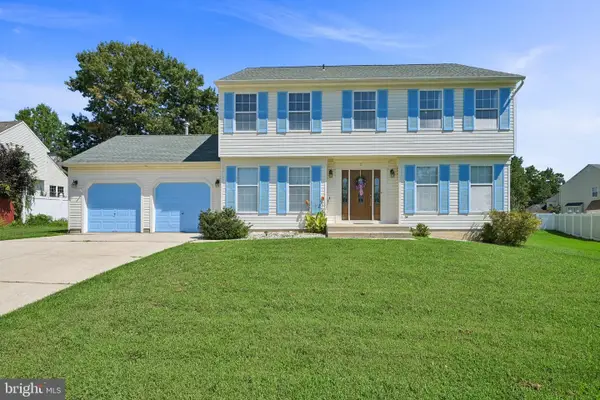 $485,000Coming Soon4 beds 3 baths2,223 sq. ft.
3 Dayton Court, SICKLERVILLE, NJ 08081
MLS# NJCD2124834Listed by: WEICHERT REALTORS-MEDFORD - Coming Soon
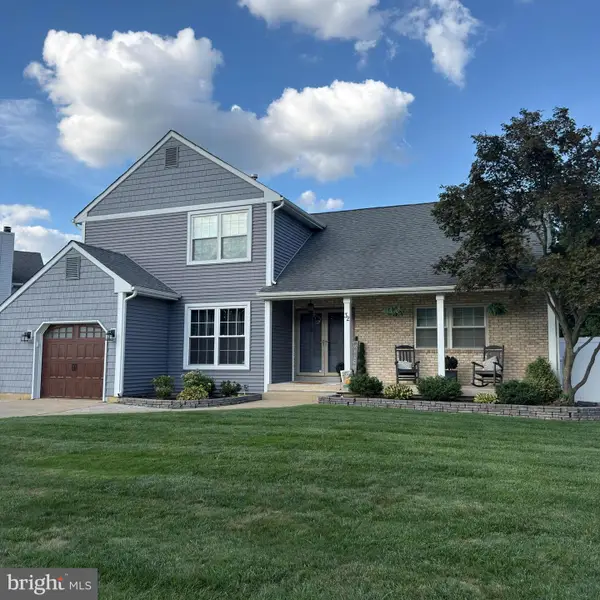 $529,900Coming Soon3 beds 3 baths2,058 sq. ft.
32 Longwood Dr, SICKLERVILLE, NJ 08081
MLS# NJGL2077792Listed by: HOME AND HEART REALTY - Coming Soon
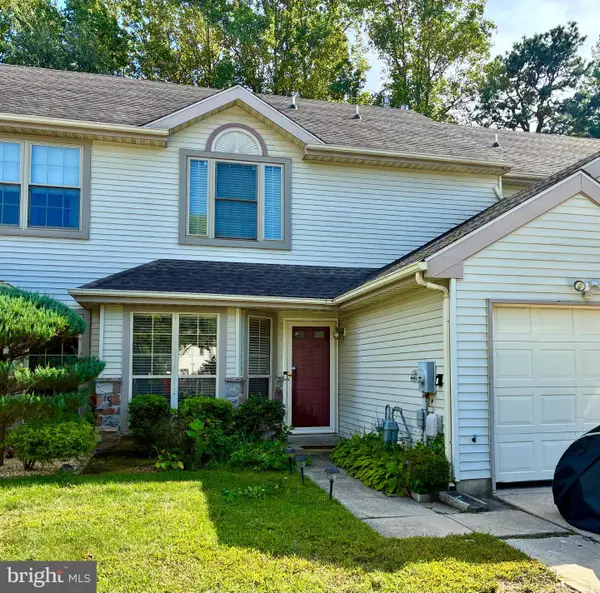 $310,000Coming Soon3 beds 2 baths1,510 sq. ft.
73 Fox Meadow Dr, SICKLERVILLE, NJ 08081
MLS# NJCD2125766Listed by: SBR REALTY LLC - Coming Soon
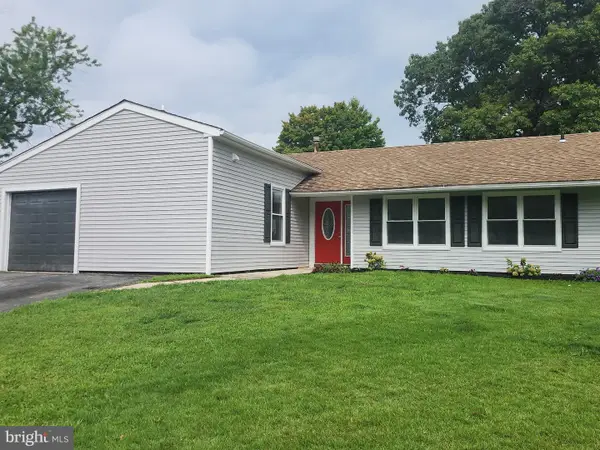 $385,000Coming Soon4 beds 2 baths1,500 sq. ft.
48 Pershing Ln, SICKLERVILLE, NJ 08081
MLS# NJCD2125734Listed by: KELLER WILLIAMS REALTY - WASHINGTON TOWNSHIP - Coming Soon
 $280,000Coming Soon3 beds 1 baths938 sq. ft.
53 Delaware Ave, SICKLERVILLE, NJ 08081
MLS# NJCD2125406Listed by: BHHS FOX & ROACH-MT LAUREL - Coming Soon
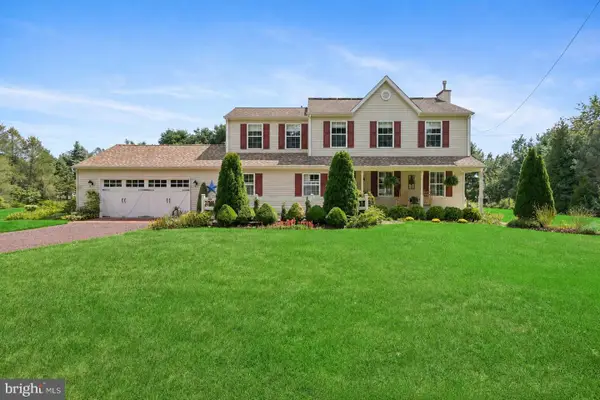 $585,000Coming Soon4 beds 3 baths2,152 sq. ft.
104 1st Ave, SICKLERVILLE, NJ 08081
MLS# NJCD2125276Listed by: WEICHERT REALTORS-CHERRY HILL - Coming Soon
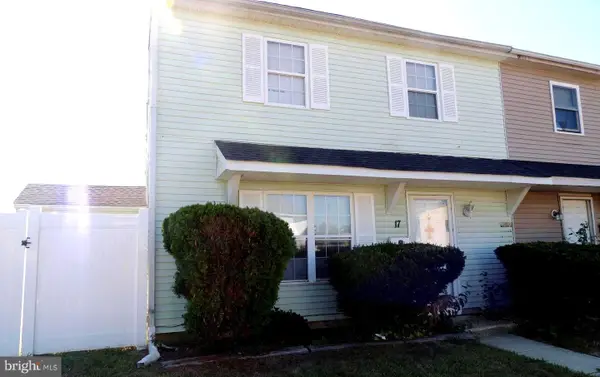 $205,000Coming Soon2 beds 1 baths968 sq. ft.
17 Lehigh Ct, SICKLERVILLE, NJ 08081
MLS# NJCD2123512Listed by: BETTER HOMES AND GARDENS REAL ESTATE MATURO


Protect your home and budget from life's surprises with an Assurant Home Warranty, backed by a partner that supports you through every step of homeownership. Explore Plans.
©2026 Century 21 Real Estate LLC. All rights reserved. CENTURY 21®, the CENTURY 21 Logo and C21® are service marks owned by Century 21 Real Estate LLC. Century 21 Real Estate LLC fully supports the principles of the Fair Housing Act and the Equal Opportunity Act. Each office is independently owned and operated. Listing information is deemed reliable but not guaranteed accurate.