
96 Mullen Dr, Sicklerville, NJ 08081
Local realty services provided by:CENTURY 21 Ryon Real Estate
96 Mullen Dr,Sicklerville, NJ 08081
$575,000
- 4 Beds
- 3 Baths
- 3,644 sq. ft.
- Single family
- Pending
Listed by: robert greenblatt
Office: weichert realtors - moorestown
MLS#:NJCD2120872
Source:BRIGHTMLS
Price summary
- Price:$575,000
- Price per sq. ft.:$157.79
About this home
Welcome to Cobblestone Farms in Gloucester Township (Sicklerville)! Located across the street from the Lake, this spacious 4-bedroom, 2.5-bath colonial offers a functional floor plan, generous room sizes, and over three levels of living space.
The main level features hardwood flooring throughout most living areas, an oversized gourmet kitchen with center island, abundant cabinet and counter space, and a pantry for additional storage. The kitchen was updated just a few years ago and includes a stainless steel appliance package featuring a wall oven, built-in microwave, dishwasher, and refrigerator. A separate dining area provides direct access to the rear deck, making indoor and outdoor entertaining convenient. The kitchen opens seamlessly to the family room, which features a gas fireplace as its focal point. Also located on the main level is a versatile bonus room that can easily serve as a home office, den, playroom, or study.
Upstairs, the primary suite offers vaulted ceilings, a tremendous walk-in closet, and a private full bathroom. Three additional bedrooms and another full bathroom complete the upper level.
The mostly finished basement provides exceptional additional living space, including a large recreation room, a separate bonus room that could serve a variety of purposes, and a large unfinished storage area.
Additional features include a 2-car garage, fully fenced backyard, storage shed, and a desirable location within the Cobblestone Farms neighborhood. Conveniently located near shopping, restaurants, major highways, and everyday amenities, this home offers the space and flexibility today's buyers are looking for.
(Photos have been digitally enhanced to remove personal belongings, and boxes.)...
Contact an agent
Home facts
- Year built:2002
- Subdivision & Development:COBBLESTONE FARMS
- Listing ID #:NJCD2120872
- Added:65 day(s) ago
- Updated:August 29, 2026 at 08:11 AM
Rooms and interior
- Bedrooms:4
- Total bathrooms:3
- Full bathrooms:2
- Half bathrooms:1
- Flooring:Carpet, Hardwood
- Bathrooms Description:Primary Bath(s)
- Kitchen Description:Dishwasher, Kitchen - Eat-In, Kitchen - Island, Microwave, Oven - Wall, Pantry, Recessed Lighting, Refrigerator, Upgraded Countertops
- Bedroom Description:Primary Bedroom, Walk In Closet(s)
- Basement:Yes
- Basement Description:Drainage System, Full, Fully Finished, Sump Pump
- Living area:3,644 sq. ft.
Heating and cooling
- Cooling:Central A/C
- Heating:Forced Air, Natural Gas
Structure and exterior
- Roof:Shingle
- Year built:2002
- Building area:3,644 sq. ft.
- Lot area:0.23 Acres
- Architectural Style:Colonial
- Construction Materials:Vinyl Siding
- Foundation Description:Concrete Perimeter
- Levels:2 Stories
Utilities
- Water:Public
- Sewer:Public Sewer
Finances and disclosures
- Price:$575,000
- Price per sq. ft.:$157.79
- Tax amount:$12,839 (2025)
Features and amenities
- Laundry features:Dryer, Has Laundry, Washer
- Amenities:Recessed Lighting
Parking
- Parking description:Attached Garage, Concrete Driveway, Garage - Front Entry, Inside Access
- Garage:Yes
- Garage spaces:2
New listings near 96 Mullen Dr
- Coming Soon
 $250,000Coming Soon3 beds 1 baths1,204 sq. ft.
19 Dundalk Ln, SICKLERVILLE, NJ 08081
MLS# NJCD2125688Listed by: BHHS FOX & ROACH-MT LAUREL - Coming Soon
 $280,000Coming Soon3 beds 1 baths938 sq. ft.
53 Delaware Ave, SICKLERVILLE, NJ 08081
MLS# NJCD2125406Listed by: BHHS FOX & ROACH-MT LAUREL - Coming Soon
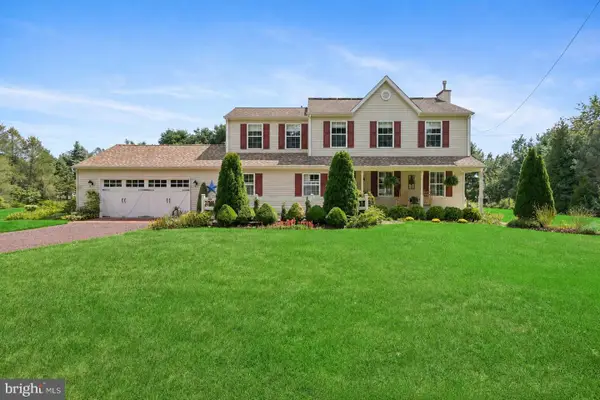 $585,000Coming Soon4 beds 3 baths2,152 sq. ft.
104 1st Ave, SICKLERVILLE, NJ 08081
MLS# NJCD2125276Listed by: WEICHERT REALTORS-CHERRY HILL - Coming Soon
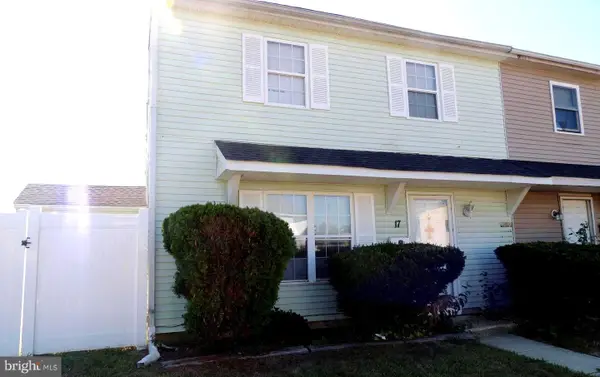 $205,000Coming Soon2 beds 1 baths968 sq. ft.
17 Lehigh Ct, SICKLERVILLE, NJ 08081
MLS# NJCD2123512Listed by: BETTER HOMES AND GARDENS REAL ESTATE MATURO - Coming Soon
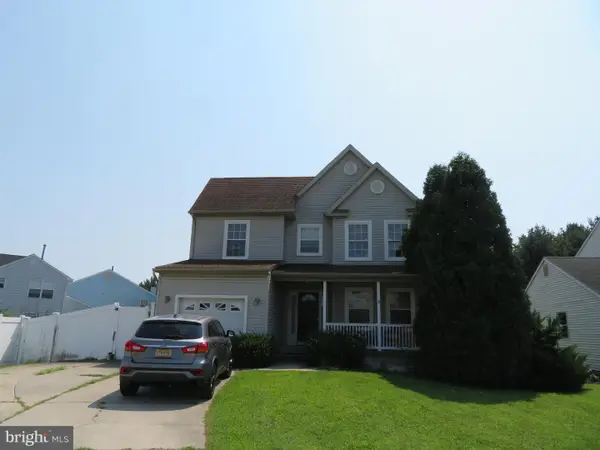 $455,000Coming Soon3 beds 3 baths2,089 sq. ft.
7 Cat Briar Ct, SICKLERVILLE, NJ 08081
MLS# NJCD2124594Listed by: RE/MAX PREFERRED - MEDFORD - New
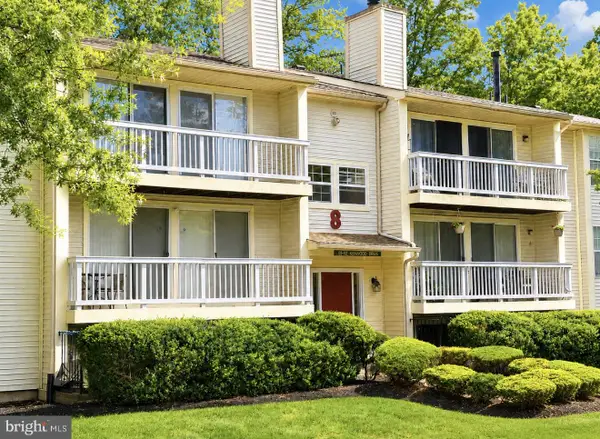 $205,000Active2 beds 2 baths912 sq. ft.
89 Kenwood Drive, SICKLERVILLE, NJ 08081
MLS# NJCD2125720Listed by: RE/MAX CENTRAL - MANALAPAN - New
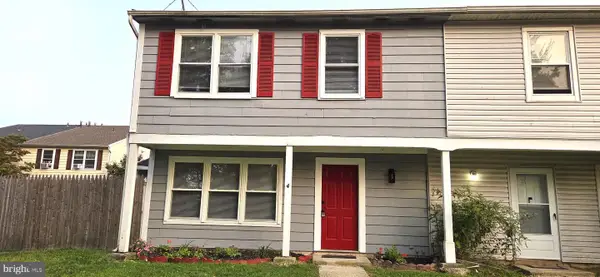 $228,500Active3 beds 2 baths1,034 sq. ft.
4 Logan Ct, SICKLERVILLE, NJ 08081
MLS# NJCD2125652Listed by: SRV REALTY LLC - New
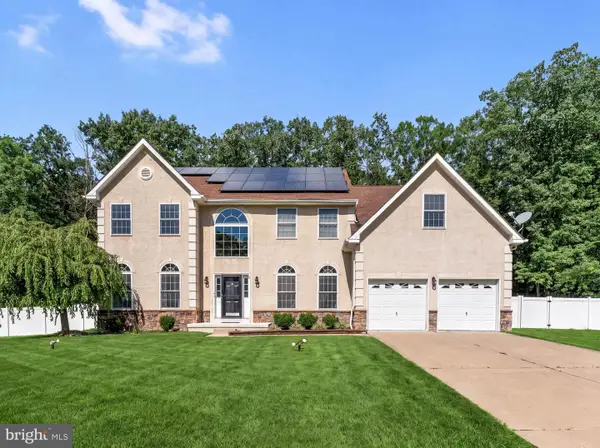 $679,900Active4 beds 3 baths3,363 sq. ft.
5 High Pointe Rdg, SICKLERVILLE, NJ 08081
MLS# NJCD2125558Listed by: AGENT06 LLC - New
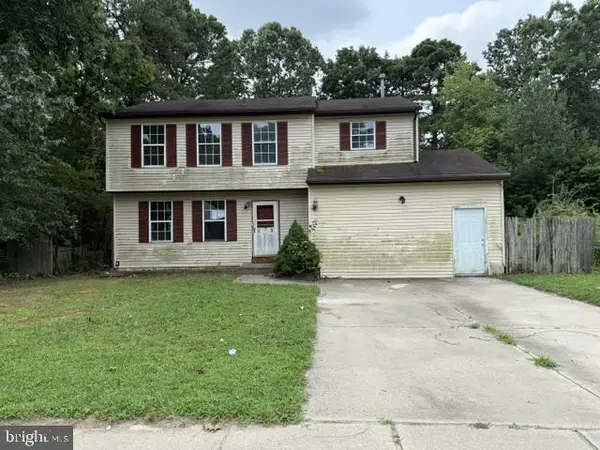 $260,000Active4 beds 3 baths1,806 sq. ft.
37 Ashland Ave, SICKLERVILLE, NJ 08081
MLS# NJCD2125514Listed by: PRIME REALTY PARTNERS - Open Sat, 11am to 3pmNew
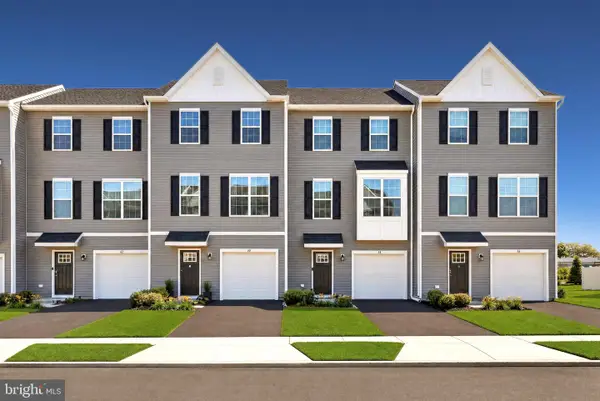 $416,990Active3 beds 4 baths2,047 sq. ft.
35 Morgan's Mill Rd, SICKLERVILLE, NJ 08081
MLS# NJCD2125498Listed by: LENNAR SALES CORP NEW JERSEY


Protect your home and budget from life's surprises with an Assurant Home Warranty, backed by a partner that supports you through every step of homeownership. Explore Plans.
©2026 Century 21 Real Estate LLC. All rights reserved. CENTURY 21®, the CENTURY 21 Logo and C21® are service marks owned by Century 21 Real Estate LLC. Century 21 Real Estate LLC fully supports the principles of the Fair Housing Act and the Equal Opportunity Act. Each office is independently owned and operated. Listing information is deemed reliable but not guaranteed accurate.