
426 7th Street, Somers Point, NJ 08244
Local realty services provided by:CENTURY 21 Frick Realtors
426 7th Street,Somers Point, NJ 08244
$484,900
- 4 Beds
- 3 Baths
- 1,620 sq. ft.
- Single family
- Active
Listed by: dolores (dee) yezzi
Office: mezzina real estate
MLS#:612233
Source:NJ_SJSRMLS
Price summary
- Price:$484,900
- Price per sq. ft.:$299.32
About this home
WOW!!! Interior totally remodeled and being offered totally furnished. THIS IS A DEAL AT THIS PRICE RANGE. New HVAC, deck, kitchen, bathrooms, refinished hardwood floors thru out, large yard with large shed with lots of possibilities. Location is great for commuters; five minutes to parkway. Close to Atlantic City, Ocean City, Somers Point beach and all the eateries on the bay. DON'T MISS THIS ONE!!!
Contact an agent
Home facts
- Year built:1987
- Listing ID #:612233
- Added:2 day(s) ago
- Updated:September 27, 2026 at 03:02 PM
Rooms and interior
- Bedrooms:4
- Total bathrooms:3
- Full bathrooms:2
- Half bathrooms:1
- Rooms Total:6
- Flooring:Hardwood
- Kitchen Description:On Main Level
- Basement Description:Crawl Space
- Living area:1,620 sq. ft.
Heating and cooling
- Cooling:Central
- Heating:Gas-Natural
Structure and exterior
- Year built:1987
- Building area:1,620 sq. ft.
- Architectural Style:Raised Ranch
- Exterior Features:Deck, Fenced Yard, Shed
Utilities
- Water:Public
- Sewer:Public Sewer
Finances and disclosures
- Price:$484,900
- Price per sq. ft.:$299.32
- Tax amount:$7,638 (2025)
Features and amenities
- Laundry features:Laundry/Utility Room
- Amenities:Carbon Monoxide Detector, Cathedral Ceiling, Kitchen Center Island, Smoke/Fire Alarm, Walk In Closet
Parking
- Parking description:Stone Driveway, Three or More Cars
New listings near 426 7th Street
- New
 $625,000Active3 beds 2 baths2,000 sq. ft.
34 E Dawes Ave, Somers Point, NJ 08244
MLS# 612134Listed by: KELLER WILLIAMS REALTY JERSEY SHORE - MARGATE - New
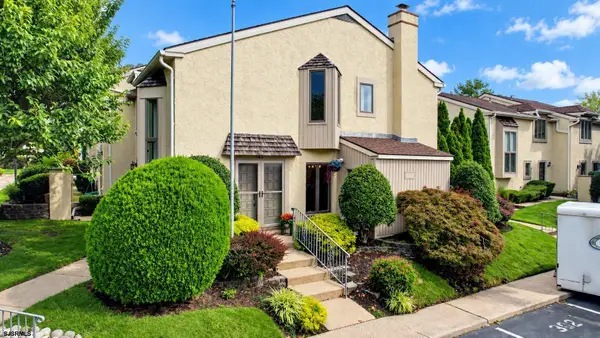 $539,900Active2 beds 3 baths
45 Greate Bay Dr #45, Somers Point, NJ 08244
MLS# 612275Listed by: PLATINUM REAL ESTATE - New
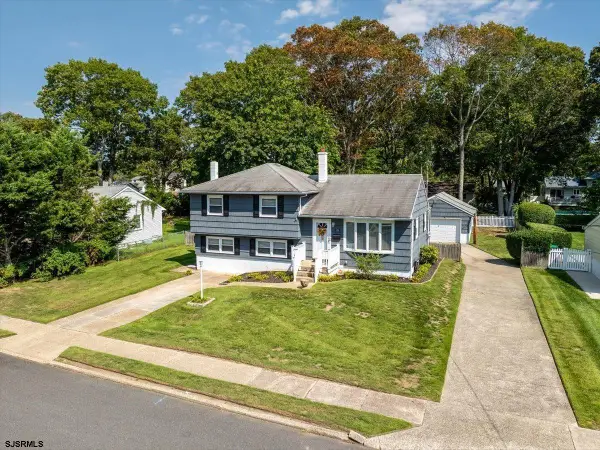 $565,900Active4 beds 2 baths1,606 sq. ft.
34 Dogwood Dr, Somers Point, NJ 08244
MLS# 612017Listed by: BHHS FOX AND ROACH-MARGATE - New
 $650,000Active-- beds -- baths2,100 sq. ft.
17 E Connecticut Ave Ave, Somers Point, NJ 08244
MLS# 612043Listed by: BHHS FOX AND ROACH-SIMPSON OC - New
 $619,000Active3 beds 2 baths1,650 sq. ft.
12 Dogwood Dr, Somers Point, NJ 08244-1202
MLS# 611998Listed by: COMPASS NEW JERSEY-OCEAN CITY (O463H)  $599,900Pending3 beds 2 baths1,267 sq. ft.
609 Pennsylvania Ave, SOMERS POINT, NJ 08244
MLS# NJAC2026704Listed by: EXP REALTY, LLC- New
 $749,500Active3 beds 2 baths1,964 sq. ft.
29 Broadway, Somers Point, NJ 08244
MLS# 611972Listed by: BALSLEY/LOSCO 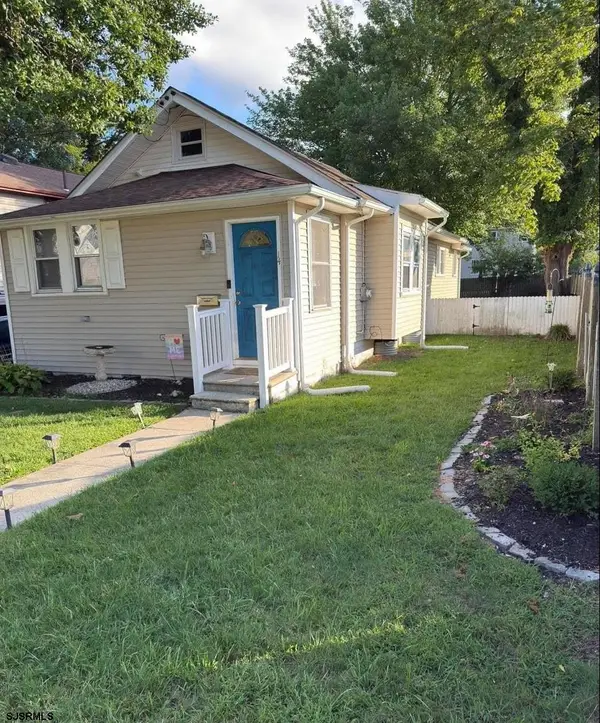 $359,900Active3 beds 1 baths1,038 sq. ft.
14 E Pierson Ave, Somers Point, NJ 08234-8014
MLS# 611912Listed by: KELLER WILLIAMS REALTY ATLANTIC SHORE-NORTHFIELD $554,900Active4 beds 2 baths1,957 sq. ft.
125 Exton Road, Somers Point, NJ 08244
MLS# 611842Listed by: LPT REALTY


Protect your home and budget from life's surprises with an Assurant Home Warranty, backed by a partner that supports you through every step of homeownership. Explore Plans.
©2026 Century 21 Real Estate LLC. All rights reserved. CENTURY 21®, the CENTURY 21 Logo and C21® are service marks owned by Century 21 Real Estate LLC. Century 21 Real Estate LLC fully supports the principles of the Fair Housing Act and the Equal Opportunity Act. Each office is independently owned and operated. Listing information is deemed reliable but not guaranteed accurate.