
143 Ridge Rd, Southampton, NJ 08088
Local realty services provided by:CENTURY 21 Home Team Realty
143 Ridge Rd,Southampton, NJ 08088
$615,000
- 3 Beds
- 3 Baths
- 2,496 sq. ft.
- Single family
- Pending
Listed by: jennifer a lynch
Office: coldwell banker realty
MLS#:NJBL2118580
Source:BRIGHTMLS
Price summary
- Price:$615,000
- Price per sq. ft.:$246.39
About this home
Mid-Century Character. 3.1 Private Acres. A Home Unlike Any Other..........
Tucked away at the end of a picturesque winding drive, 143 Ridge Road is a distinctive Mid-Century Modern retreat where architecture, privacy, and nature come together in a truly special setting.
Set on 3.1 wooded acres, this approximately 2,490-square-foot, 3-bedroom, 2½-bath home offers the kind of character and individuality that simply cannot be recreated in today's cookie-cutter world.
Step through the dramatic wood entry doors into a soaring two-story foyer filled with natural light, warm wood detailing, an open staircase, and a second-floor balcony walkway. From here, the home's unique architecture unfolds into spacious living and dining areas framed by expansive walls of glass that create an ever-changing backdrop of the surrounding woods.
The sunken living area is anchored by a raised brick fireplace and multiple sliding doors that blur the line between indoors and out. An intimate den/library with wall-to-wall built-ins offers the perfect home office, reading room, or creative retreat, while the dining area enjoys its own wall of windows and an unexpected indoor garden/patio feature.
The generously sized kitchen continues the home's connection to nature with additional outdoor access and offers abundant cabinetry, peninsula seating, a built-in cooking area, breakfast space, and a cozy wood stove. An unfinished two-story bonus room presents an exciting opportunity to create a studio, game room, additional living space, or something entirely your own.
Upstairs, three bedrooms are complemented by two full baths and additional flexible office/storage space. The primary suite features an exceptionally long walk-in closet and a spacious private bath with possibilities for future customization.
Outside, the experience is all about privacy and tranquility. Mature trees, natural pathways, established plantings, and a koi pond create the feeling of a private woodland sanctuary—yet the property remains conveniently located in Southampton Township.
For the buyer searching for something different—something with soul, architectural interest, privacy, and room to make their own—143 Ridge Road is a rare opportunity.
Note: The property is being conveyed in as-is condition. Roof and septic system new in 2016 +/-
3 Bedrooms | 2½ Baths | Approx. 2,490 Sq. Ft. | 3.1 Acres | 2-Car Garage...
Contact an agent
Home facts
- Year built:1980
- Subdivision & Development:NONE AVA ILABLE
- Listing ID #:NJBL2118580
- Added:27 day(s) ago
- Updated:September 10, 2026 at 05:44 PM
Rooms and interior
- Bedrooms:3
- Total bathrooms:3
- Full bathrooms:2
- Half bathrooms:1
- Rooms Total:15
- Flooring:Carpet, Tile/Brick, Vinyl, Wood
- Dining Description:Combination Dining/Living, Dining Room
- Bathrooms Description:Full Bath, Half Bath, Primary Bathroom
- Kitchen Description:Breakfast Area, Built-Ins, Carpet, Cooktop, Cooktop - Down Draft, Dishwasher, Kitchen - Country, Kitchen - Eat-In, Kitchen - Island, Kitchen - Table Space, Microwave, Oven - Single, Oven - Wall, Recessed Lighting, Refrigerator, Stove, Water Heater
- Bedroom Description:Carpet, Primary Bedroom, Walk In Closet(s)
- Living area:2,496 sq. ft.
Heating and cooling
- Cooling:Central A/C
- Heating:Electric, Forced Air
Structure and exterior
- Roof:Architectural Shingle
- Year built:1980
- Building area:2,496 sq. ft.
- Lot area:3.1 Acres
- Lot Features:Backs to Trees, Flag, Irregular, Rural
- Architectural Style:Mid-Century Modern
- Construction Materials:Block, Brick, Wood Siding
- Exterior Features:Deck(s), Exterior Lighting, Porch(es)
- Foundation Description:Crawl Space, Slab
- Levels:2 Stories
Schools
- High school:SENECA H.S.
- Middle school:SOUTHAMPTO
- Elementary school:SOUTHAMPTO
Utilities
- Water:Well
- Sewer:On Site Septic
Finances and disclosures
- Price:$615,000
- Price per sq. ft.:$246.39
- Tax amount:$9,827 (2025)
Features and amenities
- Laundry features:Dryer - Electric, Laundry, Washer
- Amenities:Built-Ins, Carbon Monoxide Detector(s), Carpet, Exposed Beams, Recessed Lighting, Smoke Detector, Water Treat System, Window Treatments
Parking
- Parking description:Attached Garage, Dirt Driveway, Garage - Side Entry, Inside Access
- Garage:Yes
- Garage spaces:2
New listings near 143 Ridge Rd
- Coming Soon
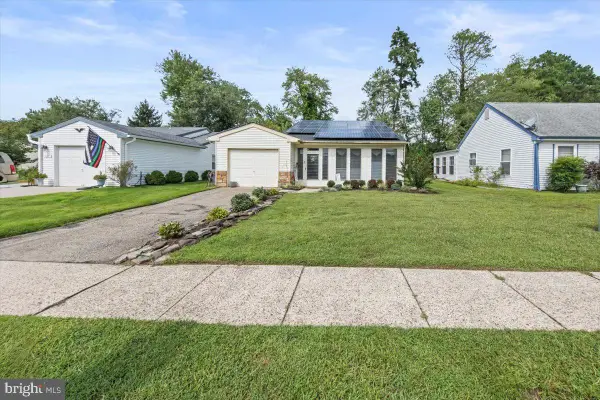 $289,900Coming Soon2 beds 2 baths1,360 sq. ft.
139 Huntington Dr, SOUTHAMPTON, NJ 08088
MLS# NJBL2120470Listed by: CROWN REALTY INC - Coming SoonOpen Sat, 11am to 3pm
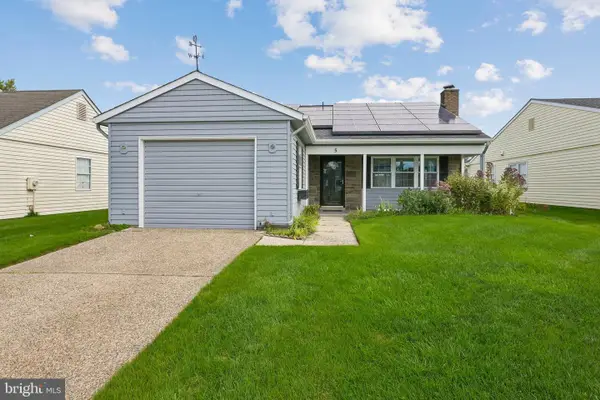 $279,900Coming Soon2 beds 2 baths1,056 sq. ft.
5 Yorkshire Way, SOUTHAMPTON, NJ 08088
MLS# NJBL2111330Listed by: WEICHERT REALTORS-MEDFORD - Coming SoonOpen Sun, 11am to 3pm
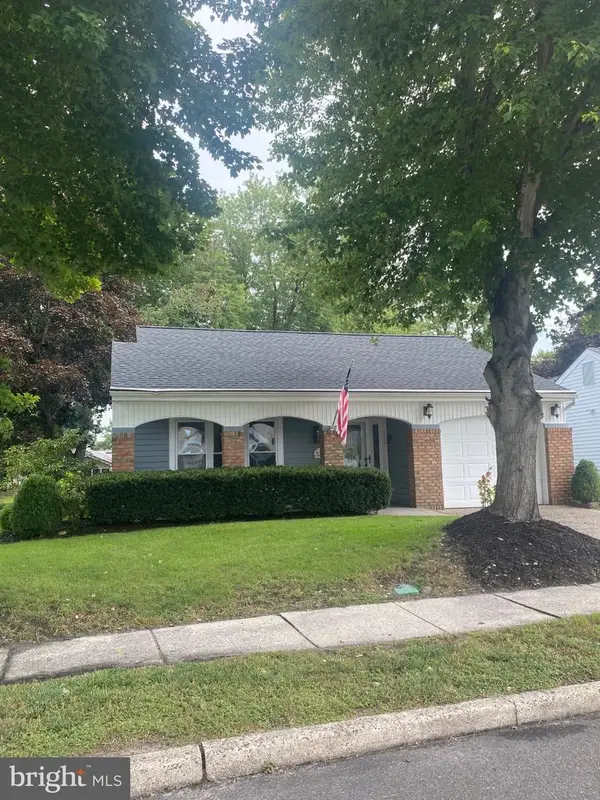 $410,000Coming Soon2 beds 2 baths1,727 sq. ft.
38 Dunstable Rd, SOUTHAMPTON, NJ 08088
MLS# NJBL2119130Listed by: WEICHERT REALTORS-MEDFORD - Coming Soon
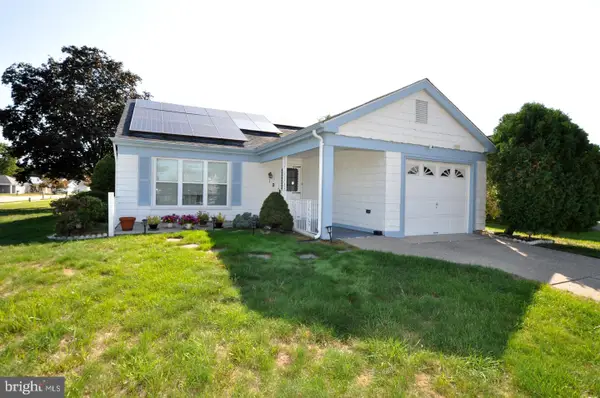 $279,000Coming Soon2 beds 2 baths1,241 sq. ft.
1 Westminster Dr S, SOUTHAMPTON TWP, NJ 08088
MLS# NJBL2120088Listed by: KELLER WILLIAMS REALTY - MARLTON - New
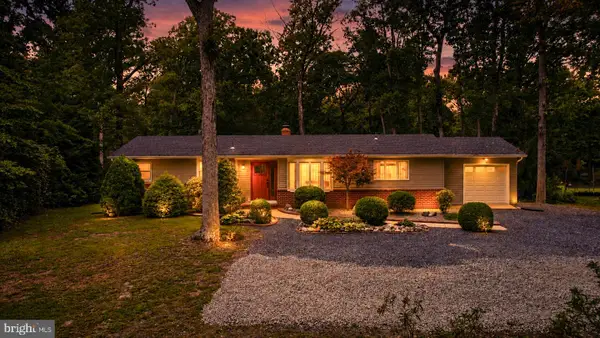 $479,000Active3 beds 2 baths1,328 sq. ft.
213 Ridge Rd, SOUTHAMPTON, NJ 08088
MLS# NJBL2119660Listed by: EXP REALTY, LLC - Open Sun, 11am to 2pmNew
 $974,900Active4 beds 4 baths4,404 sq. ft.
43 Oxford Cir, SOUTHAMPTON, NJ 08088
MLS# NJBL2120256Listed by: GOLDSTONE RESIDENTIAL LLC - Open Sun, 11am to 1pmNew
 $330,000Active2 beds 2 baths1,315 sq. ft.
6 Sheffield Pl, SOUTHAMPTON, NJ 08088
MLS# NJBL2120242Listed by: COMPASS NEW JERSEY, LLC - MOORESTOWN - New
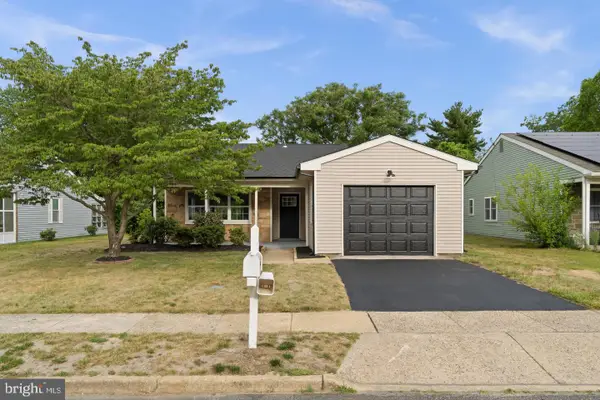 $319,999Active2 beds 2 baths1,077 sq. ft.
43 Kingston Way, SOUTHAMPTON, NJ 08088
MLS# NJBL2120164Listed by: KELLER WILLIAMS REALTY - MARLTON 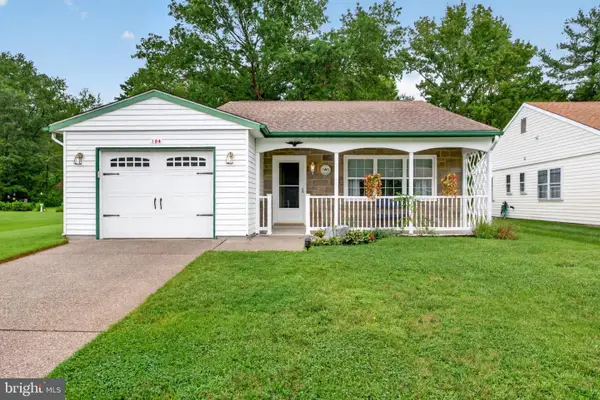 $322,500Pending2 beds 2 baths1,385 sq. ft.
104 Dorchester Dr, SOUTHAMPTON, NJ 08088
MLS# NJBL2119878Listed by: EXP REALTY, LLC- New
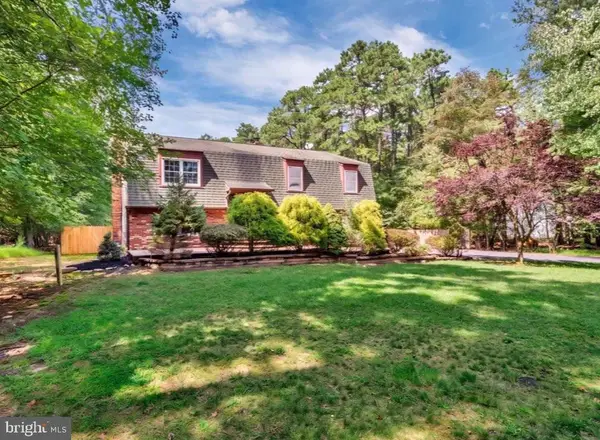 $449,900Active4 beds 3 baths2,104 sq. ft.
5 Birch Dr, SOUTHAMPTON, NJ 08088
MLS# NJBL2120102Listed by: EXP REALTY, LLC


Protect your home and budget from life's surprises with an Assurant Home Warranty, backed by a partner that supports you through every step of homeownership. Explore Plans.
©2026 Century 21 Real Estate LLC. All rights reserved. CENTURY 21®, the CENTURY 21 Logo and C21® are service marks owned by Century 21 Real Estate LLC. Century 21 Real Estate LLC fully supports the principles of the Fair Housing Act and the Equal Opportunity Act. Each office is independently owned and operated. Listing information is deemed reliable but not guaranteed accurate.