
7 Harmony Ct, Southampton, NJ 08088
Local realty services provided by:CENTURY 21 Crest Real Estate, Inc.
7 Harmony Ct,Southampton Twp., NJ 08088
$875,000
- 4 Beds
- 4 Baths
- 2,996 sq. ft.
- Single family
- Pending
Listed by: lukasz boczniewicz
Office: keller williams real estate215-757-6100
MLS#:4041834
Source:NJ_GSMLS
Price summary
- Price:$875,000
- Price per sq. ft.:$292.06
- Monthly HOA dues:$32.33
About this home
Welcome to 7 Harmony Court, a spectacular country estate on a private 3.78-acre wooded lot in Southampton's coveted Tranquility Ridge. Blending classic Colonial architecture with transitional scale, this light-filled residence offers an expansive layout designed for seamless entertaining and daily comfort. Inside, soaring 2-story ceilings frame the main living space. A cozy corner fireplace anchors the family room, flowing into a bright breakfast area and a gourmet kitchen with refinished cabinets and new quartz countertops. A standout feature is the luxurious main-floor primary suite, showcasing a fully updated, oversized shower with sleek frameless glass. The upper level hosts three more generous bedrooms and a dedicated laundry room. Expanding the footprint is a massive, 90% finished lower level serving as the ultimate entertainment hub, complete with a wet bar, private remote-work office, and a home theater with a projector screen and immersive in-wall speakers. The interior transitions to a private backyard paradise surrounded by mature woods. A sprawling rear deck overlooks the heated in-ground pool, beautifully expanded with premium pavers for maximum outdoor lounge and relaxation space. For ultimate peace of mind, the estate includes a whole-house generator powered by propane. Combining acreage, a premium finished basement, and top-tier upgrades, this Southampton masterpiece is ready for you....
Contact an agent
Home facts
- Year built:2000
- Subdivision & Development:Tranquility Ridge
- Listing ID #:4041834
- Added:51 day(s) ago
- Updated:September 10, 2026 at 08:48 AM
Rooms and interior
- Bedrooms:4
- Total bathrooms:4
- Full bathrooms:2
- Half bathrooms:2
- Rooms Total:9
- Flooring:Carpeting, Tile, Wood
- Dining Description:Formal Dining Room
- Bathrooms Description:Soaking Tub, Stall Shower
- Kitchen Description:Center Island, Dishwasher, Eat-In Kitchen, Microwave Oven, Pantry, Range/Oven-Gas, Refrigerator, Separate Dining Area, Sump Pump
- Bedroom Description:Full Bath, On Level 1, Walk-In Closet
- Basement Description:Basement, Finished, Full
- Living area:2,996 sq. ft.
Heating and cooling
- Cooling:2 Units, Ceiling Fan, Central Air, Multi-Zone Cooling
- Heating:2 Units, Forced Hot Air, Humidifr, Multi Zone
Structure and exterior
- Roof:Asphalt Shingle
- Year built:2000
- Building area:2,996 sq. ft.
- Lot area:3.78 Acres
- Lot Features:Cul-De-Sac, Level Lot, Wooded Lot
- Architectural Style:Colonial, Detached
- Construction Materials:Brick, Vinyl Siding
- Exterior Features:Barbeque, Deck, Metal Fence, Patio, Thermal Windows/Doors, Underground Lawn Sprinkler
Utilities
- Water:Private, Well
- Sewer:Private, Septic 4 Bedroom Town Verified
Finances and disclosures
- Price:$875,000
- Price per sq. ft.:$292.06
- Tax amount:$14,132 (2025)
Features and amenities
- Appliances:Microwave Oven, Range/Oven-Gas, Refrigerator, Sump Pump, Washer
- Laundry features:Dryer, Washer
- Amenities:All Utilities Underground, Blinds, Cathedral Ceiling, Gas-Propane, High Ceiling, SoakTub, Stall Shower, TubShowr, Walk - In Closet, Wet Bar
- Pool features:Heated, In-Ground Pool, Outdoor Pool, Pool
Parking
- Parking description:Additional Parking, Attached, Blacktop Driveway, Circular Driveway, Finished, Loft
- Garage spaces:3
New listings near 7 Harmony Ct
- Coming SoonOpen Sat, 11am to 3pm
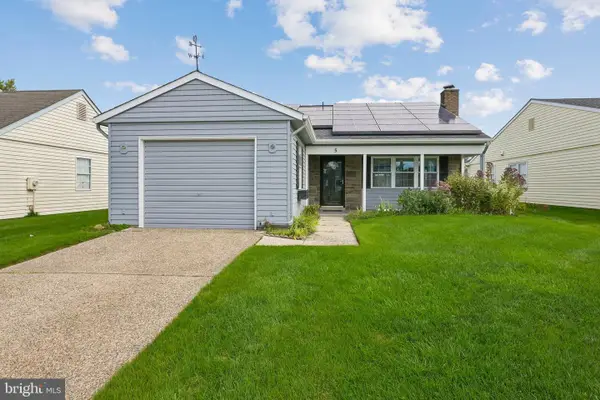 $279,900Coming Soon2 beds 2 baths1,056 sq. ft.
5 Yorkshire Way, SOUTHAMPTON, NJ 08088
MLS# NJBL2111330Listed by: WEICHERT REALTORS-MEDFORD - Coming SoonOpen Sat, 1 to 4pm
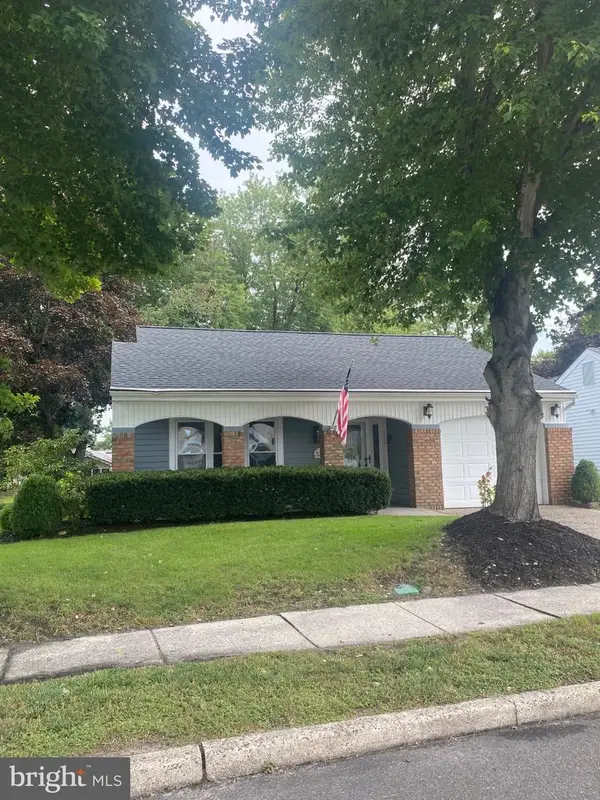 $410,000Coming Soon2 beds 2 baths1,727 sq. ft.
38 Dunstable Rd, SOUTHAMPTON, NJ 08088
MLS# NJBL2119130Listed by: WEICHERT REALTORS-MEDFORD - Coming Soon
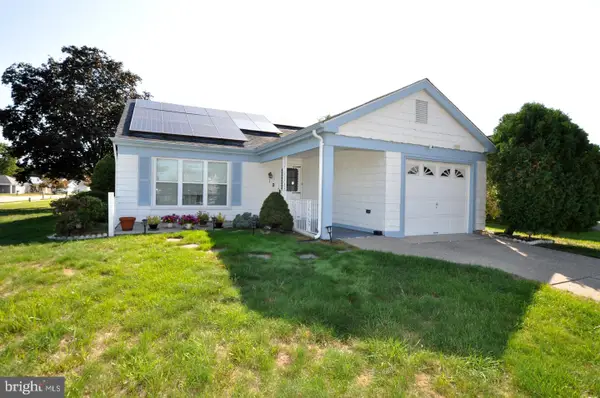 $279,000Coming Soon2 beds 2 baths1,241 sq. ft.
1 Westminster Dr S, SOUTHAMPTON TWP, NJ 08088
MLS# NJBL2120088Listed by: KELLER WILLIAMS REALTY - MARLTON - Open Sun, 11am to 2pmNew
 $974,900Active4 beds 4 baths3,404 sq. ft.
43 Oxford Circle, Southampton, NJ 08088
MLS# 22628198Listed by: GOLDSTONE REALTY - New
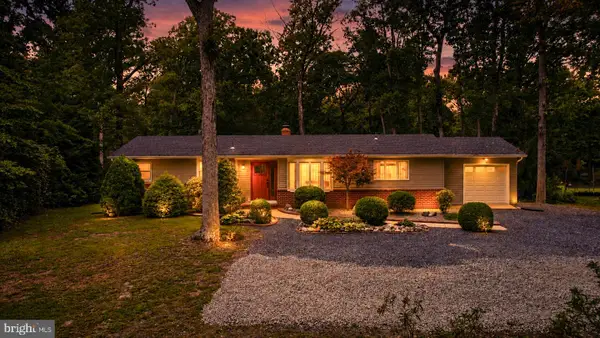 $479,000Active3 beds 2 baths1,328 sq. ft.
213 Ridge Rd, SOUTHAMPTON, NJ 08088
MLS# NJBL2119660Listed by: EXP REALTY, LLC - Open Sun, 11am to 1pmNew
 $330,000Active2 beds 2 baths1,315 sq. ft.
6 Sheffield Pl, SOUTHAMPTON, NJ 08088
MLS# NJBL2120242Listed by: COMPASS NEW JERSEY, LLC - MOORESTOWN - New
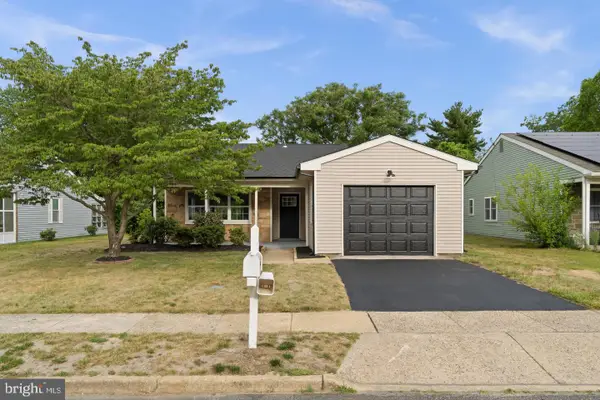 $319,999Active2 beds 2 baths1,077 sq. ft.
43 Kingston Way, SOUTHAMPTON, NJ 08088
MLS# NJBL2120164Listed by: KELLER WILLIAMS REALTY - MARLTON - New
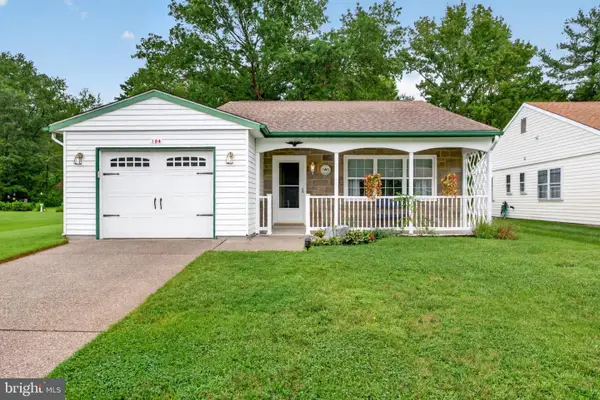 $322,500Active2 beds 2 baths1,385 sq. ft.
104 Dorchester Dr, SOUTHAMPTON, NJ 08088
MLS# NJBL2119878Listed by: EXP REALTY, LLC - New
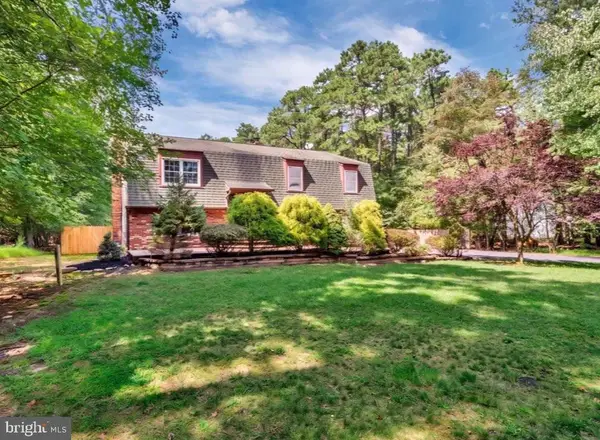 $449,900Active4 beds 3 baths2,104 sq. ft.
5 Birch Dr, SOUTHAMPTON, NJ 08088
MLS# NJBL2120102Listed by: EXP REALTY, LLC - New
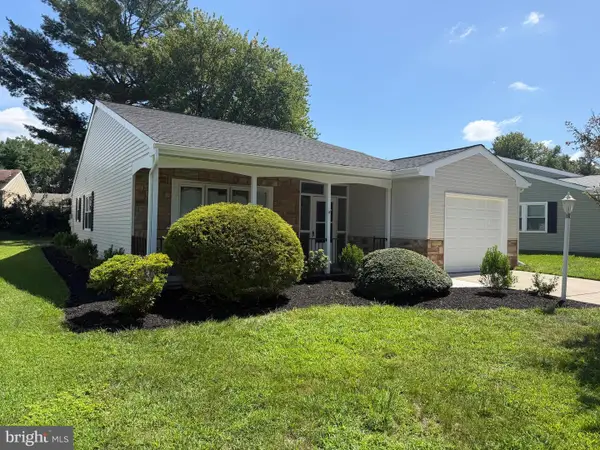 $395,000Active2 beds 2 baths1,360 sq. ft.
64 Huntington Dr, SOUTHAMPTON, NJ 08088
MLS# NJBL2119396Listed by: COMPASS NEW JERSEY, LLC - MOORESTOWN


Protect your home and budget from life's surprises with an Assurant Home Warranty, backed by a partner that supports you through every step of homeownership. Explore Plans.
©2026 Century 21 Real Estate LLC. All rights reserved. CENTURY 21®, the CENTURY 21 Logo and C21® are service marks owned by Century 21 Real Estate LLC. Century 21 Real Estate LLC fully supports the principles of the Fair Housing Act and the Equal Opportunity Act. Each office is independently owned and operated. Listing information is deemed reliable but not guaranteed accurate.