
11 Bucknell Ave, Stratford, NJ 08084
Local realty services provided by:CENTURY 21 Ryon Real Estate
11 Bucknell Ave,Stratford, NJ 08084
$469,900
- 5 Beds
- 2 Baths
- 2,064 sq. ft.
- Single family
- Active
Listed by: jennifer a barikian
Office: exp realty, llc.
MLS#:NJCD2128440
Source:BRIGHTMLS
Price summary
- Price:$469,900
- Price per sq. ft.:$227.66
About this home
Welcome to 11 Bucknell Ave, a move-in-ready 5-bedroom, 2-full-bath home offering 2,064 sq. ft. of comfortable living space and updates designed to make everyday life easier. Freshly painted bedrooms feature brand-new carpeting, new closet doors, and new windows, giving you bright, refreshed spaces from day one.
The eat-in kitchen combines style and functionality with quartz countertops, ceramic tile flooring, and newer appliances, including a dishwasher, oven/range, microwave, and two refrigerators. The adjacent laundry area features a new washer and dryer, while the open-concept living and dining room provides an inviting space for gatherings. A first-floor full bath was remodeled in 2020, and the additional family/rec room offers valuable flexible space for whatever fits your lifestyle.
Step from the dining room onto the screened-in porch, rebuilt in 2020 and equipped with a TV hookup, an ideal spot for morning coffee, game days, or entertaining friends and family. Outside, enjoy a fire pit, newer natural gas grill (2020), shed, vegetable garden, established landscaping, and in-ground sprinkler system, making the backyard both enjoyable and easy to maintain.
Major updates provide added peace of mind, including a new roof installed August 2026, tankless combination water heater/boiler (2017), and a recently sealed and termite-treated crawlspace with a 1-year warranty. An attic provides additional storage.
With five bedrooms, flexible living space, refreshed interiors, extensive updates, and an outdoor setup made for entertaining, 11 Bucknell Ave offers the space, comfort, and convenience buyers are looking for without the need to take on a long list of immediate projects....
Contact an agent
Home facts
- Year built:1954
- Subdivision & Development:STRATFORD ESTATES
- Listing ID #:NJCD2128440
- Added:18 day(s) ago
- Updated:October 26, 2026 at 02:01 PM
Rooms and interior
- Bedrooms:5
- Total bathrooms:2
- Full bathrooms:2
- Flooring:Carpet, Ceramic Tile, Hardwood
- Dining Description:Combination Dining/Living, Dining Area, Dining Room
- Kitchen Description:Built-In Microwave, Carpet, Crown Moldings, Dishwasher, Exhaust Fan, Extra Refrigerator/Freezer, Kitchen - Eat-In, Oven/Range - Gas, Pantry, Refrigerator, Stainless Steel Appliances, Water Heater - Tankless
- Bedroom Description:Carpet
- Living area:2,064 sq. ft.
Heating and cooling
- Cooling:Attic Fan, Ceiling Fan(s), Window Unit(s)
- Heating:Baseboard - Hot Water, Natural Gas
Structure and exterior
- Year built:1954
- Building area:2,064 sq. ft.
- Lot area:0.17 Acres
- Architectural Style:Traditional
- Construction Materials:Frame, Vinyl Siding
- Exterior Features:BBQ Grill, Patio(s), Porch(es), Screened, Underground Lawn Sprinkler
- Foundation Description:Crawl Space
- Levels:2 Stories
Schools
- High school:STERLING H.S.
- Middle school:SAMUEL S YELLIN SCHOOL
- Elementary school:PARKVIEW E.S.
Utilities
- Water:Public
- Sewer:Public Sewer
Finances and disclosures
- Price:$469,900
- Price per sq. ft.:$227.66
- Tax amount:$8,066 (2025)
Features and amenities
- Laundry features:Dryer, Laundry, Washer
- Amenities:Attic/House Fan, Cable TV, Carpet, Ceiling Fan(s), Crown Moldings, Natural Gas Available, Sprinkler System
Parking
- Parking description:On Street
New listings near 11 Bucknell Ave
- New
 $375,000Active4 beds 2 baths1,737 sq. ft.
75 Saratoga Rd, STRATFORD, NJ 08084
MLS# NJCD2129506Listed by: PRIME REALTY PARTNERS - Open Sun, 12 to 2pmNew
 $475,000Active5 beds 3 baths2,842 sq. ft.
246 Winding Way Rd, STRATFORD, NJ 08084
MLS# NJCD2129324Listed by: COLDWELL BANKER REALTY - New
 $150,000Active0.5 Acres
62 Berlin Rd, STRATFORD, NJ 08084
MLS# NJCD2129130Listed by: VANTAGE REAL ESTATE SERVICES 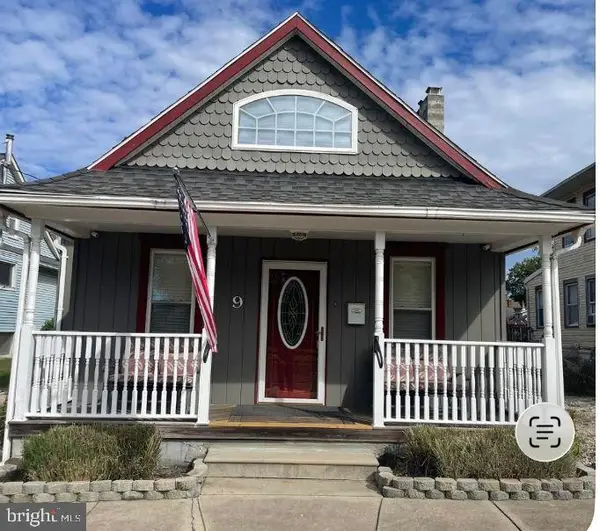 $279,900Pending2 beds 2 baths1,109 sq. ft.
9 N Atlantic Ave, STRATFORD, NJ 08084
MLS# NJCD2128858Listed by: FIRST ADVANTAGE REALTY II LLC $419,900Active3 beds 2 baths1,944 sq. ft.
60 Saratoga Rd, STRATFORD, NJ 08084
MLS# NJCD2128686Listed by: KELLER WILLIAMS REALTY - WASHINGTON TOWNSHIP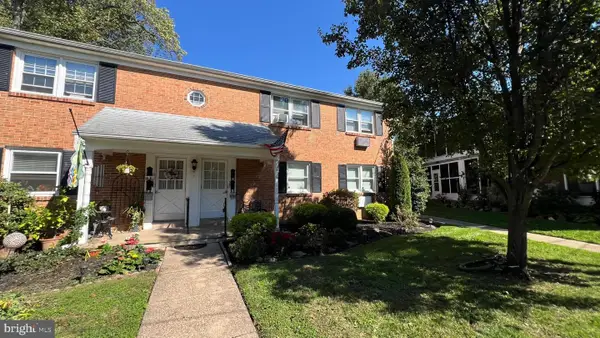 $189,900Active2 beds 1 baths986 sq. ft.
1 Beverly Ln #a, STRATFORD, NJ 08084
MLS# NJCD2128816Listed by: BHHS FOX & ROACH - HADDONFIELD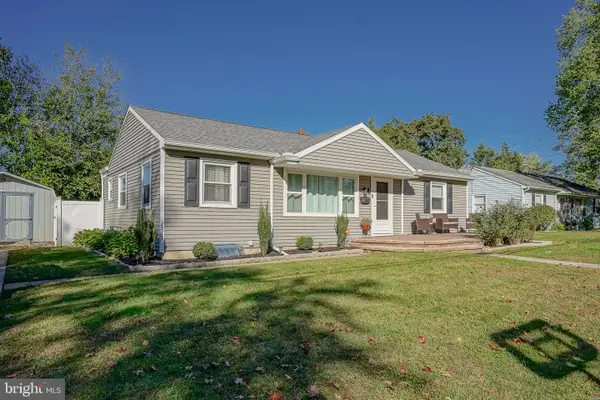 $399,900Active3 beds 2 baths1,836 sq. ft.
7 Bryn Mawr Ave Ave, STRATFORD, NJ 08084
MLS# NJCD2128508Listed by: KELLER WILLIAMS REALTY - WASHINGTON TOWNSHIP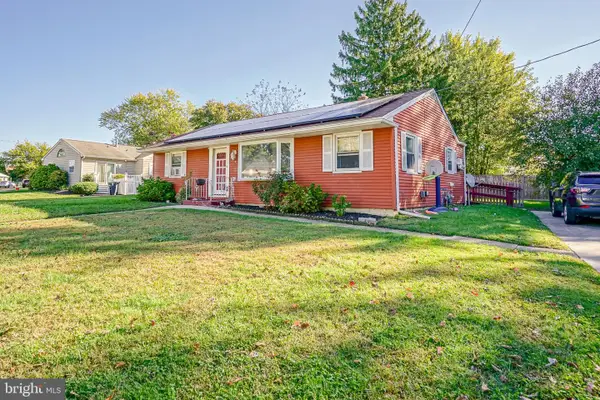 $299,900Active3 beds 1 baths1,056 sq. ft.
2 Bryn Mawr Ave, STRATFORD, NJ 08084
MLS# NJCD2128514Listed by: KELLER WILLIAMS REALTY - WASHINGTON TOWNSHIP $344,900Active2 beds 3 baths1,588 sq. ft.
25 Sidney Ln, STRATFORD, NJ 08084
MLS# NJCD2126358Listed by: EXP REALTY, LLC


Protect your home and budget from life's surprises with an Assurant Home Warranty, backed by a partner that supports you through every step of homeownership. Explore Plans.
©2026 Century 21 Real Estate LLC. All rights reserved. CENTURY 21®, the CENTURY 21 Logo and C21® are service marks owned by Century 21 Real Estate LLC. Century 21 Real Estate LLC fully supports the principles of the Fair Housing Act and the Equal Opportunity Act. Each office is independently owned and operated. Listing information is deemed reliable but not guaranteed accurate.