
75 Saratoga Rd, Stratford, NJ 08084
Local realty services provided by:CENTURY 21 Gold
75 Saratoga Rd,Stratford, NJ 08084
$375,000
- 4 Beds
- 2 Baths
- 1,737 sq. ft.
- Single family
- Active
Listed by: paul adam isaacson
Office: prime realty partners
MLS#:NJCD2129506
Source:BRIGHTMLS
Price summary
- Price:$375,000
- Price per sq. ft.:$215.89
About this home
A true diamond in the rough with tremendous potential! Owned by the same family for over 60 years, this 4-bedroom, 1.5-bath home offers nearly 1,800 square feet of living space and an exciting opportunity for investors or owner-occupants alike. The next owner can walk into instant equity while having the opportunity to increase the property's value even further with some vision, updates, and elbow grease. Outside, enjoy a secluded backyard featuring an in-ground pool, creating the perfect setting for summer gatherings, outdoor entertaining, or simply relaxing in your own private retreat.
Located in the close-knit community of Stratford, this property offers small-town charm with convenient access to transportation, recreation, and essential services. A park and playground are located at the entrance to the neighborhood, while a bus stop just down the street adds another convenient commuting option. The Lindenwold Train Station, just 1.6 miles away, features the PATCO line connecting to Cherry Hill, Haddonfield, Westmont, Collingswood, Camden, and Philadelphia, as well as the Atlantic City Rail line, offering connections to Philadelphia's 30th Street Station and Atlantic City. Jefferson Stratford Hospital's Emergency Department is just 1.2 miles away.
Whether you're an investor seeking your next project or an owner-occupant ready to roll up your sleeves and make a home your own, this is a fantastic opportunity to unlock the potential of a property with a long family history, a desirable location, and room to grow in value. Bring your vision and transform this diamond in the rough into something truly special! This property is being sold in as-is condition....
Contact an agent
Home facts
- Year built:1963
- Subdivision & Development:LAUREL MILLS
- Listing ID #:NJCD2129506
- Added:1 day(s) ago
- Updated:October 26, 2026 at 03:52 PM
Rooms and interior
- Bedrooms:4
- Total bathrooms:2
- Full bathrooms:1
- Half bathrooms:1
- Rooms Total:11
- Flooring:Carpet, Ceramic Tile, Engineered Wood
- Living area:1,737 sq. ft.
Heating and cooling
- Cooling:Central A/C
- Heating:Central, Natural Gas
Structure and exterior
- Roof:Architectural Shingle
- Year built:1963
- Building area:1,737 sq. ft.
- Lot area:0.2 Acres
- Architectural Style:Craftsman
- Construction Materials:Brick
- Foundation Description:Crawl Space
- Levels:2 Stories
Schools
- High school:STERLING
Utilities
- Water:Public
- Sewer:Public Sewer
Finances and disclosures
- Price:$375,000
- Price per sq. ft.:$215.89
- Tax amount:$9,096 (2025)
Features and amenities
- Laundry features:Dryer In Unit, Has Laundry, Washer In Unit
- Amenities:Cable TV Available, Electric Available, Natural Gas Available, Phone Available
- Pool features:In Ground
New listings near 75 Saratoga Rd
- Open Sun, 12 to 2pmNew
 $475,000Active5 beds 3 baths2,842 sq. ft.
246 Winding Way Rd, STRATFORD, NJ 08084
MLS# NJCD2129324Listed by: COLDWELL BANKER REALTY - New
 $150,000Active0.5 Acres
62 Berlin Rd, STRATFORD, NJ 08084
MLS# NJCD2129130Listed by: VANTAGE REAL ESTATE SERVICES 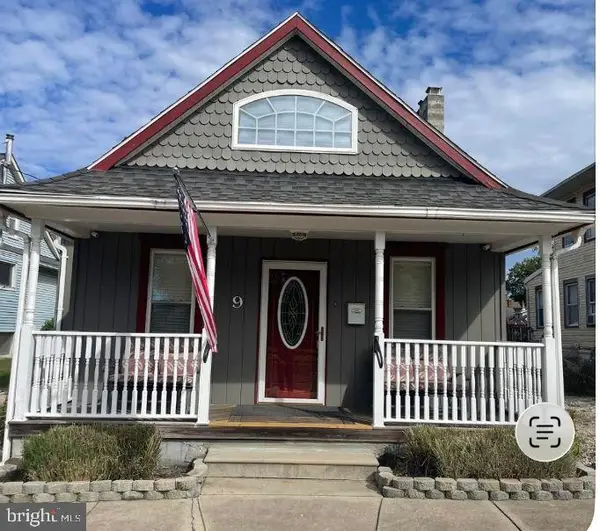 $279,900Pending2 beds 2 baths1,109 sq. ft.
9 N Atlantic Ave, STRATFORD, NJ 08084
MLS# NJCD2128858Listed by: FIRST ADVANTAGE REALTY II LLC $419,900Active3 beds 2 baths1,944 sq. ft.
60 Saratoga Rd, STRATFORD, NJ 08084
MLS# NJCD2128686Listed by: KELLER WILLIAMS REALTY - WASHINGTON TOWNSHIP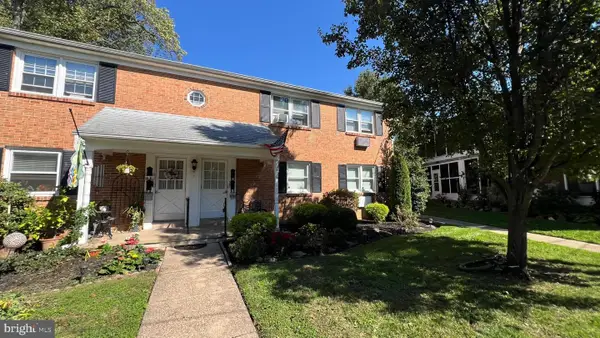 $189,900Active2 beds 1 baths986 sq. ft.
1 Beverly Ln #a, STRATFORD, NJ 08084
MLS# NJCD2128816Listed by: BHHS FOX & ROACH - HADDONFIELD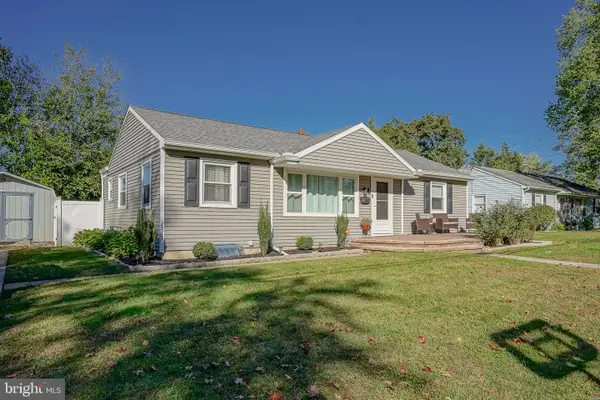 $399,900Active3 beds 2 baths1,836 sq. ft.
7 Bryn Mawr Ave Ave, STRATFORD, NJ 08084
MLS# NJCD2128508Listed by: KELLER WILLIAMS REALTY - WASHINGTON TOWNSHIP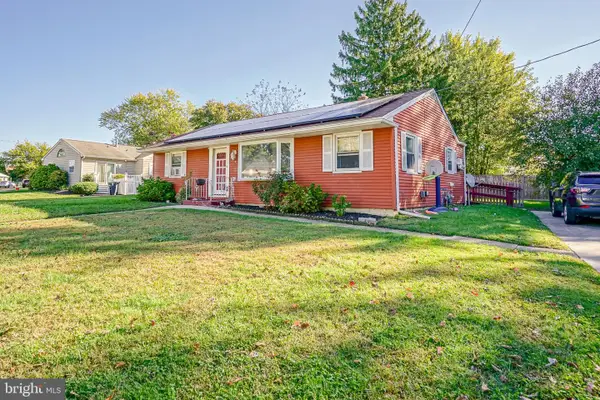 $299,900Active3 beds 1 baths1,056 sq. ft.
2 Bryn Mawr Ave, STRATFORD, NJ 08084
MLS# NJCD2128514Listed by: KELLER WILLIAMS REALTY - WASHINGTON TOWNSHIP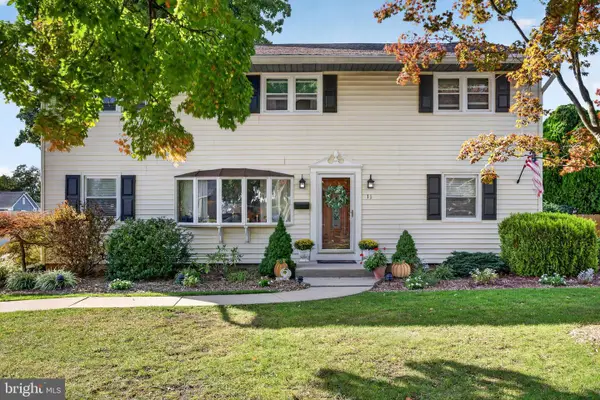 $469,900Active5 beds 2 baths2,064 sq. ft.
11 Bucknell Ave, STRATFORD, NJ 08084
MLS# NJCD2128440Listed by: EXP REALTY, LLC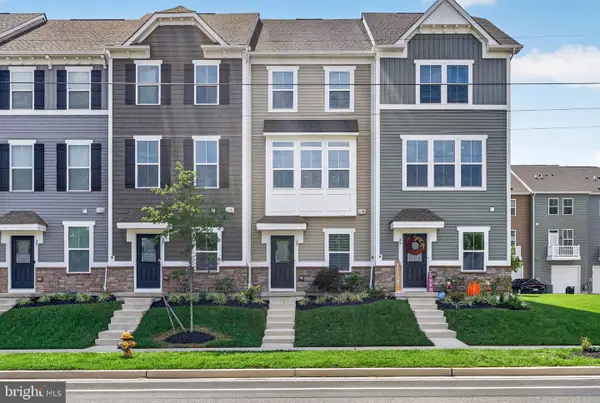 $344,900Active2 beds 3 baths1,588 sq. ft.
25 Sidney Ln, STRATFORD, NJ 08084
MLS# NJCD2126358Listed by: EXP REALTY, LLC


Protect your home and budget from life's surprises with an Assurant Home Warranty, backed by a partner that supports you through every step of homeownership. Explore Plans.
©2026 Century 21 Real Estate LLC. All rights reserved. CENTURY 21®, the CENTURY 21 Logo and C21® are service marks owned by Century 21 Real Estate LLC. Century 21 Real Estate LLC fully supports the principles of the Fair Housing Act and the Equal Opportunity Act. Each office is independently owned and operated. Listing information is deemed reliable but not guaranteed accurate.