
60 Saratoga Rd, Stratford, NJ 08084
Local realty services provided by:CENTURY 21 Charles Smith Agency, Inc.
60 Saratoga Rd,Stratford, NJ 08084
$419,900
- 3 Beds
- 2 Baths
- 1,944 sq. ft.
- Single family
- Active
Upcoming open houses
- Sun, Oct 2512:00 pm - 02:00 pm
Listed by: thomas p. duffy, linda a carbone
Office: keller williams realty - washington township
MLS#:NJCD2128686
Source:BRIGHTMLS
Price summary
- Price:$419,900
- Price per sq. ft.:$216
About this home
Every Home tells a story…this one is ready to begin its next chapter with you! Inviting curb appeal will set the stage for your new Home that was filled with years of memories and cherished traditions. Owned by the same family since it was built, this charming bi-level is now ready to welcome its next owners and the personal touches that will make it their own. Step inside to a bright welcoming two story foyer leading you to a generously sized living room, where beautiful hardwood floors and an abundance of natural light create a warm and welcoming space to gather. The adjoining dining area overlooks your wooded backyard and flows into the kitchen offering ample cabinetry, decorative backsplash and room to add a floating island for extra counter and storage space. Comfortable bedrooms with hardwood floors and a refreshed bathroom complete the main level. Downstairs, the spacious finished lower level offers room to spread out, settle in and make yourself at Home. A fireplace framed by a full brick accent wall brings a cozy touch, while a second kitchen adds convenience for entertaining and every day or generational living. Whether you envision movie nights, a recreation room, a home office or extra space for visiting guests, (with 4th bedroom potential) there is plenty of space to bring your ideas to life. An additional bathroom, laundry room and access to the attached garage into your Home adds to this level’s versatility…and there’s still more to love….an exceptionally large, covered screened-in porch – a place you may find yourself lingering a little longer over morning coffee, a leisurely meal, or conversation at the end of the day. With ceiling fans overhead and peaceful views of the private wooded backyard, this special space extends the Homes’ living area and invites you to enjoy the warmer months and the crispness of Fall. Mature trees provide a picturesque backdrop while attractive natural landscaping, a storage shed and an extended driveway add to this Home’s appeal. Location will be the last outstanding ovation you give this property with convenience to shopping, dining, parks, and major highways providing ease of access to Philadelphia. With its welcoming spaces, peaceful setting and endless possibilities to make it your own, there is so much to appreciate here. Schedule your tour, create your vision and begin your next chapter at 60 Saratoga Road!...
Contact an agent
Home facts
- Year built:1963
- Subdivision & Development:LAUREL MILLS
- Listing ID #:NJCD2128686
- Added:9 day(s) ago
- Updated:October 23, 2026 at 02:00 PM
Rooms and interior
- Bedrooms:3
- Total bathrooms:2
- Full bathrooms:1
- Half bathrooms:1
- Flooring:Carpet, Ceramic Tile, Hardwood
- Dining Description:Combination Kitchen/Dining, Dining Area
- Kitchen Description:Built-In Microwave, Carpet, Dishwasher, Kitchen - Eat-In, Kitchen - Table Space, Oven/Range - Electric, Pantry, Refrigerator
- Bedroom Description:Carpet
- Living area:1,944 sq. ft.
Heating and cooling
- Cooling:Central A/C
- Heating:Forced Air, Natural Gas
Structure and exterior
- Roof:Asphalt, Pitched, Shingle
- Year built:1963
- Building area:1,944 sq. ft.
- Lot area:0.33 Acres
- Lot Features:Adjoins - Open Space, Backs to Trees, Front Yard, Interior, Landscaping, Level, Partly Wooded, Rear Yard
- Architectural Style:Bi-level
- Construction Materials:Frame
- Exterior Features:Enclosed, Exterior Lighting, Gutter System, Patio(s), Porch(es), Roof, Screened, Sidewalks, Street Lights
- Foundation Description:Block
- Levels:2 Stories
Schools
- High school:STERLING H.S.
Utilities
- Water:Public
- Sewer:Public Sewer
Finances and disclosures
- Price:$419,900
- Price per sq. ft.:$216
- Tax amount:$9,143 (2026)
Features and amenities
- Laundry features:Dryer, Dryer In Unit, Washer, Washer In Unit
- Amenities:Attic, Carpet, Ceiling Fan(s), Double Pane Windows, Replacement Windows
Parking
- Parking description:Attached Garage, Concrete Driveway, Garage - Side Entry, Inside Access
- Garage:Yes
- Garage spaces:1
New listings near 60 Saratoga Rd
- New
 $150,000Active0.5 Acres
62 Berlin Rd, STRATFORD, NJ 08084
MLS# NJCD2129130Listed by: VANTAGE REAL ESTATE SERVICES 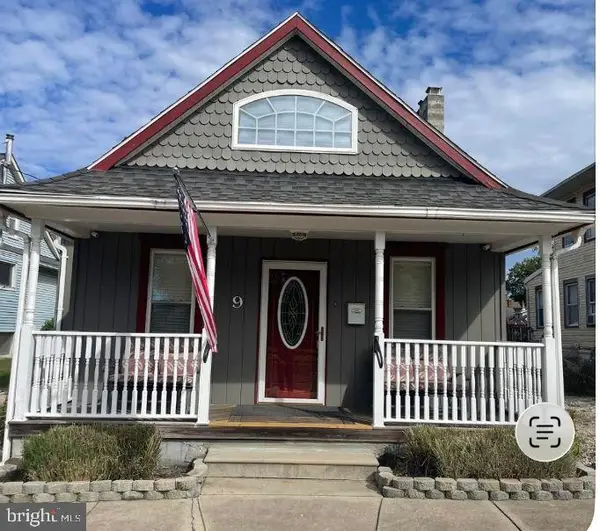 $279,900Pending2 beds 2 baths1,109 sq. ft.
9 N Atlantic Ave, STRATFORD, NJ 08084
MLS# NJCD2128858Listed by: FIRST ADVANTAGE REALTY II LLC- New
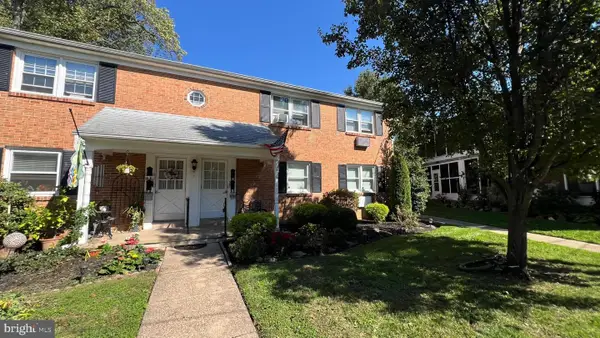 $189,900Active2 beds 1 baths986 sq. ft.
1 Beverly Ln #a, STRATFORD, NJ 08084
MLS# NJCD2128816Listed by: BHHS FOX & ROACH - HADDONFIELD - New
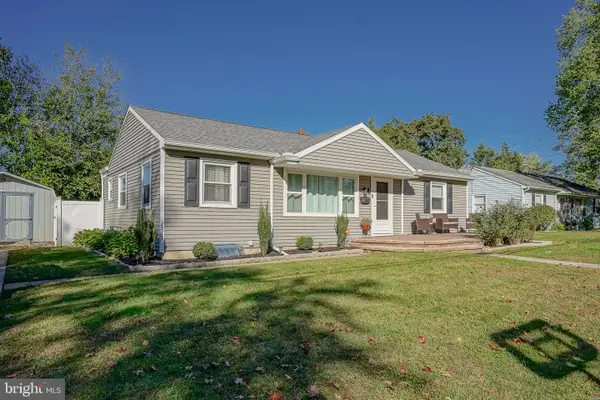 $399,900Active3 beds 2 baths1,836 sq. ft.
7 Bryn Mawr Ave Ave, STRATFORD, NJ 08084
MLS# NJCD2128508Listed by: KELLER WILLIAMS REALTY - WASHINGTON TOWNSHIP - New
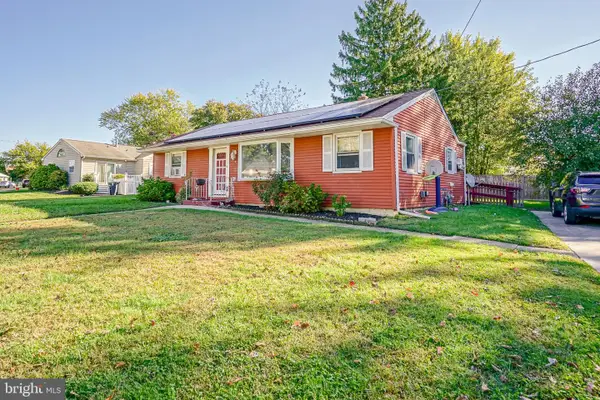 $299,900Active3 beds 1 baths1,056 sq. ft.
2 Bryn Mawr Ave, STRATFORD, NJ 08084
MLS# NJCD2128514Listed by: KELLER WILLIAMS REALTY - WASHINGTON TOWNSHIP 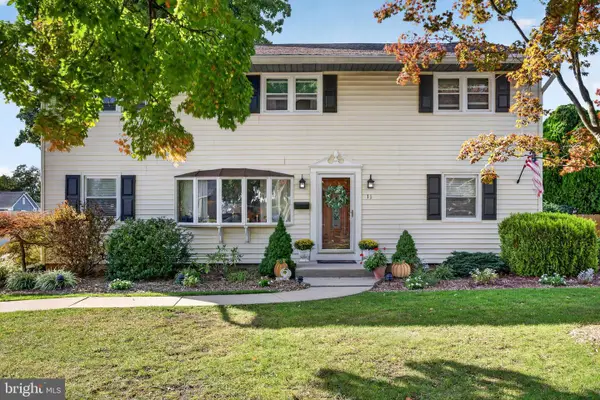 $469,900Active5 beds 2 baths2,064 sq. ft.
11 Bucknell Ave, STRATFORD, NJ 08084
MLS# NJCD2128440Listed by: EXP REALTY, LLC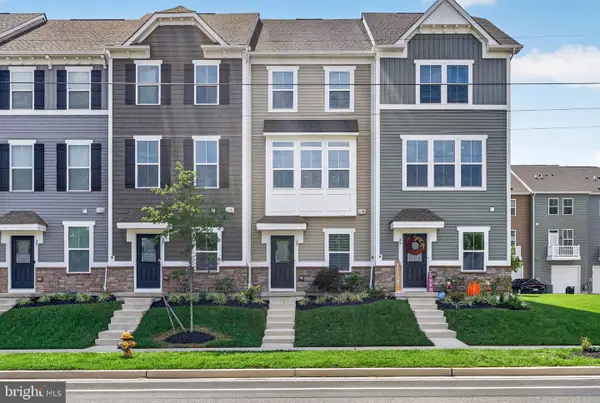 $344,900Active2 beds 3 baths1,588 sq. ft.
25 Sidney Ln, STRATFORD, NJ 08084
MLS# NJCD2126358Listed by: EXP REALTY, LLC $279,900Active3 beds 2 baths1,836 sq. ft.
116 Laureba Ave, STRATFORD, NJ 08084
MLS# NJCD2126538Listed by: BRUCE ASSOCIATES INC- Open Sat, 11am to 1pm
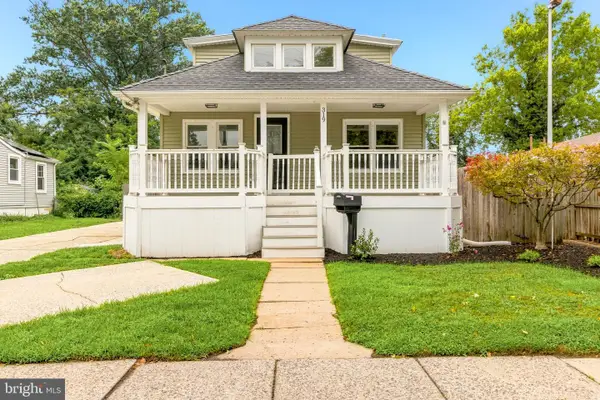 $369,777Active4 beds 2 baths1,788 sq. ft.
319 Yale Ave, STRATFORD, NJ 08084
MLS# NJCD2126220Listed by: KELLER WILLIAMS REALTY - WASHINGTON TOWNSHIP


Protect your home and budget from life's surprises with an Assurant Home Warranty, backed by a partner that supports you through every step of homeownership. Explore Plans.
©2026 Century 21 Real Estate LLC. All rights reserved. CENTURY 21®, the CENTURY 21 Logo and C21® are service marks owned by Century 21 Real Estate LLC. Century 21 Real Estate LLC fully supports the principles of the Fair Housing Act and the Equal Opportunity Act. Each office is independently owned and operated. Listing information is deemed reliable but not guaranteed accurate.