
24 Homestead Rd, Stratford, NJ 08084
Local realty services provided by:CENTURY 21 Home Team Realty
24 Homestead Rd,Stratford, NJ 08084
$350,000
- 3 Beds
- 2 Baths
- 1,500 sq. ft.
- Single family
- Active
Listed by: danielle f bailey
Office: coldwell banker realty
MLS#:NJCD2123762
Source:BRIGHTMLS
Price summary
- Price:$350,000
- Price per sq. ft.:$233.33
About this home
Welcome to this lovingly maintained 3-bedroom, 1.5 bath Sterling model home with a basement, a garage, and situated in Laurel Mill Farms. A small front porch and then a large foyer entry with tile floors greet you. There is a nice size family room with a full wall brick wood burning fireplace (currently not in use and is As-Is), a half bath, and the garage and basement entrances. Up six steps to the living room, kitchen and dining room redesigned as an open floor plan. The living room has a newer ceiling fan, crown molding, recessed lights, and oak hardwood floors under the carpet. The dining room has a newer light, laminate floors, and a nice slider leading to a huge deck (27x14) that was recently refinished (2026) and has a canopy, which is included in the sale. The kitchen has oak cabinets, tile backsplash, laminate floor, recessed lights, and all of the appliances are included. Up six more steps to the 3 bedrooms (all have hardwoods) and the updated full bath. The basement is a nice size and that is where the laundry area is located. The yard is thoughtfully landscaped, there are two sheds, a patio, and a fenced in backyard that is very private. The roof was replaced in 2021. The driveway was expanded and there is a newer garage door (2022) with an automatic opener. Walking distance to all three of the schools, shopping, restaurants, and the Patco line. Quiet community that is about 15 minutes to major highways. We look forward to your tour!...
Contact an agent
Home facts
- Year built:1962
- Subdivision & Development:LAUREL MILL FARMS
- Listing ID #:NJCD2123762
- Added:2 day(s) ago
- Updated:August 03, 2026 at 02:05 PM
Rooms and interior
- Bedrooms:3
- Total bathrooms:2
- Full bathrooms:1
- Half bathrooms:1
- Rooms Total:7
- Flooring:Carpet, Ceramic Tile, Concrete, Hardwood, Laminated
- Dining Description:Dining Room
- Kitchen Description:Built-In Range, Carpet, Dishwasher, Disposal, Range Hood, Refrigerator, Water Heater
- Bedroom Description:Carpet
- Basement:Yes
- Basement Description:Partial, Unfinished
- Living area:1,500 sq. ft.
Heating and cooling
- Cooling:Central A/C
- Heating:Forced Air, Natural Gas
Structure and exterior
- Roof:Shingle
- Year built:1962
- Building area:1,500 sq. ft.
- Lot Features:Landscaping, Level, Middle Of Block
- Architectural Style:Side-by-Side, Split Level
- Construction Materials:Asbestos, Block, Brick Veneer, Frame
- Exterior Features:Deck(s), Gutter System, Sidewalks, Street Lights
- Foundation Description:Block
- Levels:4 Story
Schools
- High school:STERLING H.S.
- Middle school:SAMUEL S YELLIN SCHOOL
- Elementary school:PARKVIEW E.S.
Utilities
- Water:Private
- Sewer:Public Sewer
Finances and disclosures
- Price:$350,000
- Price per sq. ft.:$233.33
- Tax amount:$8,546 (2025)
Features and amenities
- Laundry features:Dryer - Gas, Washer
- Amenities:100 Amp Service, Attic, Cable TV, Carpet, Double Pane Windows, Replacement Windows
Parking
- Parking description:Attached Garage, Garage - Front Entry, On Street
- Garage:Yes
- Garage spaces:1
New listings near 24 Homestead Rd
- New
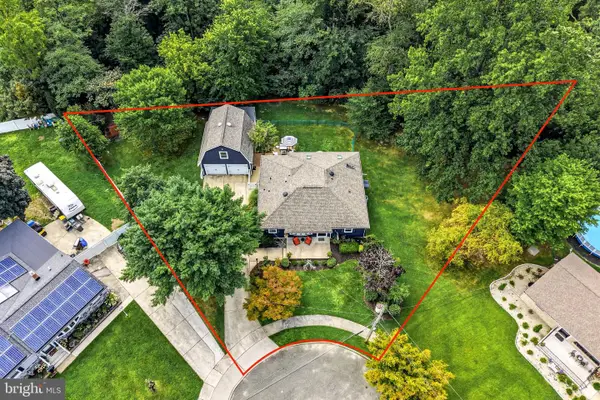 $399,995Active3 beds 2 baths1,576 sq. ft.
5 College Cir, STRATFORD, NJ 08084
MLS# NJCD2123872Listed by: TESLA REALTY GROUP LLC - New
 $285,000Active3 beds 2 baths1,636 sq. ft.
143 Suburban Ter, STRATFORD, NJ 08084
MLS# NJCD2123296Listed by: KELLER WILLIAMS - MAIN STREET - New
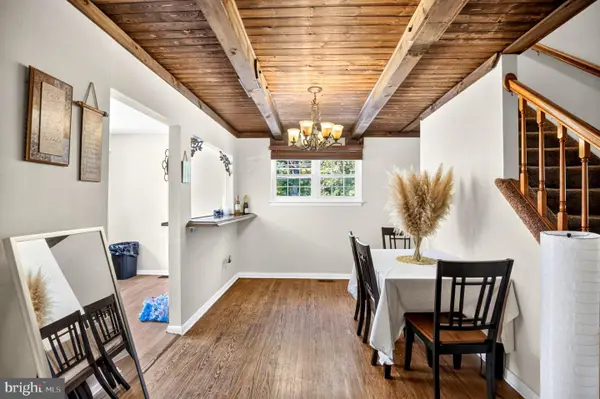 $289,900Active3 beds 2 baths1,836 sq. ft.
101 Laureba Ave, STRATFORD, NJ 08084
MLS# NJCD2123150Listed by: COLDWELL BANKER REALTY - New
 $419,900Active3 beds 2 baths1,290 sq. ft.
17 Sleepy Hollow Rd, STRATFORD, NJ 08084
MLS# NJCD2123168Listed by: BHHS FOX & ROACH - HADDONFIELD - New
 $389,900Active3 beds 2 baths2,071 sq. ft.
21 Colby Ave, STRATFORD, NJ 08084
MLS# NJCD2123158Listed by: BHHS FOX & ROACH-MEDFORD  $450,000Active4 beds -- baths2,364 sq. ft.
504 N White Horse Pike, STRATFORD, NJ 08084
MLS# NJCD2122926Listed by: BHHS FOX & ROACH-MT LAUREL $50,000Active0.18 Acres
502 N White Horse Pike, STRATFORD, NJ 08084
MLS# NJCD2123060Listed by: BHHS FOX & ROACH-MT LAUREL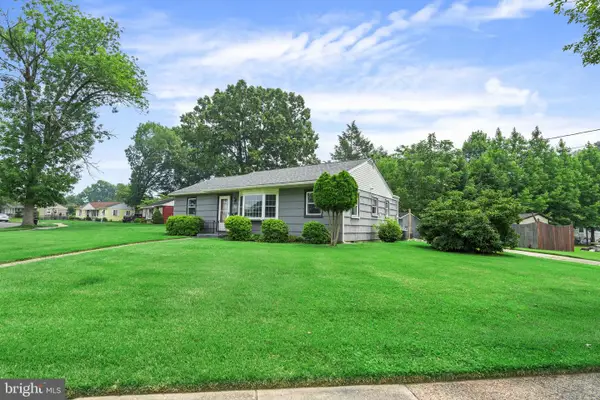 $295,000Active3 beds 1 baths1,056 sq. ft.
12 Bucknell Ave, STRATFORD, NJ 08084
MLS# NJCD2122768Listed by: NATIONAL REALTY OLD CITY LLC - PA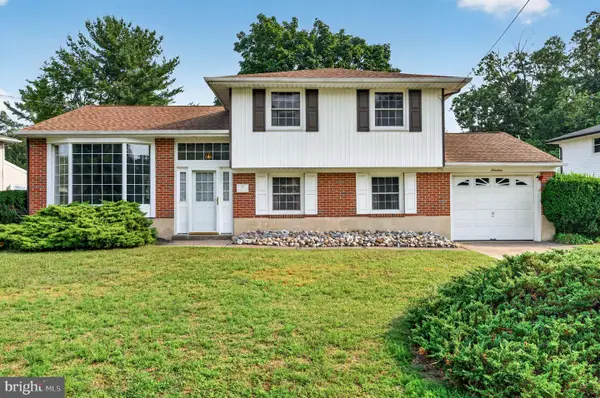 $354,999Active4 beds 2 baths1,780 sq. ft.
19 Hillside Rd, STRATFORD, NJ 08084
MLS# NJCD2122554Listed by: EXP REALTY, LLC


Protect your home and budget from life's surprises with an Assurant Home Warranty, backed by a partner that supports you through every step of homeownership. Explore Plans.
©2026 Century 21 Real Estate LLC. All rights reserved. CENTURY 21®, the CENTURY 21 Logo and C21® are service marks owned by Century 21 Real Estate LLC. Century 21 Real Estate LLC fully supports the principles of the Fair Housing Act and the Equal Opportunity Act. Each office is independently owned and operated. Listing information is deemed reliable but not guaranteed accurate.