
143 Suburban Ter, Stratford, NJ 08084
Local realty services provided by:CENTURY 21 Harris Hawkins & Co.
143 Suburban Ter,Stratford, NJ 08084
$285,000
- 3 Beds
- 2 Baths
- 1,636 sq. ft.
- Townhouse
- Active
Upcoming open houses
- Sat, Aug 0112:00 pm - 03:00 pm
Listed by: carol terrell
Office: keller williams - main street
MLS#:NJCD2123296
Source:BRIGHTMLS
Price summary
- Price:$285,000
- Price per sq. ft.:$174.21
About this home
Beautifully upgraded 3-bedroom, 2-bath townhome in a sought-after neighborhood—with no HOA fee. From the moment you arrive, you’ll appreciate the New Roof, full driveway, classic brick-front steps, and striking modern black entry door with front shutters that create an inviting curb appeal. Inside, the warm foyer with coat closet leads you up to the main living level, where the dining area and renovated kitchen set the tone. The kitchen features beautiful subway tile, quartz countertops, and a full custom appliance package—perfect for everyday living and entertaining. Continue into the spacious living room, where oversized bay windows bring in natural light and overlook the backyard and patio. Upstairs, you’ll find three generously sized bedrooms and a bright main bathroom featuring a skylight and beautiful tile work you have to see and admire. The lower level offers even more flexible living space with a finished family room, newer water heater, half bath, garage access, and sliding glass doors that lead directly to the backyard. Enjoy plenty of room for outdoor play, pets, gardening, or relaxing on the patio, plus convenient gate access to the neighborhood walking trail behind the homes. Located just three blocks from the Lindenwold PATCO Station, this home offers easy access to Philadelphia, the Atlantic City Expressway, I-295, New York, and Delaware—making it a smart choice for commuters and anyone who values convenience. Seller ask that the buyer use Brennan Title Abstract for closing. Buyer is responsible for completing their own due diligence prior to purchase. Don’t miss the opportunity to tour this move-in-ready townhome—schedule your showing today....
Contact an agent
Home facts
- Year built:1965
- Listing ID #:NJCD2123296
- Added:2 day(s) ago
- Updated:July 28, 2026 at 01:58 PM
Rooms and interior
- Bedrooms:3
- Total bathrooms:2
- Full bathrooms:1
- Half bathrooms:1
- Rooms Total:11
- Flooring:Carpet, Ceramic Tile, Luxury Vinyl Plank
- Dining Description:Combination Kitchen/Dining, Dining Area
- Kitchen Description:Breakfast Area, Built-In Microwave, Carpet, Dishwasher, Energy Efficient Appliances, Oven - Self Cleaning, Recessed Lighting, Refrigerator, Stainless Steel Appliances
- Bedroom Description:Carpet
- Basement:Yes
- Basement Description:Full, Fully Finished, Garage Access, Heated, Interior Access, Outside Entrance, Shelving, Walkout Level
- Living area:1,636 sq. ft.
Heating and cooling
- Cooling:Central A/C
- Heating:Forced Air, Natural Gas
Structure and exterior
- Year built:1965
- Building area:1,636 sq. ft.
- Lot area:0.05 Acres
- Lot Features:Suburban
- Architectural Style:Side-by-Side
- Construction Materials:Brick
- Exterior Features:Extensive Hardscape, Exterior Lighting, Flood Lights, Patio(s), Play Area, Porch(es), Sidewalks, Stone Retaining Walls, Street Lights
- Foundation Description:Concrete Perimeter
- Levels:2 Stories
Schools
- Elementary school:SAMUEL S. YELLIN E.S.
Utilities
- Water:Public
- Sewer:Public Sewer
Finances and disclosures
- Price:$285,000
- Price per sq. ft.:$174.21
- Tax amount:$5,356 (2025)
Features and amenities
- Amenities:100 Amp Service, Carpet, Ceiling Fan(s), Recessed Lighting
Parking
- Parking description:Additional Storage Area, Attached Garage, Concrete Driveway, Garage - Front Entry, Inside Access, On Street
- Garage:Yes
- Garage spaces:1
New listings near 143 Suburban Ter
- New
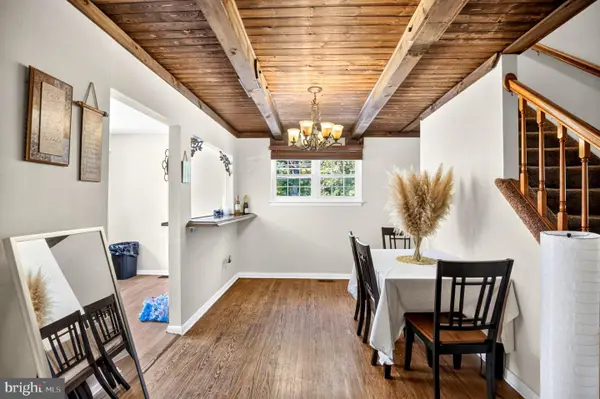 $289,900Active3 beds 2 baths1,836 sq. ft.
101 Laureba Ave, STRATFORD, NJ 08084
MLS# NJCD2123150Listed by: COLDWELL BANKER REALTY - Coming Soon
 $419,900Coming Soon3 beds 2 baths
17 Sleepy Hollow Rd, STRATFORD, NJ 08084
MLS# NJCD2123168Listed by: BHHS FOX & ROACH - HADDONFIELD - Coming Soon
 $389,900Coming Soon3 beds 2 baths
21 Colby Ave, STRATFORD, NJ 08084
MLS# NJCD2123158Listed by: BHHS FOX & ROACH-MEDFORD - New
 $450,000Active4 beds -- baths2,364 sq. ft.
504 N White Horse Pike, STRATFORD, NJ 08084
MLS# NJCD2122926Listed by: BHHS FOX & ROACH-MT LAUREL - New
 $50,000Active0.18 Acres
502 N White Horse Pike, STRATFORD, NJ 08084
MLS# NJCD2123060Listed by: BHHS FOX & ROACH-MT LAUREL - New
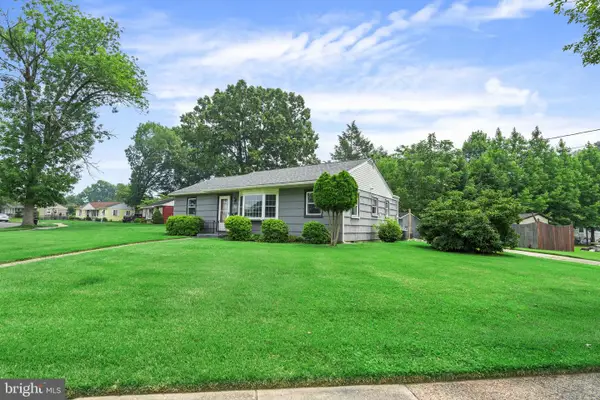 $295,000Active3 beds 1 baths1,056 sq. ft.
12 Bucknell Ave, STRATFORD, NJ 08084
MLS# NJCD2122768Listed by: NATIONAL REALTY OLD CITY LLC - PA 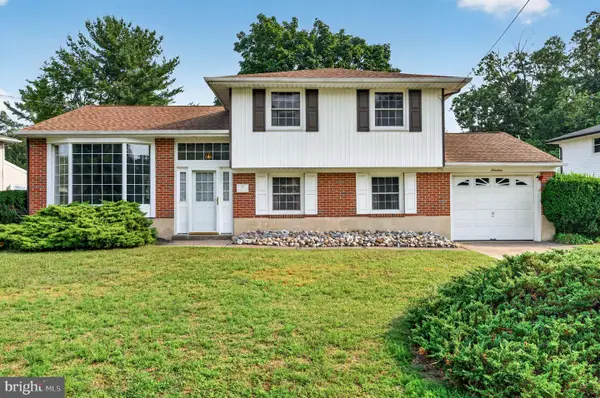 $354,999Active4 beds 2 baths1,780 sq. ft.
19 Hillside Rd, STRATFORD, NJ 08084
MLS# NJCD2122554Listed by: EXP REALTY, LLC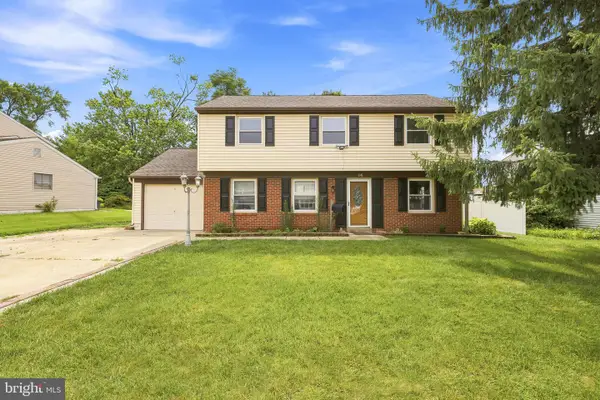 $410,000Active4 beds 2 baths1,360 sq. ft.
14 Buttonwood Rd, STRATFORD, NJ 08084
MLS# NJCD2122256Listed by: PROMINENT PROPERTIES SOTHEBY'S INTL REALTY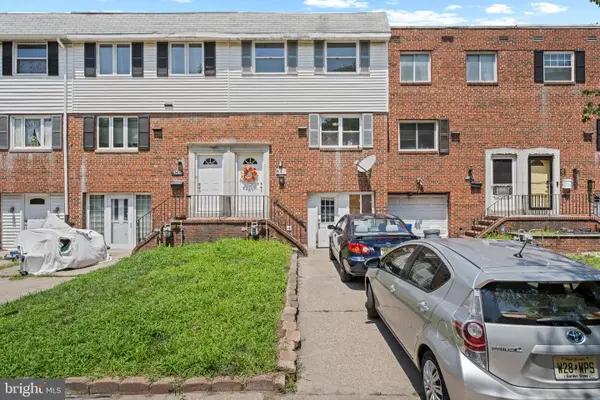 $274,900Active3 beds 2 baths1,836 sq. ft.
141 Laureba Ave, STRATFORD, NJ 08084
MLS# NJCD2122148Listed by: RE/MAX OF CHERRY HILL


Protect your home and budget from life's surprises with an Assurant Home Warranty, backed by a partner that supports you through every step of homeownership. Explore Plans.
©2026 Century 21 Real Estate LLC. All rights reserved. CENTURY 21®, the CENTURY 21 Logo and C21® are service marks owned by Century 21 Real Estate LLC. Century 21 Real Estate LLC fully supports the principles of the Fair Housing Act and the Equal Opportunity Act. Each office is independently owned and operated. Listing information is deemed reliable but not guaranteed accurate.