
1 Sandra Ln, Tabernacle, NJ 08088
Local realty services provided by:CENTURY 21 Alliance
1 Sandra Ln,Tabernacle, NJ 08088
$525,000
- 4 Beds
- 3 Baths
- 2,482 sq. ft.
- Single family
- Active
Listed by: andrea m martin
Office: re/max preferred - medford
MLS#:NJBL2117294
Source:BRIGHTMLS
Price summary
- Price:$525,000
- Price per sq. ft.:$211.52
About this home
This 4 Bedroom 2.5 Bath Colonial style home is larger than most, especially for the price. It has loads of closet space and storage, a full basement, 2 car garage and a 3 season covered porch. The entire house has been freshly painted, the electric panel was just replaced, there are new carpets in all the bedrooms, hardwood floors throughout the first floor, fireplace in the family room, covered front porch, rear deck and a cute and peaceful little pond. Come check out this spacious home, with loads of possibilities, sitting in a desirable community! Though this home is in good shape, it is being sold as-is.
Contact an agent
Home facts
- Year built:1975
- Subdivision & Development:NONE AVA ILABLE
- Listing ID #:NJBL2117294
- Added:48 day(s) ago
- Updated:September 11, 2026 at 02:17 PM
Rooms and interior
- Bedrooms:4
- Total bathrooms:3
- Full bathrooms:2
- Half bathrooms:1
- Flooring:Carpet, Hardwood
- Dining Description:Dining Room
- Kitchen Description:Dishwasher, Oven/Range - Gas, Refrigerator
- Basement:Yes
- Basement Description:Unfinished
- Living area:2,482 sq. ft.
Heating and cooling
- Cooling:Central A/C
- Heating:Forced Air, Natural Gas
Structure and exterior
- Year built:1975
- Building area:2,482 sq. ft.
- Lot area:1 Acres
- Lot Features:Pond
- Architectural Style:Colonial
- Construction Materials:Stick Built
- Exterior Features:Deck(s), Exterior Lighting, Lawn Sprinkler, Patio(s), Porch(es), Water Fountains
- Foundation Description:Block
- Levels:2 Stories
Schools
- High school:SENECA H.S.
Utilities
- Water:Private
- Sewer:Private Septic Tank
Finances and disclosures
- Price:$525,000
- Price per sq. ft.:$211.52
- Tax amount:$10,511 (2025)
Features and amenities
- Laundry features:Dryer, Washer
Parking
- Parking description:Attached Garage, Garage - Front Entry, Inside Access
- Garage:Yes
- Garage spaces:2
New listings near 1 Sandra Ln
- Open Sun, 11am to 2pmNew
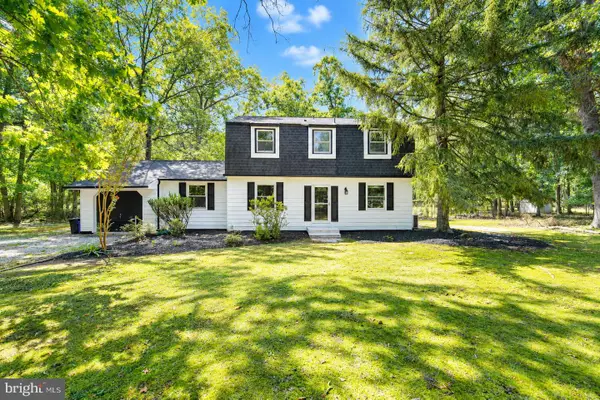 $439,999Active4 beds 3 baths1,772 sq. ft.
11 S Park Rd, TABERNACLE, NJ 08088
MLS# NJBL2120050Listed by: SIGNATURE REALTY NJ - Open Sat, 11am to 12pmNew
 $800,000Active4 beds 3 baths2,750 sq. ft.
3 Stevens Ln, TABERNACLE TWP, NJ 08088
MLS# NJBL2120358Listed by: KELLER WILLIAMS - MAIN STREET - New
 $899,000Active4 beds 3 baths2,420 sq. ft.
5 Cutts Dr, TABERNACLE TWP, NJ 08088
MLS# NJBL2120086Listed by: BHHS FOX & ROACH-MEDFORD - Open Sat, 1 to 3pm
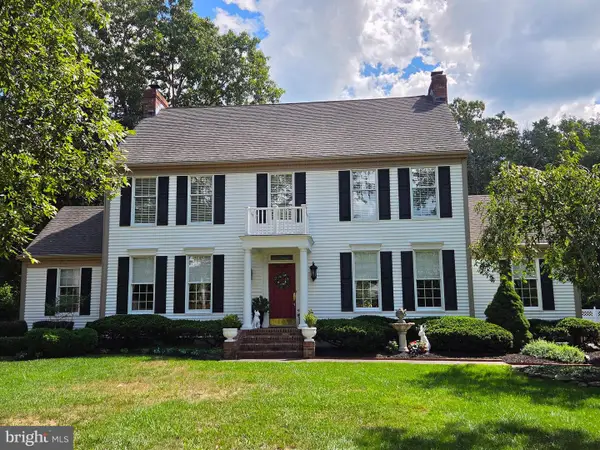 $805,000Active3 beds 4 baths3,601 sq. ft.
52 Washington Way, TABERNACLE, NJ 08088
MLS# NJBL2118954Listed by: WEICHERT REALTORS-MEDFORD 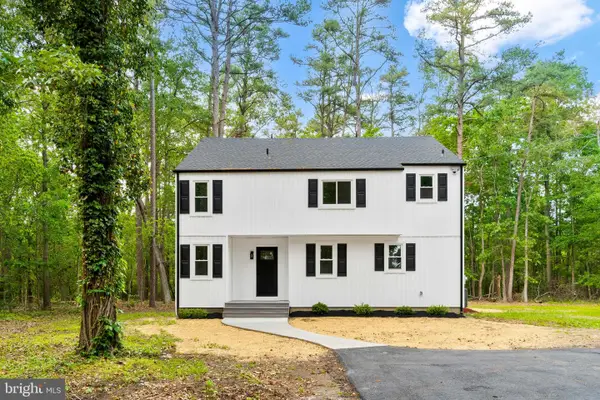 $709,900Active4 beds 3 baths1,884 sq. ft.
140 Carranza Rd, TABERNACLE, NJ 08088
MLS# NJBL2118682Listed by: TESLA REALTY GROUP LLC $460,000Pending3 beds 3 baths1,384 sq. ft.
64 Summit Dr, TABERNACLE, NJ 08088
MLS# NJBL2118362Listed by: BHHS FOX & ROACH-MT LAUREL $569,000Pending5 beds 3 baths2,800 sq. ft.
319 Pricketts Mill Rd, TABERNACLE, NJ 08088
MLS# NJBL2117110Listed by: RE/MAX SELECT GROUP $1,099,000Active4 beds 5 baths4,366 sq. ft.
48 Sleepy Hollow, TABERNACLE, NJ 08088
MLS# NJBL2115910Listed by: KELLER WILLIAMS REALTY - MOORESTOWN $450,000Active3 beds 2 baths1,750 sq. ft.
202 Oak Ln, TABERNACLE, NJ 08088
MLS# NJBL2110494Listed by: HAINES REALTY, LLC


Protect your home and budget from life's surprises with an Assurant Home Warranty, backed by a partner that supports you through every step of homeownership. Explore Plans.
©2026 Century 21 Real Estate LLC. All rights reserved. CENTURY 21®, the CENTURY 21 Logo and C21® are service marks owned by Century 21 Real Estate LLC. Century 21 Real Estate LLC fully supports the principles of the Fair Housing Act and the Equal Opportunity Act. Each office is independently owned and operated. Listing information is deemed reliable but not guaranteed accurate.