
307 Washington Crossing Pennington Rd, Titusville, NJ 08560
Local realty services provided by:CENTURY 21 Home Team Realty
307 Washington Crossing Pennington Rd,Titusville, NJ 08560
$850,000
- 4 Beds
- 3 Baths
- - sq. ft.
- Single family
- Coming Soon
Upcoming open houses
- Sun, Aug 1610:00 am - 12:00 pm
Listed by: lukasz boczniewicz
Office: keller williams real estate-langhorne
MLS#:NJME2081728
Source:BRIGHTMLS
Price summary
- Price:$850,000
About this home
An exceptional opportunity to own a move-in-ready, brand-new custom Modern Colonial in prestigious Hopewell Township, located in the acclaimed Hopewell Valley Regional School District! Situated in Titusville on an independent standalone lot with zero HOA fees, this home offers the ease of a low-maintenance lifestyle with turn-key perfection. A welcoming wrap-around concrete front porch sets the tone, opening into a sun-drenched, open-concept floor plan characterized by soaring 9-foot ceilings and solid hardwood flooring across both the first and second levels.
Designed for versatile everyday living and sophisticated entertaining, the main level centers around a chef-inspired gourmet kitchen. Custom two-tone cabinetry is paired with quartz countertops, a striking waterfall island with breakfast bar seating and an integrated microwave, a stainless steel slide-in gas range with a chimney hood, an undermount apron sink, and a full-height tile backsplash. The kitchen flows effortlessly into an expansive Great Room anchored by a gas fireplace, a formal dining area, a main-level powder room, and a dedicated main-floor laundry room.
Upstairs, continuous solid hardwoods and 9-foot ceilings extend through four spacious bedrooms. The primary suite serves as a private luxury retreat, featuring two walk-in closets and a spa-inspired en-suite bathroom complete with a double vanity, a standalone soaking tub, a plush custom tiled shower. The remaining three sunlit bedrooms share a stylish hall bath with a double vanity, tub/shower combination, and custom tile detailing.
Built with quality engineering and future expansion in mind, the home features a high-efficiency 2-zone mechanical system with dedicated HVAC units in the basement and attic. The full unfinished basement is constructed with an impressive 9-foot concrete foundation pour, offering ideal flexible space for a lower-level rec room, home gym, or private office. Storage and parking are unmatched in the 455-square-foot oversized two-car garage (16'x8' main door), equipped with direct interior home access and a separate exterior side entrance. This home is ideally located for effortless commuting with swift access to the Princeton tech and corporate corridors, Route 31, I-295, regional rail lines to New York City and Philadelphia, and Trenton-Mercer Airport....
Contact an agent
Home facts
- Year built:2026
- Subdivision & Development:NONE AVAILABLE
- Listing ID #:NJME2081728
- Updated:August 07, 2026 at 02:59 AM
Rooms and interior
- Bedrooms:4
- Total bathrooms:3
- Full bathrooms:2
- Half bathrooms:1
- Flooring:Hardwood, Tile/Brick
- Dining Description:Dining Area
- Kitchen Description:Built-In Microwave, Dishwasher, Exhaust Fan, Kitchen - Eat-In, Recessed Lighting
- Bedroom Description:Walk In Closet(s)
- Basement:Yes
- Basement Description:Full, Interior Access, Poured Concrete, Unfinished
Heating and cooling
- Cooling:Central A/C, Multi Units, Zoned
- Heating:Central, Natural Gas, Zoned
Structure and exterior
- Roof:Architectural Shingle, Metal
- Year built:2026
- Architectural Style:Colonial
- Construction Materials:Frame
- Exterior Features:Porch(es)
- Foundation Description:Concrete Perimeter, Passive Radon Mitigation
- Levels:2 Stories
Schools
- High school:HV CENTRAL
- Middle school:TIMBERLANE
- Elementary school:BEAR TAVERN E.S.
Utilities
- Water:Public
- Sewer:On Site Septic
Finances and disclosures
- Price:$850,000
- Tax amount:$1,309 (2025)
Features and amenities
- Laundry features:Hookup
- Amenities:200+ Amp Service, Ceiling Fan(s), Double Hung Windows, Double Pane Windows, Electric Available, Natural Gas Available, Recessed Lighting, Underground Utilities
Parking
- Parking description:Additional Storage Area, Asphalt Driveway, Attached Garage, Garage - Front Entry, Inside Access, Oversized
- Garage:Yes
- Garage spaces:2
New listings near 307 Washington Crossing Pennington Rd
- Open Sun, 11am to 1pmNew
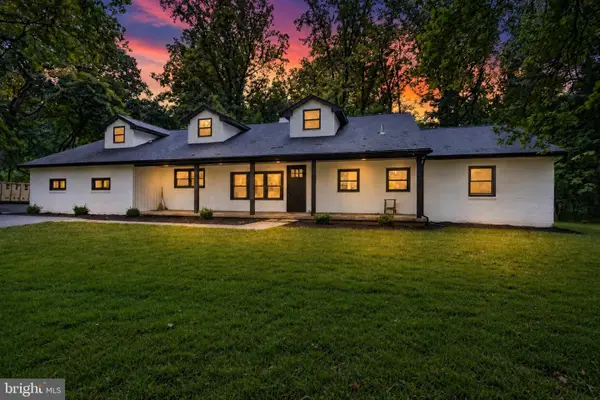 $899,900Active4 beds 3 baths2,836 sq. ft.
8 Lupine Ln, TITUSVILLE, NJ 08560
MLS# NJME2081864Listed by: COLDWELL BANKER RESIDENTIAL BROKERAGE-PRINCETON JCT - New
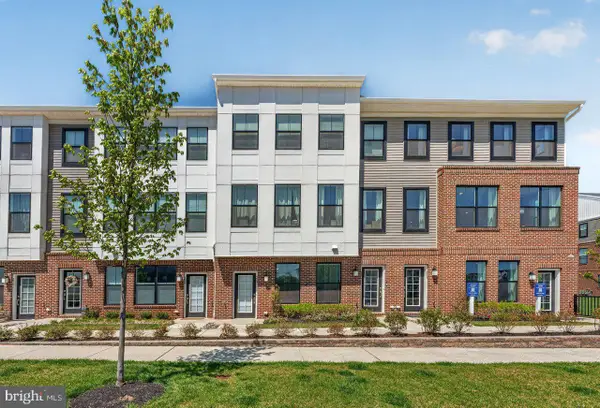 $437,000Active2 beds 2 baths1,323 sq. ft.
207 Aaron Truehart Way, TITUSVILLE, NJ 08560
MLS# NJME2081844Listed by: BHHS FOX & ROACH - PRINCETON - New
 $730,000Active3 beds 2 baths1,461 sq. ft.
340 Washington Crossing Pennington Rd, TITUSVILLE, NJ 08560
MLS# NJME2081480Listed by: SMIRES & ASSOCIATES - New
 $950,000Active6 beds 3 baths4,226 sq. ft.
1206 River Rd, TITUSVILLE, NJ 08560
MLS# NJME2078768Listed by: CALLAWAY HENDERSON SOTHEBY'S INT'L-PRINCETON - New
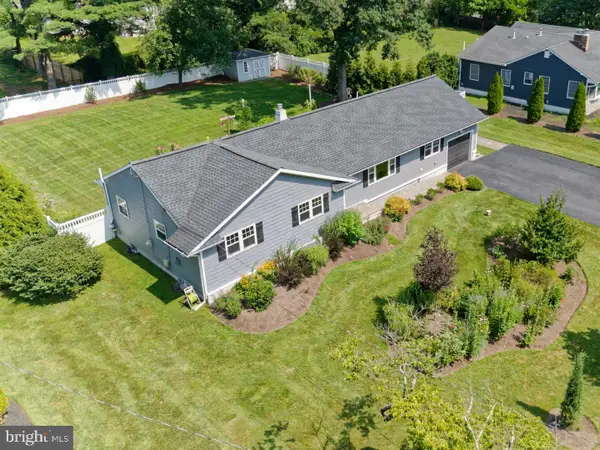 $620,000Active3 beds 2 baths2,196 sq. ft.
1214 Bear Tavern Rd, TITUSVILLE, NJ 08560
MLS# NJME2081362Listed by: CORCORAN SAWYER SMITH - FLEMINGTON - Open Fri, 10am to 5pmNew
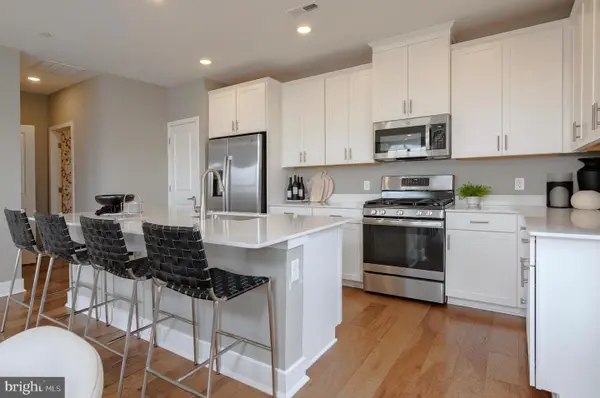 $623,140Active3 beds 3 baths2,145 sq. ft.
324 Cora Bergen Blvd, TITUSVILLE, NJ 08560
MLS# NJME2081370Listed by: LENNAR SALES CORP NEW JERSEY - Open Fri, 11am to 5pmNew
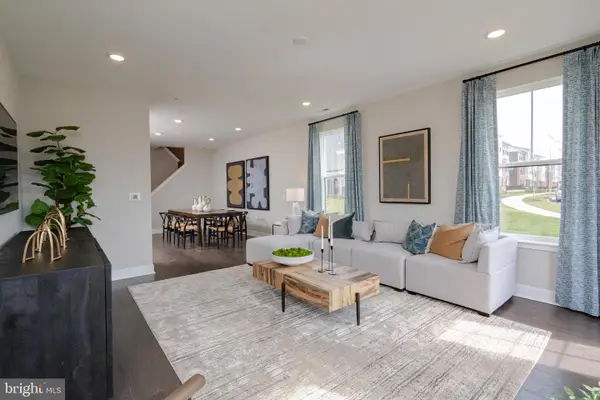 $495,965Active2 beds 2 baths1,300 sq. ft.
230 Cora Bergen Blvd, TITUSVILLE, NJ 08560
MLS# NJME2081330Listed by: LENNAR SALES CORP NEW JERSEY - Open Fri, 11am to 5pmNew
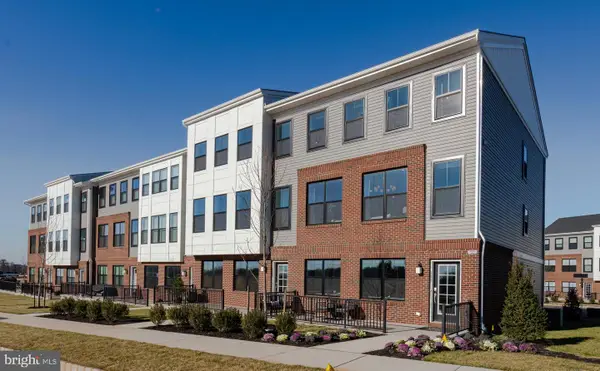 $758,840Active3 beds 4 baths2,382 sq. ft.
120 Earl Hubbard Dr, TITUSVILLE, NJ 08560
MLS# NJME2081324Listed by: LENNAR SALES CORP NEW JERSEY - Open Fri, 11am to 5pmNew
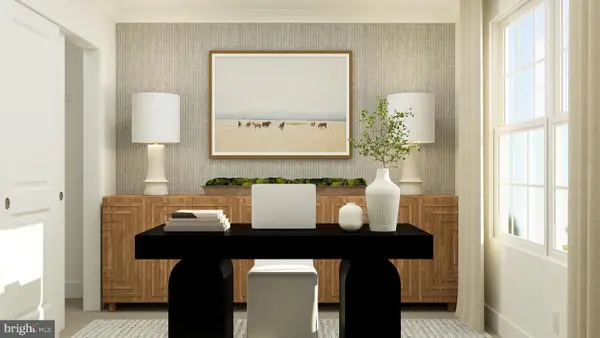 $468,340Active2 beds 2 baths1,268 sq. ft.
4103 Jacob Francis Way, TITUSVILLE, NJ 08560
MLS# NJME2081302Listed by: LENNAR SALES CORP NEW JERSEY


Protect your home and budget from life's surprises with an Assurant Home Warranty, backed by a partner that supports you through every step of homeownership. Explore Plans.
©2026 Century 21 Real Estate LLC. All rights reserved. CENTURY 21®, the CENTURY 21 Logo and C21® are service marks owned by Century 21 Real Estate LLC. Century 21 Real Estate LLC fully supports the principles of the Fair Housing Act and the Equal Opportunity Act. Each office is independently owned and operated. Listing information is deemed reliable but not guaranteed accurate.