
10 Fomalhaut Ct, Turnersville, NJ 08012
Local realty services provided by:CENTURY 21 Frick Realtors
10 Fomalhaut Ct,Turnersville, NJ 08012
$305,000
- 3 Beds
- 2 Baths
- 1,508 sq. ft.
- Single family
- Active
Listed by: andreea grecu, hamed payandehfar
Office: century 21 action plus realty - northfield
MLS#:611796
Source:NJ_SJSRMLS
Price summary
- Price:$305,000
- Price per sq. ft.:$202.25
About this home
Welcome to this beautifully updated two-story home in Washington Township! This inviting 3-bedroom, 1.5-bath home offers modern updates and comfortable living throughout. The updated kitchen features granite countertops and stainless-steel appliances, while the beautifully renovated bathrooms add a fresh, modern touch. Enjoy peace of mind with a new HVAC system and water heater, plus fresh paint and new flooring throughout the entire home. Step outside to a spacious backyard with a shed, offering plenty of room for entertaining, gardening, or enjoying the outdoors. With its thoughtful updates and move-in-ready condition, this home is ready to welcome its new owners!
Contact an agent
Home facts
- Listing ID #:611796
- Added:1 day(s) ago
- Updated:September 12, 2026 at 03:45 PM
Rooms and interior
- Bedrooms:3
- Total bathrooms:2
- Full bathrooms:1
- Half bathrooms:1
- Rooms Total:7
- Flooring:Laminate Flooring, Tile, W/W Carpet
- Dining Description:On Level M
- Kitchen Description:Dishwasher, Electric Stove, Microwave, On Main Level, Refrigerator, Self Cleaning Oven
- Basement Description:Slab
- Living area:1,508 sq. ft.
Heating and cooling
- Cooling:Central
- Heating:Forced Air, Gas-Natural
Structure and exterior
- Building area:1,508 sq. ft.
- Construction Materials:Vinyl
- Exterior Features:Patio, Shed
- Levels:2 Story
Utilities
- Water:Public
- Sewer:Public Sewer
Finances and disclosures
- Price:$305,000
- Price per sq. ft.:$202.25
- Tax amount:$4,089 (2025)
Features and amenities
- Appliances:Dishwasher, Dryer, Microwave, Refrigerator, Self Cleaning Oven, Washer
- Laundry features:Dryer, Laundry/Utility Room, Washer
- Amenities:Cedar Closet, Smoke/Fire Alarm, Storage
Parking
- Parking description:Concrete Driveway, Parking Pad, Two Car
New listings near 10 Fomalhaut Ct
 $439,900Active4 beds 2 baths2,014 sq. ft.
722 Jefferson Dr, TURNERSVILLE, NJ 08012
MLS# NJGL2077664Listed by: BHHS FOX & ROACH-WASHINGTON-GLOUCESTER- Open Sat, 11am to 1pm
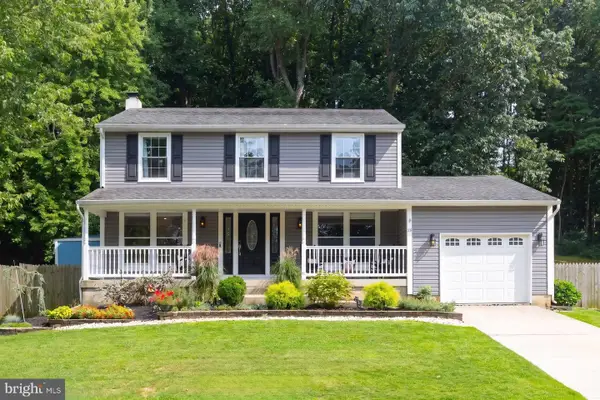 $499,900Pending4 beds 3 baths2,166 sq. ft.
24 Goodwin Pkwy, SEWELL, NJ 08080
MLS# NJGL2077892Listed by: KELLER WILLIAMS REALTY - WASHINGTON TOWNSHIP - New
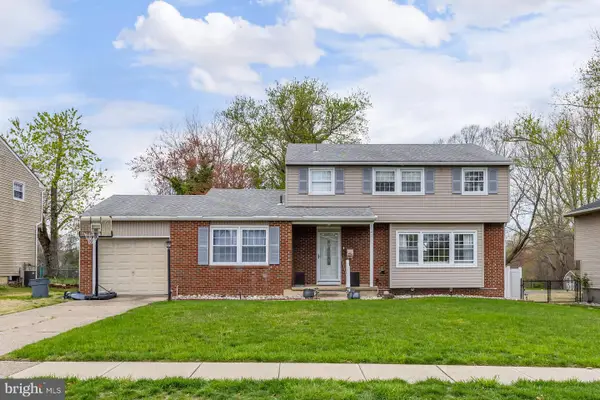 $475,000Active4 beds 4 baths1,892 sq. ft.
82 Bells Lake Dr, TURNERSVILLE, NJ 08012
MLS# NJGL2077898Listed by: THE PLUM REAL ESTATE GROUP, LLC 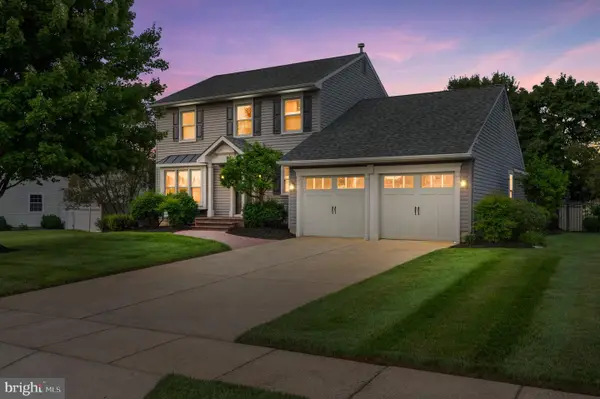 $515,000Pending3 beds 3 baths2,302 sq. ft.
8 Williamsburg Ct, SEWELL, NJ 08080
MLS# NJGL2077314Listed by: RE/MAX COMMUNITY-WILLIAMSTOWN- Open Sun, 11am to 1pm
 $530,000Active4 beds 3 baths2,384 sq. ft.
10 Forrest Dr, BLACKWOOD, NJ 08012
MLS# NJGL2077372Listed by: KELLER WILLIAMS REALTY 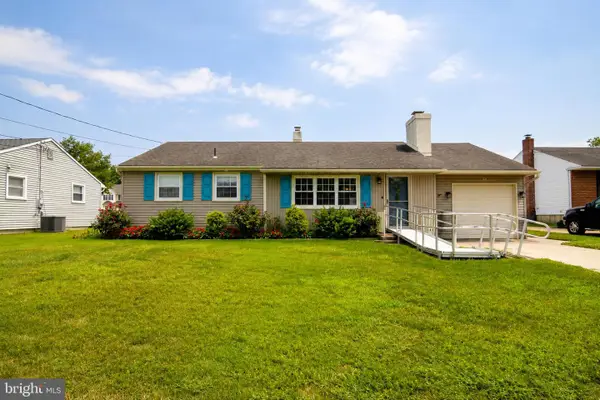 $290,000Pending3 beds 1 baths988 sq. ft.
14 Grenlynne Dr, GRENLOCH, NJ 08032
MLS# NJGL2077228Listed by: BHHS FOX & ROACH-WASHINGTON-GLOUCESTER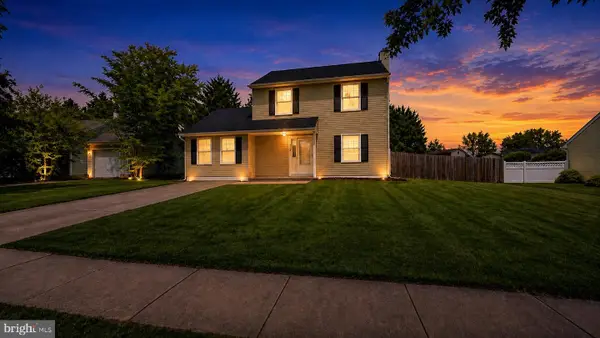 $375,000Pending4 beds 2 baths1,440 sq. ft.
773 Richmond Dr, TURNERSVILLE, NJ 08012
MLS# NJGL2076566Listed by: LPT REALTY, LLC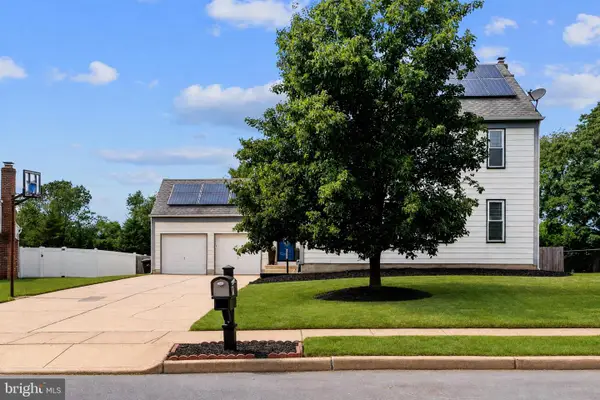 $449,900Pending4 beds 3 baths2,338 sq. ft.
11 Fox Chase Dr, TURNERSVILLE, NJ 08012
MLS# NJCD2123924Listed by: BHHS FOX & ROACH-WASHINGTON-GLOUCESTER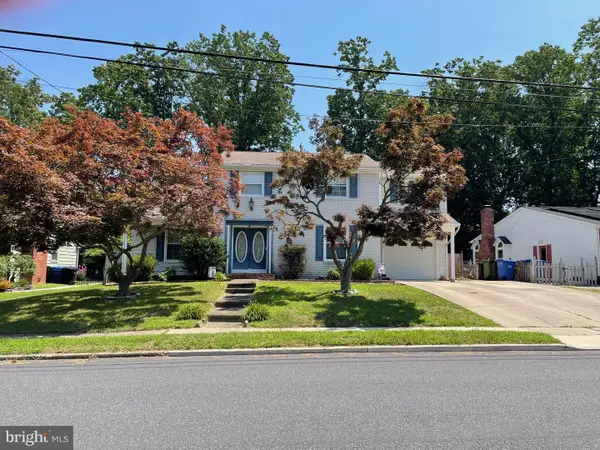 $470,000Pending4 beds 3 baths1,890 sq. ft.
711 Jefferson Dr, TURNERSVILLE, NJ 08012
MLS# NJGL2075950Listed by: WEICHERT REALTORS-MULLICA HILL


Protect your home and budget from life's surprises with an Assurant Home Warranty, backed by a partner that supports you through every step of homeownership. Explore Plans.
©2026 Century 21 Real Estate LLC. All rights reserved. CENTURY 21®, the CENTURY 21 Logo and C21® are service marks owned by Century 21 Real Estate LLC. Century 21 Real Estate LLC fully supports the principles of the Fair Housing Act and the Equal Opportunity Act. Each office is independently owned and operated. Listing information is deemed reliable but not guaranteed accurate.