
606 N Suffolk Ave, Ventnor City, NJ 08406
Local realty services provided by:CENTURY 21 Reilly Realtors
606 N Suffolk Ave,Ventnor, NJ 08406
$795,000
- 3 Beds
- 2 Baths
- 1,700 sq. ft.
- Single family
- Pending
Listed by: sheila caracciolo
Office: marketplace realty
MLS#:608069
Source:NJ_SJSRMLS
Price summary
- Price:$795,000
- Price per sq. ft.:$467.65
About this home
First time on market! This meticulously maintained home has been raised to current FEMA standards and shows true pride in ownership. Cherry hardwood floors on 1st and 2nd levels, living room opens to family room with French doors, gas fireplace, vaulted ceiling, skylight and deck. Mid level dining room opens to eat-in kitchen and 16'x 16' deck. Upper level offers 3 carpeted bedrooms and a full bath. The fenced yard offers access to spacious ground level storage, raised gardens and beautifully maintained grounds with sprinkler system, utility shed and new enclosed hot and cold outside shower. Pictures do not do this home justice!
Contact an agent
Home facts
- Listing ID #:608069
- Added:83 day(s) ago
- Updated:July 25, 2026 at 02:14 PM
Rooms and interior
- Bedrooms:3
- Total bathrooms:2
- Full bathrooms:1
- Half bathrooms:1
- Rooms Total:8
- Flooring:Hardwood, W/W Carpet
- Kitchen Description:Dishwasher, Disposal, Electric Stove, Refrigerator
- Living area:1,700 sq. ft.
Heating and cooling
- Cooling:Central
- Heating:Baseboard, Electric, Multi-Zoned
Structure and exterior
- Building area:1,700 sq. ft.
- Architectural Style:Split Level
- Construction Materials:Vinyl
- Exterior Features:Deck, Enclosed Outside Shower, Fenced Yard, Patio, Shed, Sprinkler System
Utilities
- Water:Public
- Sewer:Public Sewer
Finances and disclosures
- Price:$795,000
- Price per sq. ft.:$467.65
- Tax amount:$5,940 (2025)
Features and amenities
- Appliances:Dishwasher, Disposal, Dryer, Refrigerator, Washer
- Laundry features:Dryer, Laundry/Utility Room, Washer
- Amenities:Carbon Monoxide Detector, Combination, Insulated Glass, Security System, Skylight(s), Smoke/Fire Alarm, Storage
Parking
- Parking description:Concrete Driveway, Two Car
New listings near 606 N Suffolk Ave
- Open Sat, 10am to 12pmNew
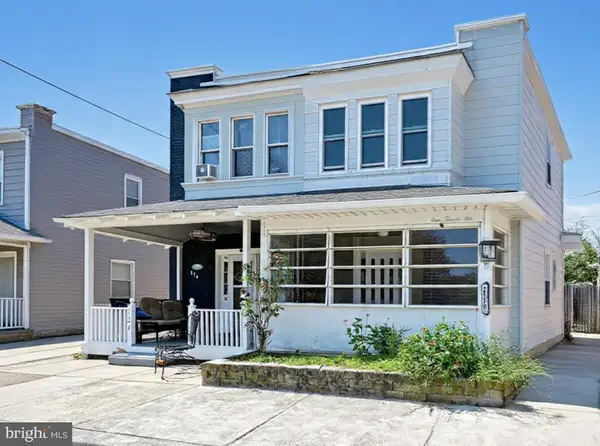 $500,000Active3 beds 2 baths1,312 sq. ft.
126 N Harvard Ave, VENTNOR CITY, NJ 08406
MLS# NJAC2026100Listed by: KELLER WILLIAMS REALTY - WILDWOOD CREST - New
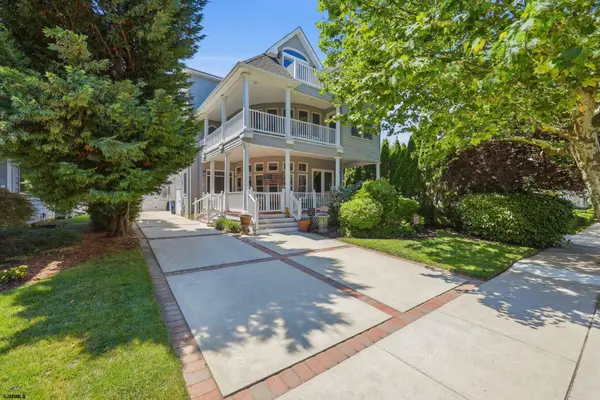 $1,999,788Active5 beds 4 baths3,365 sq. ft.
8 S Somerset Ave, Ventnor, NJ 08406
MLS# 610759Listed by: FARLEY AND FERRY REALTY, INC - New
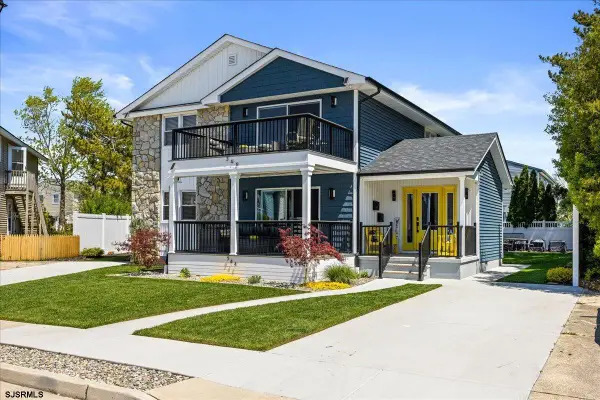 $1,049,000Active-- beds -- baths2,820 sq. ft.
344-346 Hampshire Dr, Ventnor, NJ 08406
MLS# 610721Listed by: BHHS FOX AND ROACH-MARGATE II - New
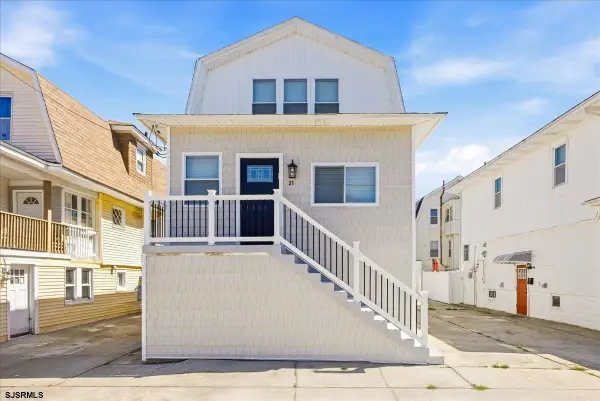 $879,000Active5 beds 3 baths
21 N Nashville Ave, Ventnor, NJ 08401
MLS# 610698Listed by: BHHS FOX AND ROACH-MARGATE - New
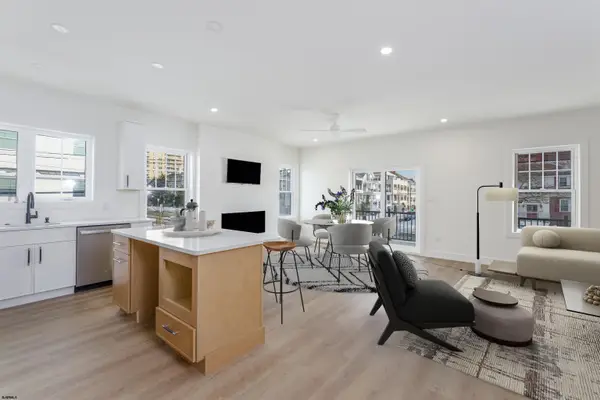 $1,650,000Active4 beds 3 baths
5201 Atlantic Ave #unit B, Ventnor, NJ 08406-2912
MLS# 610656Listed by: KELLER WILLIAMS REALTY-CHERRY HILL - New
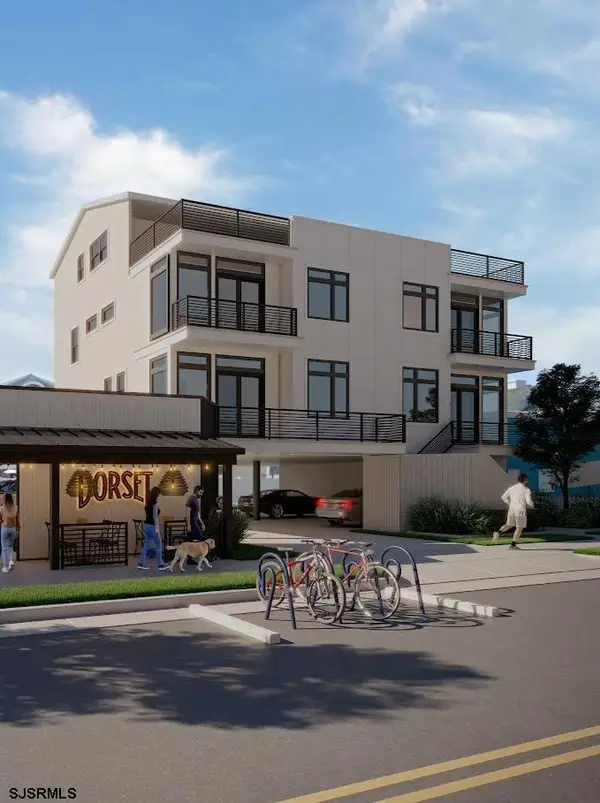 $1,750,000Active4 beds 4 baths2,000 sq. ft.
106 N Dorset Ave #A, Ventnor, NJ 08406
MLS# 610658Listed by: BHHS FOX AND ROACH-MARGATE - Open Sat, 8 to 11amNew
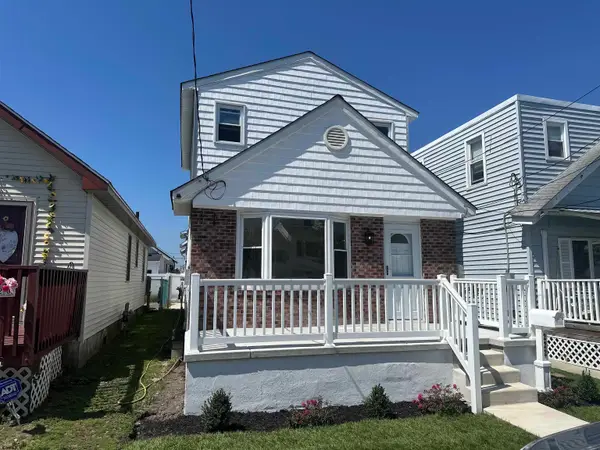 $549,000Active3 beds 2 baths1,334 sq. ft.
222 N Suffolk Ave, Ventnor Heights, NJ 08406
MLS# 610660Listed by: COLDWELL BANKER ARGUS REAL ESTATE-VENTNOR - New
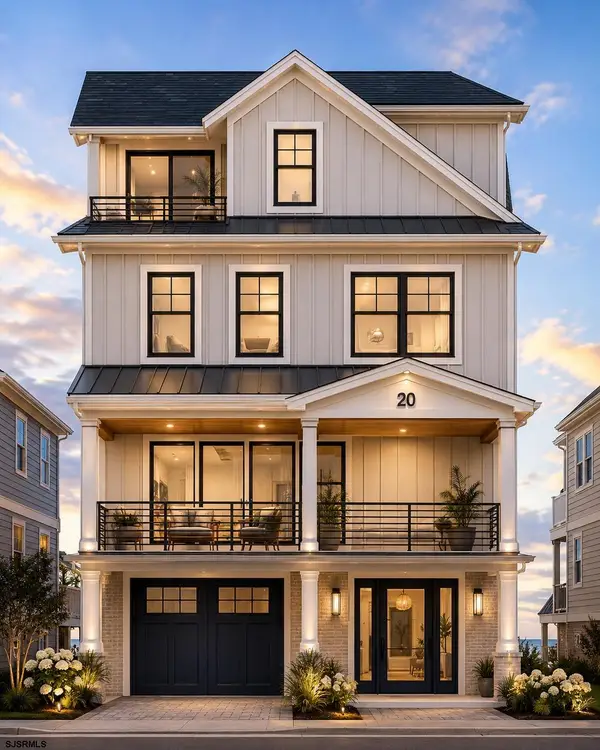 $2,150,000Active5 beds 4 baths3,300 sq. ft.
20 N Troy Ave, Ventnor, NJ 08406
MLS# 610663Listed by: MARCHESE REAL ESTATE, LLC - New
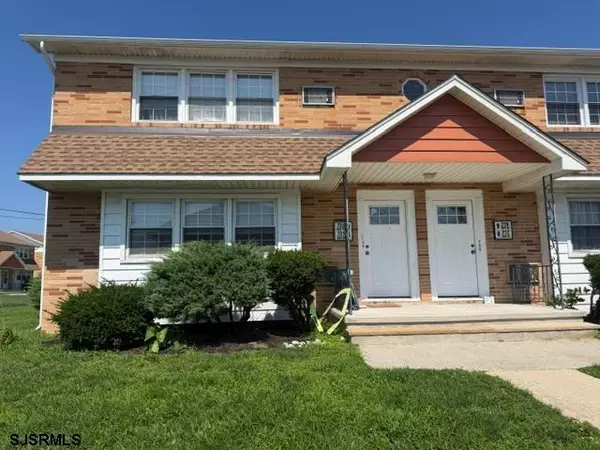 $173,000Active2 beds 1 baths
721 N Somerset Ave #N4, Ventnor Heights, NJ 08406
MLS# 610681Listed by: BALSLEY/LOSCO - New
 $435,000Active2 beds 2 baths
236 N Derby Ave #1406, Ventnor, NJ 08406
MLS# 610602Listed by: MARCHESE REAL ESTATE, LLC


Protect your home and budget from life's surprises with an Assurant Home Warranty, backed by a partner that supports you through every step of homeownership. Explore Plans.
©2026 Century 21 Real Estate LLC. All rights reserved. CENTURY 21®, the CENTURY 21 Logo and C21® are service marks owned by Century 21 Real Estate LLC. Century 21 Real Estate LLC fully supports the principles of the Fair Housing Act and the Equal Opportunity Act. Each office is independently owned and operated. Listing information is deemed reliable but not guaranteed accurate.