
3766 S Lincoln Ave, Vineland, NJ 08361
Local realty services provided by:CENTURY 21 Charles Smith Agency, Inc.
3766 S Lincoln Ave,Vineland, NJ 08361
$125,000
- 2 Beds
- 1 Baths
- 1,632 sq. ft.
- Single family
- Active
Listed by: david marcantuno
Office: keller williams hometown
MLS#:NJCB2030794
Source:BRIGHTMLS
Price summary
- Price:$125,000
- Price per sq. ft.:$76.59
About this home
Investment Opportunity in Vineland! 1.5 level A-Frame / Chalet type Cape Cod, one floor living in a 1BR ranch plus the bonus loft or 2nd Bedroom on upper level. Or expand and build something bigger & better. Sold as-is, where-is, with buyer responsible for any & all certs required by lender or municipality. Natural gas on location, with septic & well. Cash or renovation loans (ie FHA 203k / Fannie HomeStyle) only. Seller is an estate and has no detailed knowledge of conditions and makes no warranties or guarantees.
Contact an agent
Home facts
- Year built:1969
- Listing ID #:NJCB2030794
- Added:1 day(s) ago
- Updated:May 30, 2026 at 03:38 AM
Rooms and interior
- Bedrooms:2
- Total bathrooms:1
- Full bathrooms:1
- Flooring:Carpet, Wood
- Living area:1,632 sq. ft.
Heating and cooling
- Heating:Forced Air, Natural Gas
Structure and exterior
- Roof:Shingle
- Year built:1969
- Building area:1,632 sq. ft.
- Lot area:0.28 Acres
- Architectural Style:A-Frame, Cape Cod, Chalet
- Construction Materials:Frame
- Foundation Description:Crawl Space
- Levels:1 1/2 Story
Utilities
- Water:Private
- Sewer:Cess Pool, On Site Septic
Finances and disclosures
- Price:$125,000
- Price per sq. ft.:$76.59
- Tax amount:$4,430 (2025)
Parking
- Parking description:Stone Driveway, Unpaved
New listings near 3766 S Lincoln Ave
- New
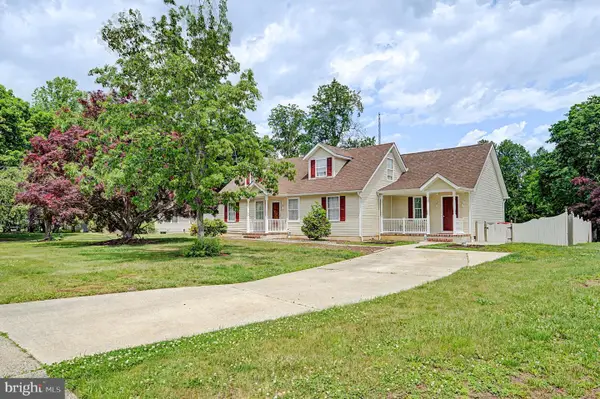 $480,000Active4 beds 3 baths2,400 sq. ft.
3261 Wilderness Dr, VINELAND, NJ 08361
MLS# NJCB2030808Listed by: EXIT HOMESTEAD REALTY PROFESSIONALS - New
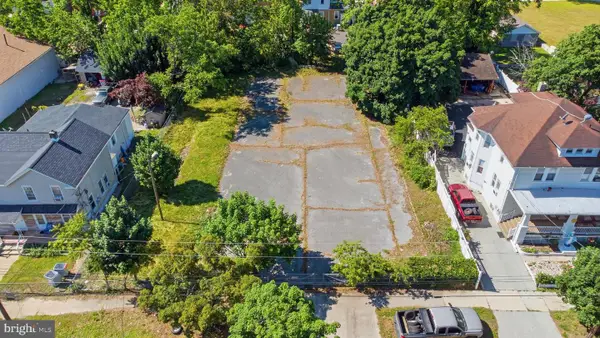 $79,000Active0.34 Acres
717 E Almond St, VINELAND, NJ 08360
MLS# NJCB2030734Listed by: REDFIN - New
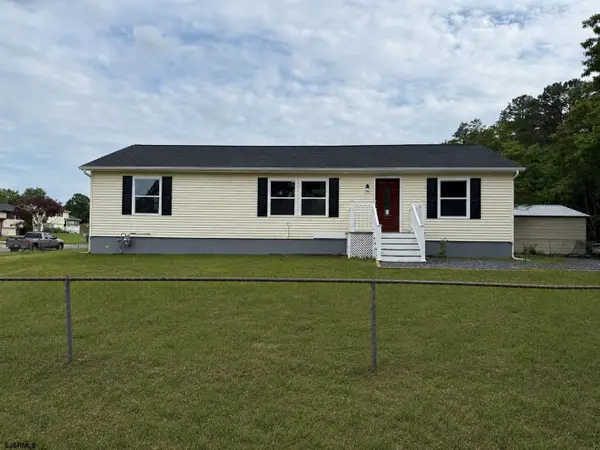 $349,900Active3 beds 2 baths
656 Nottingham Dr, Vineland, NJ 08360
MLS# 608318Listed by: COLDWELL BANKER ARGUS REAL ESTATE-NORTHFIELD - Coming Soon
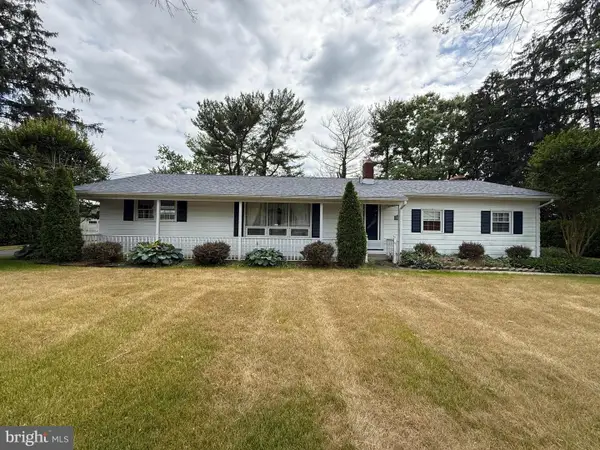 $389,000Coming Soon3 beds 2 baths
4201 Genoa Ave, VINELAND, NJ 08361
MLS# NJCB2030784Listed by: EXP REALTY, LLC - Coming Soon
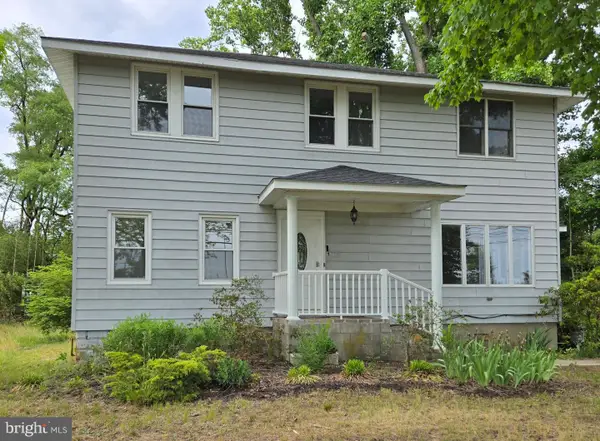 $380,000Coming Soon4 beds 3 baths
1632 W Garden Rd, VINELAND, NJ 08360
MLS# NJCB2030780Listed by: EXP REALTY, LLC - New
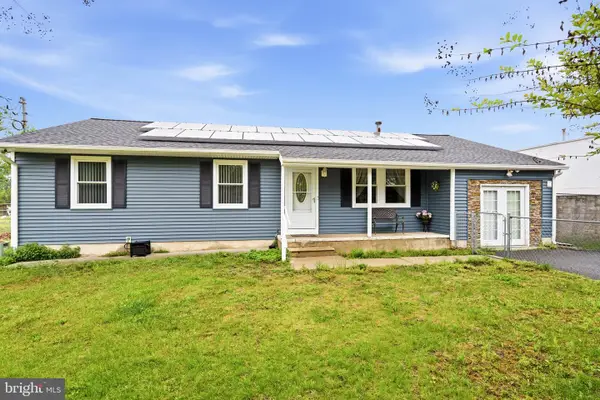 $335,000Active3 beds 2 baths1,188 sq. ft.
894 Michael Ave, VINELAND, NJ 08360
MLS# NJCB2030710Listed by: DEPALMA REALTY - New
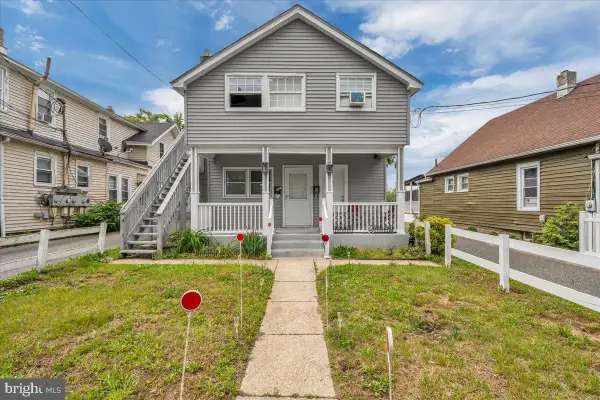 $300,000Active3 beds -- baths1,264 sq. ft.
525 E Park Ave, VINELAND, NJ 08360
MLS# NJCB2030692Listed by: FATHOM REALTY NJ, LLC - Open Sat, 1 to 3pmNew
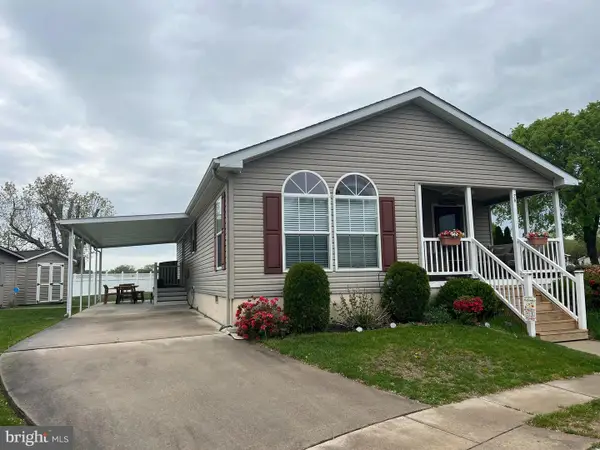 $219,000Active2 beds 2 baths1,450 sq. ft.
3501 S. Lincoln Ave. #76, VINELAND, NJ 08361
MLS# NJCB2030170Listed by: COLLINI REAL ESTATE LLC - New
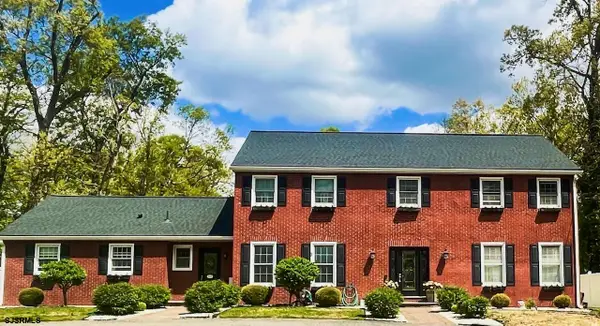 $625,000Active5 beds 4 baths3,577 sq. ft.
2460 Buttonwood Drive, Vineland, NJ 08361
MLS# 608226Listed by: BALSLEY/LOSCO


Protect your home and budget from life's surprises with an Assurant Home Warranty, backed by a partner that supports you through every step of homeownership. Explore Plans.
©2026 Century 21 Real Estate LLC. All rights reserved. CENTURY 21®, the CENTURY 21 Logo and C21® are service marks owned by Century 21 Real Estate LLC. Century 21 Real Estate LLC fully supports the principles of the Fair Housing Act and the Equal Opportunity Act. Each office is independently owned and operated. Listing information is deemed reliable but not guaranteed accurate.