
4 Dolcie Ct, Wenonah, NJ 08090
Local realty services provided by:CENTURY 21 Dale Realty Co.
4 Dolcie Ct,Wenonah, NJ 08090
$509,000
- 3 Beds
- 3 Baths
- - sq. ft.
- Single family
- Sold
Listed by: stephen moore
Office: compass new jersey, llc. - moorestown
MLS#:NJGL2071148
Source:BRIGHTMLS
Sorry, we are unable to map this address
Price summary
- Price:$509,000
- Monthly HOA dues:$50
About this home
Tucked away on a peaceful cul-de-sac, 4 Dolcie Court offers the perfect blend of modern comfort and suburban tranquility. This Wenonah gem places you just minutes from the shopping and dining hub of the Deptford Mall, while keeping the vibrant energy of Philadelphia within an easy drive.
Step inside to find gleaming hardwood floors that flow throughout an inviting main level. The heart of the home is a spacious living area centered by a cozy gas fireplace, perfect for unwinding. The eat-in kitchen is a chef’s delight, featuring rich espresso wood cabinetry, sleek granite countertops, a dedicated pantry, and a full suite of stainless steel appliances. Practicality meets style with a convenient mudroom located just off the two-car garage and a beautifully updated half bath complete with a space-saving pocket door.
Upstairs, the home continues to impress with three generously sized bedrooms. The primary suite serves as a true retreat, boasting a large walk-in closet and a private en suite bathroom. Two additional bedrooms offer ample closet space and share a well-appointed full bathroom. You’ll also find a large second-floor laundry room with plenty of storage, making chores a breeze.
The finished basement expands your living options significantly, providing a versatile space for entertainment or relaxation, plus a dedicated area currently utilized as a home gym.
The outdoor space is equally captivating. The large backyard features a spacious deck ideal for outdoor dining, a 10x12 shed for extra storage, and a serene backdrop of lush woods. Whether you are hosting a summer gathering or enjoying a quiet morning coffee, the privacy and scenery here are unmatched....
Contact an agent
Home facts
- Year built:2016
- Subdivision & Development:BOUNDARY RUN
- Listing ID #:NJGL2071148
- Added:43 day(s) ago
- Updated:September 11, 2026 at 06:02 AM
Rooms and interior
- Bedrooms:3
- Total bathrooms:3
- Full bathrooms:2
- Half bathrooms:1
- Flooring:Carpet, Wood
- Dining Description:Dining Area, Dining Room
- Bathrooms Description:Bathroom 2, Half Bath, Primary Bath(s), Primary Bathroom
- Kitchen Description:Dishwasher, Kitchen - Eat-In, Microwave, Pantry, Refrigerator, Stove
- Bedroom Description:Primary Bedroom, Walk In Closet(s)
- Basement:Yes
- Basement Description:Fully Finished
Heating and cooling
- Cooling:Central A/C
- Heating:Forced Air, Natural Gas
Structure and exterior
- Roof:Shingle
- Year built:2016
- Lot Features:Backs to Trees
- Architectural Style:Colonial
- Construction Materials:Vinyl Siding
- Foundation Description:Brick/Mortar
- Levels:2 Stories
Utilities
- Water:Public
- Sewer:Public Sewer
Finances and disclosures
- Price:$509,000
- Tax amount:$10,678 (2025)
Features and amenities
- Laundry features:Dryer, Laundry, Washer
- Amenities:Attic
Parking
- Parking description:Attached Garage, Concrete Driveway, Garage - Front Entry, Garage Door Opener
- Garage:Yes
- Garage spaces:2
New listings near 4 Dolcie Ct
- Coming Soon
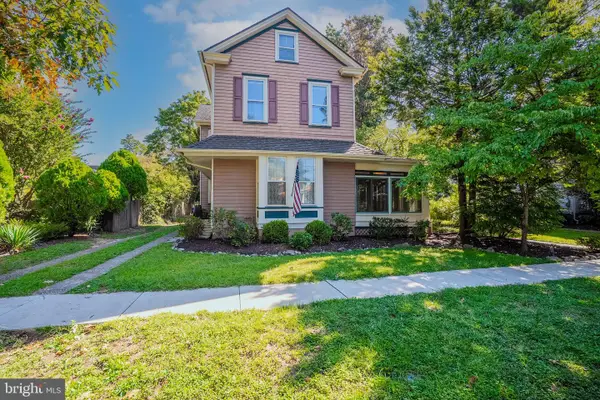 $499,000Coming Soon4 beds 3 baths2,289 sq. ft.
105 S Marion Ave, WENONAH, NJ 08090
MLS# NJGL2078234Listed by: NJ REAL ESTATE BOUTIQUE, LLC - Coming Soon
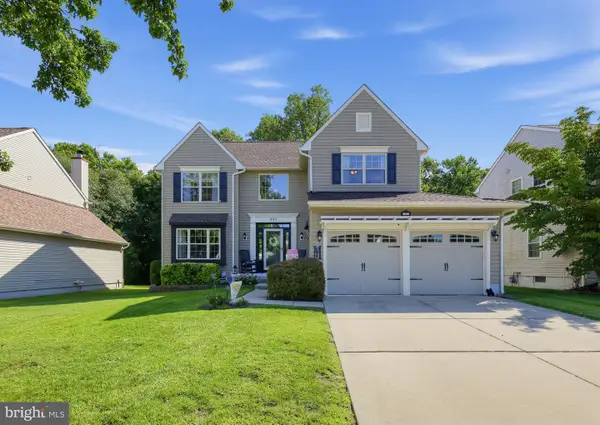 $515,000Coming Soon4 beds 3 baths2,304 sq. ft.
231 Woodcreek, WENONAH, NJ 08090
MLS# NJGL2078190Listed by: ELITE REALTORS OF NEW JERSEY - Coming Soon
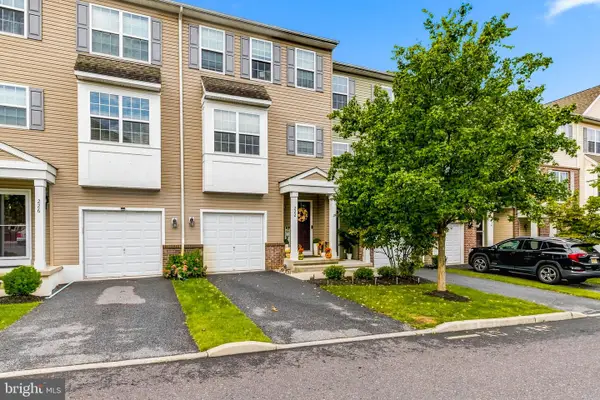 $350,000Coming Soon3 beds 3 baths1,975 sq. ft.
222 Sal Corma Pl, WENONAH, NJ 08090
MLS# NJGL2077842Listed by: KELLER WILLIAMS REALTY - WASHINGTON TOWNSHIP - New
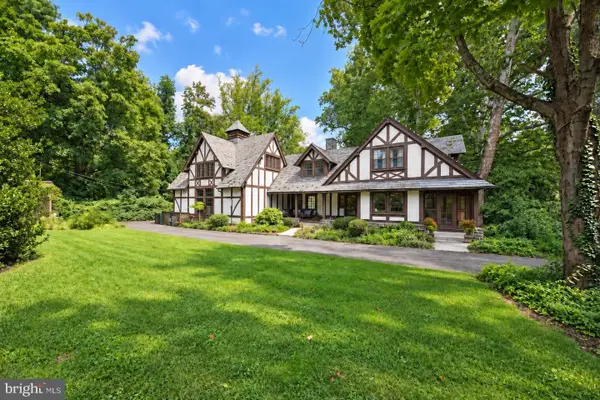 $724,900Active3 beds 3 baths2,693 sq. ft.
401 E Cherry St, WENONAH, NJ 08090
MLS# NJGL2078206Listed by: KELLER WILLIAMS REALTY - MARLTON - New
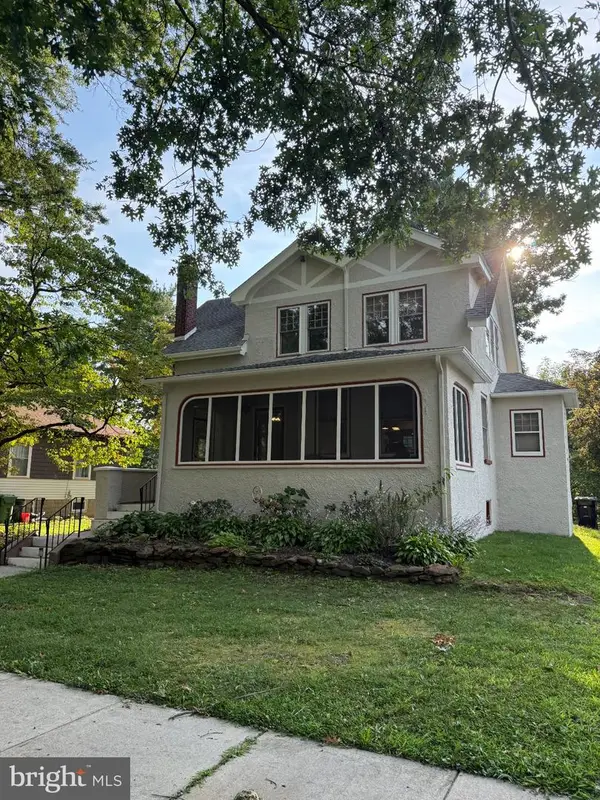 $525,000Active4 beds 2 baths2,150 sq. ft.
106 N Jefferson Ave, WENONAH, NJ 08090
MLS# NJGL2078078Listed by: GARDEN STATE PROPERTIES GROUP - MERCHANTVILLE - Open Sat, 2 to 4pm
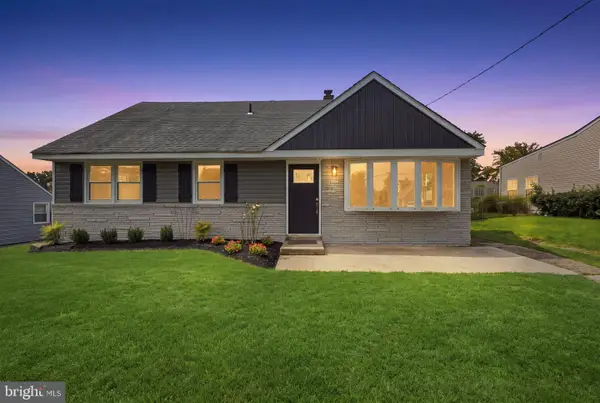 $425,000Active4 beds 2 baths1,972 sq. ft.
546 Muhlenberg Ave, WENONAH, NJ 08090
MLS# NJGL2077774Listed by: REAL BROKER, LLC 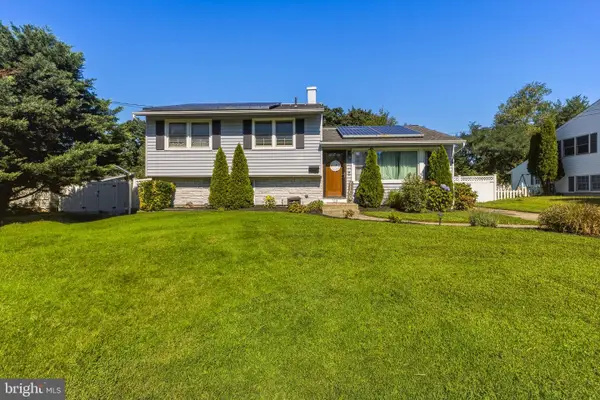 $389,000Pending3 beds 2 baths1,680 sq. ft.
723 Purdue Ave, WENONAH, NJ 08090
MLS# NJGL2077544Listed by: COMPASS NEW JERSEY, LLC - OCEAN CITY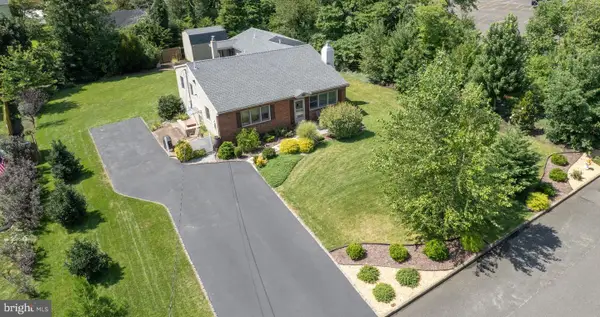 $465,000Active3 beds 3 baths2,214 sq. ft.
412 N Stockton Ave, WENONAH, NJ 08090
MLS# NJGL2077484Listed by: HOME AND HEART REALTY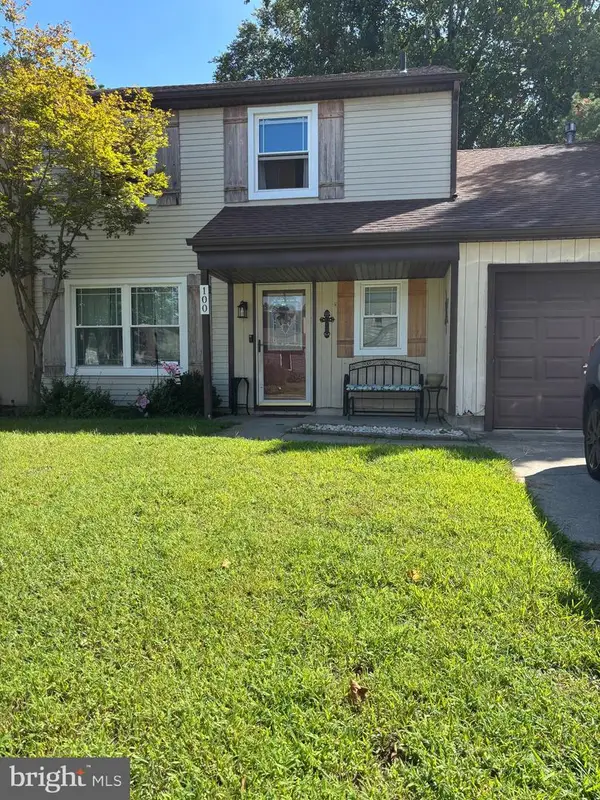 $285,000Active3 beds 2 baths1,553 sq. ft.
100 Woodvale Ln, WENONAH, NJ 08090
MLS# NJGL2077488Listed by: EXP REALTY, LLC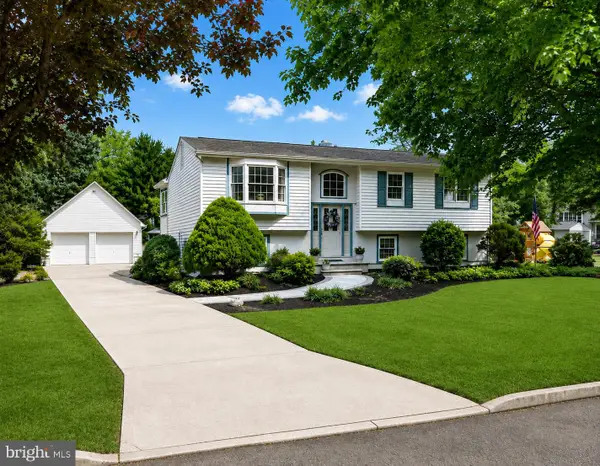 $550,000Active4 beds 2 baths2,698 sq. ft.
505 N East Ave, WENONAH, NJ 08090
MLS# NJGL2077336Listed by: WEICHERT REALTORS-MULLICA HILL


Protect your home and budget from life's surprises with an Assurant Home Warranty, backed by a partner that supports you through every step of homeownership. Explore Plans.
©2026 Century 21 Real Estate LLC. All rights reserved. CENTURY 21®, the CENTURY 21 Logo and C21® are service marks owned by Century 21 Real Estate LLC. Century 21 Real Estate LLC fully supports the principles of the Fair Housing Act and the Equal Opportunity Act. Each office is independently owned and operated. Listing information is deemed reliable but not guaranteed accurate.