
11115 San Francisco Road Ne, Albuquerque, NM 87122
Local realty services provided by:CENTURY 21 Camco Realty
11115 San Francisco Road Ne,Albuquerque, NM 87122
$998,000
- 4 Beds
- 4 Baths
- 3,180 sq. ft.
- Single family
- Pending
Listed by: john m sickels
Office: exp realty llc.
MLS#:1107943
Source:NM_SWMLS
Price summary
- Price:$998,000
- Price per sq. ft.:$313.84
About this home
Beautiful, well cared for home with amazing full landscaping and full irrigation system on .89 acre lot in North ABQ Acres. Ample primary bedroom and bath suite with 2 huge walk in closets. 2 bedrooms up / 2 bedrooms down. Efficient radiant heat throughout (boiler new in 2025). Large open kitchen area with double, convection ovens, lots of storage and large eat in area that looks toward the Sandias. Incredible heated pool (heater new in 2025) with views of the Sandias, a corner spa, a water feature and an easy, electric cover. You'll enjoy relaxing in your spa while experiencing hundreds of gorgeous, painted NM sunsets. New flooring throughout (except for existing tile). Freshly painted inside and out. Gorgeous front courtyard with a rose garden, fountain and flagstone patio for those relaxing 'coffee mornings'. Large covered back patio overlooking the pool and the Sandias. Garden shed in back with raised garden beds close by. Prolific fruit trees (peach and plumb). Landscaping is beautifully appointed throughout. Massive, owned solar system that is on ground, easy access. Solar takes partial care of your heated pool also. Large bonus room in garage for your favorite hobbies or?? Backyard access with an available with 30amp plug for your RV. Fire suppression system throughout the home. Listed below Appraised value. Will share Appraisal with accepted offer. This is a beautiful North ABQ Acres property! Come today and see your new private retreat!...
Contact an agent
Home facts
- Year built:2011
- Subdivision & Development:Unit Two North Albuquerque Acres
- Listing ID #:1107943
- Added:31 day(s) ago
- Updated:August 27, 2026 at 07:52 AM
Rooms and interior
- Bedrooms:4
- Total bathrooms:4
- Full bathrooms:3
- Half bathrooms:1
- Flooring:Laminate, Tile
- Bathrooms Description:Garden Tub/Roman Tub, Separate Shower
- Kitchen Description:Built-In Electric Range, Convection Oven, Dishwasher, Disposal, Double Oven, Pantry, Range Hood, Refrigerator
- Living area:3,180 sq. ft.
Heating and cooling
- Cooling:Evaporative Cooling
- Heating:Radiant
Structure and exterior
- Roof:Flat, Tar Gravel, Tile
- Year built:2011
- Building area:3,180 sq. ft.
- Lot area:0.89 Acres
- Lot Features:Landscaped, Lawn, Planned Unit Development, Sprinkler System, Views
- Architectural Style:Mediterranean
- Construction Materials:Stone, Stucco
- Exterior Features:Balcony, Courtyard, Hot Tub Spa, Patio, Privacy Wall, Private Yard, Sprinkler Irrigation, Water Feature
- Levels:2 Story
Schools
- High school:La Cueva
- Middle school:Desert Ridge
- Elementary school:Double Eagle
Utilities
- Water:SharedWell, Water Connected
- Sewer:Septic Tank
Finances and disclosures
- Price:$998,000
- Price per sq. ft.:$313.84
- Tax amount:$8,075
Features and amenities
- Appliances:BuiltInElectricRange, Dishwasher, Disposal, Dryer, Range Hood, Refrigerator, Washer
- Laundry features:Dryer, Washer
- Amenities:Insulated Windows, Skylights
- Pool features:Gunite, Heated, In Ground, Pool Cover, Solar Heat
Parking
- Parking description:Garage, Garage Door Opener
- Garage:Yes
- Garage spaces:3
New listings near 11115 San Francisco Road Ne
- Coming Soon
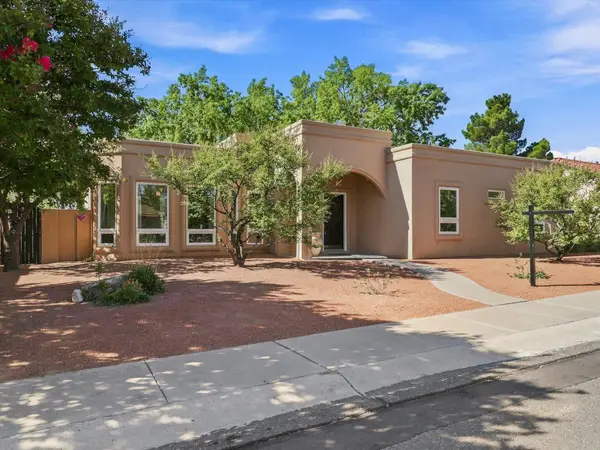 $399,000Coming Soon3 beds 2 baths1,600 sq. ft.
7516 Parkwood Drive Nw, Albuquerque, NM 87120
MLS# 1109896Listed by: REALTY ONE OF NEW MEXICO - Coming Soon
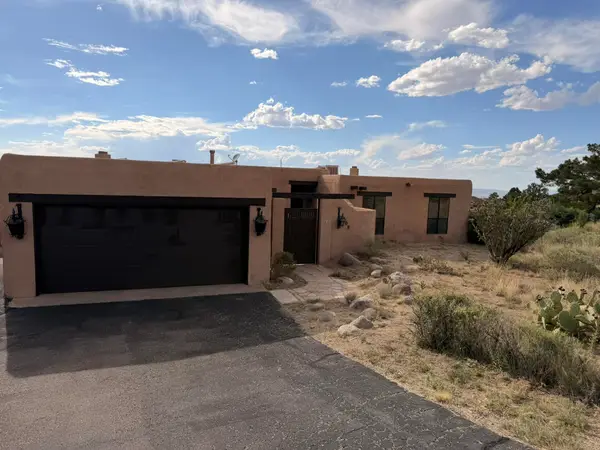 $520,000Coming Soon3 beds 2 baths2,239 sq. ft.
608 Cedar Hill Road Ne, Albuquerque, NM 87122
MLS# 1109884Listed by: REALTY ONE OF NEW MEXICO - Coming Soon
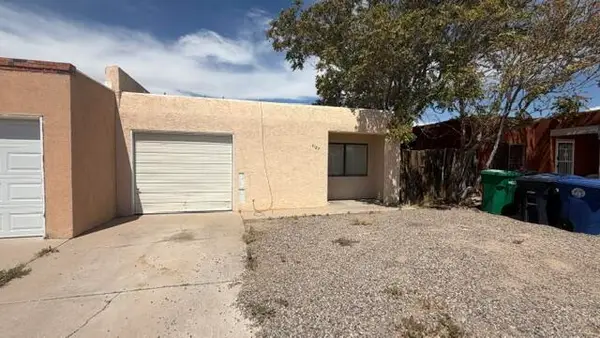 $193,000Coming Soon2 beds 2 baths1,087 sq. ft.
5127 Orion Avenue Nw, Albuquerque, NM 87120
MLS# 1109889Listed by: KELLER WILLIAMS REALTY - Coming SoonOpen Sat, 11:30am to 1:30pm
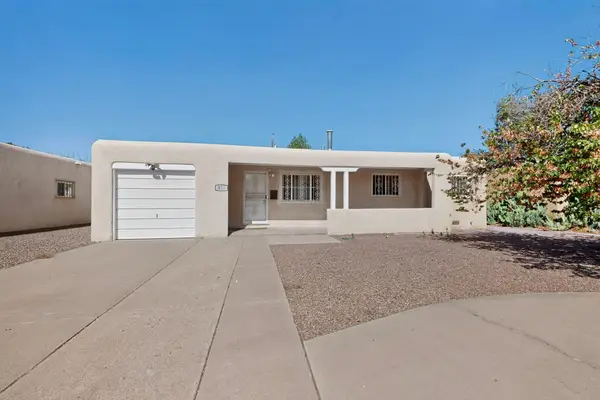 $264,500Coming Soon3 beds 2 baths1,575 sq. ft.
825 Dakota Street Se, Albuquerque, NM 87108
MLS# 1109857Listed by: BERKSHIRE HATHAWAY NM PROP - Coming Soon
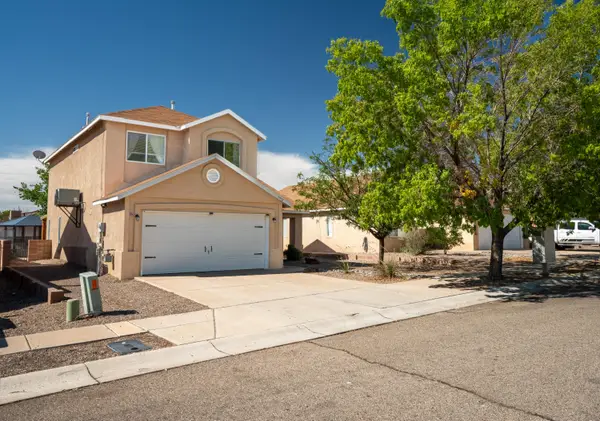 $359,900Coming Soon3 beds 3 baths1,977 sq. ft.
5912 Night Rose Avenue Nw, Albuquerque, NM 87114
MLS# 1109868Listed by: BERKSHIRE HATHAWAY HOME SVC NM - Coming SoonOpen Fri, 3 to 5pm
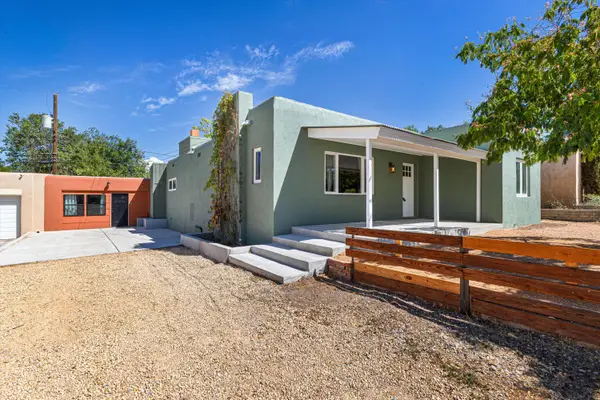 $435,000Coming Soon3 beds 3 baths1,365 sq. ft.
1100 Dartmouth Drive Ne, Albuquerque, NM 87106
MLS# 1109873Listed by: KELLER WILLIAMS REALTY - Coming Soon
 $580,000Coming Soon2 beds 3 baths2,112 sq. ft.
211 Amherst Drive Se, Albuquerque, NM 87106
MLS# 1109837Listed by: HELIX REAL ESTATE GROUP - Coming Soon
 $325,000Coming Soon3 beds 3 baths2,014 sq. ft.
7615 Via Cometa Sw, Albuquerque, NM 87121
MLS# 1109263Listed by: REAL BROKER, LLC - Coming Soon
 $455,000Coming Soon4 beds 3 baths2,307 sq. ft.
4917 Cutting Avenue Nw, Albuquerque, NM 87114
MLS# 1109397Listed by: REALTY ONE OF NEW MEXICO - Coming Soon
 $400,000Coming Soon3 beds 3 baths2,134 sq. ft.
4888 Petra Pointe Circle Nw, Albuquerque, NM 87120
MLS# 1109510Listed by: REDFIN CORPORATION


Protect your home and budget from life's surprises with an Assurant Home Warranty, backed by a partner that supports you through every step of homeownership. Explore Plans.
©2026 Century 21 Real Estate LLC. All rights reserved. CENTURY 21®, the CENTURY 21 Logo and C21® are service marks owned by Century 21 Real Estate LLC. Century 21 Real Estate LLC fully supports the principles of the Fair Housing Act and the Equal Opportunity Act. Each office is independently owned and operated. Listing information is deemed reliable but not guaranteed accurate.