
11932 Dahlia Avenue Se, Albuquerque, NM 87123
Local realty services provided by:CENTURY 21 Camco Realty
11932 Dahlia Avenue Se,Albuquerque, NM 87123
$600,000
- 4 Beds
- 3 Baths
- 3,081 sq. ft.
- Single family
- Pending
Listed by: melissa n salazar
Office: 360 ventures real estate
MLS#:1104190
Source:NM_SWMLS
Price summary
- Price:$600,000
- Price per sq. ft.:$194.74
About this home
This immaculate contemporary DR Horton home in desirable Volterra Hills showcases premium upgrades and over 3,000 sq ft of beautifully designed living space. The open chef's kitchen features granite countertops, an impressive island, and a dedicated dining room with a box ceiling. The spectacular great room offers a stone accent wall, soaring gas fireplace, and additional box ceiling detail.The spacious primary suite is conveniently located on the main floor, with three additional bedrooms upstairs--each offering views of the Sandias. A front office/study with a large picture window and an open loft overlooking the great room provide ideal flex spaces for work, play, or a second living area.The large covered patio includes a Weber gas grill with natural gas hookup and opens to a...
Contact an agent
Home facts
- Year built:2016
- Subdivision & Development:Juan Tabo Hills
- Listing ID #:1104190
- Added:93 day(s) ago
- Updated:August 27, 2026 at 07:52 AM
Rooms and interior
- Bedrooms:4
- Total bathrooms:3
- Full bathrooms:2
- Half bathrooms:1
- Flooring:Carpet, Tile
- Bathrooms Description:Separate Shower
- Kitchen Description:Cooktop, Dishwasher, Microwave, Pantry, Range Hood, Refrigerator
- Living area:3,081 sq. ft.
Heating and cooling
- Cooling:Refrigerated
- Heating:Central, Forced Air, Multiple Heating Units
Structure and exterior
- Roof:Flat
- Year built:2016
- Building area:3,081 sq. ft.
- Lot area:0.12 Acres
- Lot Features:Landscaped, Xeriscape
- Construction Materials:Frame
- Exterior Features:Patio
- Levels:2 Story
Schools
- High school:Highland
- Middle school:Van Buren
- Elementary school:Manzano Mesa
Utilities
- Water:Public, Water Connected
- Sewer:Public Sewer, Sewer Connected
Finances and disclosures
- Price:$600,000
- Price per sq. ft.:$194.74
- Tax amount:$8,318
Features and amenities
- Appliances:Cooktop, Dishwasher, Dryer, Microwave, Range Hood, Refrigerator, Washer
- Laundry features:Dryer, Washer
- Amenities:Insulated Windows, Skylights
Parking
- Parking description:Garage, Garage Door Opener
- Garage:Yes
- Garage spaces:2
New listings near 11932 Dahlia Avenue Se
- Coming Soon
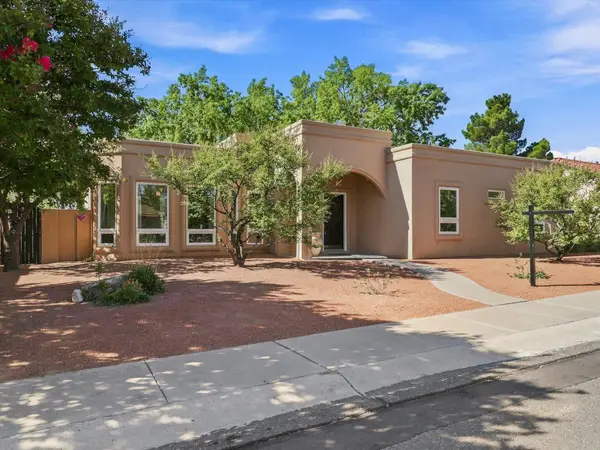 $399,000Coming Soon3 beds 2 baths1,600 sq. ft.
7516 Parkwood Drive Nw, Albuquerque, NM 87120
MLS# 1109896Listed by: REALTY ONE OF NEW MEXICO - Coming Soon
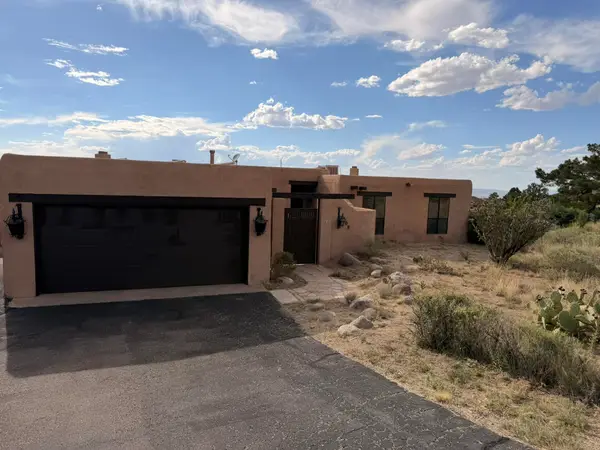 $520,000Coming Soon3 beds 2 baths2,239 sq. ft.
608 Cedar Hill Road Ne, Albuquerque, NM 87122
MLS# 1109884Listed by: REALTY ONE OF NEW MEXICO - Coming Soon
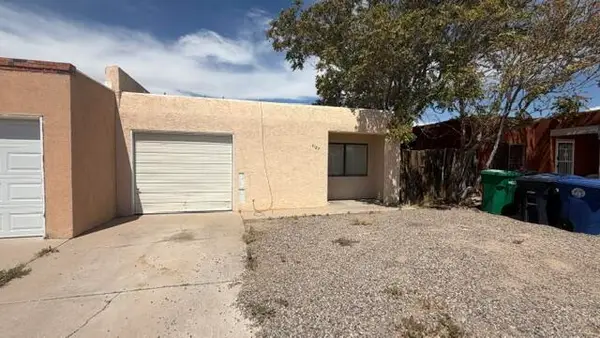 $193,000Coming Soon2 beds 2 baths1,087 sq. ft.
5127 Orion Avenue Nw, Albuquerque, NM 87120
MLS# 1109889Listed by: KELLER WILLIAMS REALTY - Coming SoonOpen Sat, 11:30am to 1:30pm
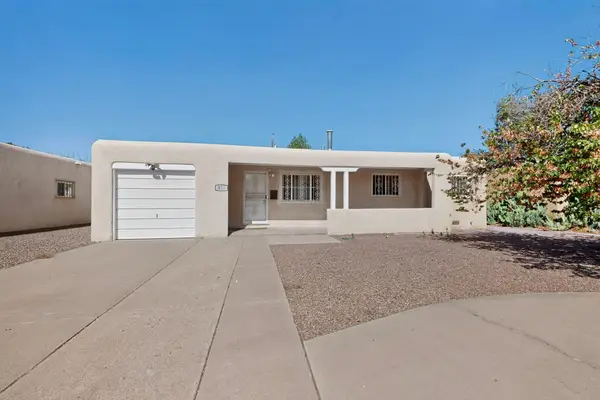 $264,500Coming Soon3 beds 2 baths1,575 sq. ft.
825 Dakota Street Se, Albuquerque, NM 87108
MLS# 1109857Listed by: BERKSHIRE HATHAWAY NM PROP - Coming Soon
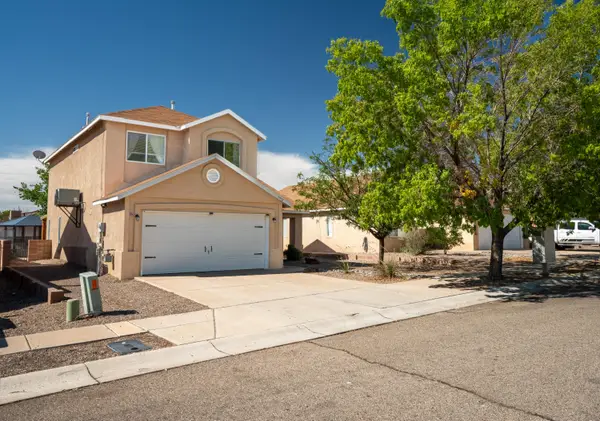 $359,900Coming Soon3 beds 3 baths1,977 sq. ft.
5912 Night Rose Avenue Nw, Albuquerque, NM 87114
MLS# 1109868Listed by: BERKSHIRE HATHAWAY HOME SVC NM - Coming SoonOpen Fri, 3 to 5pm
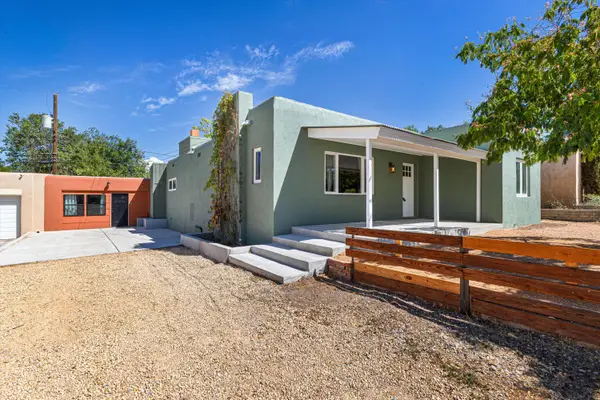 $435,000Coming Soon3 beds 3 baths1,365 sq. ft.
1100 Dartmouth Drive Ne, Albuquerque, NM 87106
MLS# 1109873Listed by: KELLER WILLIAMS REALTY - Coming Soon
 $580,000Coming Soon2 beds 3 baths2,112 sq. ft.
211 Amherst Drive Se, Albuquerque, NM 87106
MLS# 1109837Listed by: HELIX REAL ESTATE GROUP - Coming Soon
 $325,000Coming Soon3 beds 3 baths2,014 sq. ft.
7615 Via Cometa Sw, Albuquerque, NM 87121
MLS# 1109263Listed by: REAL BROKER, LLC - Coming Soon
 $455,000Coming Soon4 beds 3 baths2,307 sq. ft.
4917 Cutting Avenue Nw, Albuquerque, NM 87114
MLS# 1109397Listed by: REALTY ONE OF NEW MEXICO - Coming Soon
 $400,000Coming Soon3 beds 3 baths2,134 sq. ft.
4888 Petra Pointe Circle Nw, Albuquerque, NM 87120
MLS# 1109510Listed by: REDFIN CORPORATION


Protect your home and budget from life's surprises with an Assurant Home Warranty, backed by a partner that supports you through every step of homeownership. Explore Plans.
©2026 Century 21 Real Estate LLC. All rights reserved. CENTURY 21®, the CENTURY 21 Logo and C21® are service marks owned by Century 21 Real Estate LLC. Century 21 Real Estate LLC fully supports the principles of the Fair Housing Act and the Equal Opportunity Act. Each office is independently owned and operated. Listing information is deemed reliable but not guaranteed accurate.