
1247 Sage Street Sw, Albuquerque, NM 87121
Local realty services provided by:CENTURY 21 Champions, Inc.
1247 Sage Street Sw,Albuquerque, NM 87121
$322,340
- 3 Beds
- 2 Baths
- 1,265 sq. ft.
- Single family
- Pending
Listed by: jeremy navarro realty group
Office: keller williams realty
MLS#:1107217
Source:NM_SWMLS
Price summary
- Price:$322,340
- Price per sq. ft.:$254.81
About this home
Welcome to this new-construction Ventana home in Sage Park, offering 1,265 square feet with 3 bedrooms, 2 bathrooms, and a 1-car garage. An open great room, dining area, and island kitchen create an easy flow for daily living and entertaining. The private primary suite includes a walk-in closet and en-suite bath, with two additional bedrooms for guests, work, or hobbies. Southwest exterior. Estimated completion August 24, 2026.
Contact an agent
Home facts
- Year built:2026
- Subdivision & Development:Plat For Sage Park Subdivision
- Listing ID #:1107217
- Added:1 day(s) ago
- Updated:August 09, 2026 at 12:51 AM
Rooms and interior
- Bedrooms:3
- Total bathrooms:2
- Full bathrooms:2
- Flooring:Carpet, Tile
- Living area:1,265 sq. ft.
Heating and cooling
- Cooling:Refrigerated
- Heating:Forced Air, Natural Gas
Structure and exterior
- Roof:Pitched
- Year built:2026
- Building area:1,265 sq. ft.
- Lot area:0.08 Acres
- Lot Features:Xeriscape
- Construction Materials:Frame, Stucco
- Exterior Features:Patio, Private Yard
- Levels:1 Story
Schools
- High school:Rio Grande
- Middle school:Truman
- Elementary school:Edward Gonzales
Utilities
- Water:Public, Water Connected
- Sewer:Public Sewer, Sewer Connected
Finances and disclosures
- Price:$322,340
- Price per sq. ft.:$254.81
- Tax amount:$228
Features and amenities
- Amenities:Insulated Windows
Parking
- Parking description:Garage
- Garage:Yes
- Garage spaces:1
New listings near 1247 Sage Street Sw
- New
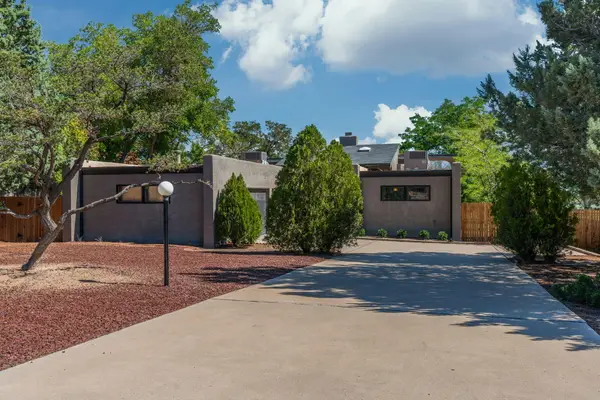 $375,000Active3 beds 2 baths1,853 sq. ft.
4900 Justin Drive Nw, Albuquerque, NM 87114
MLS# 1108826Listed by: 360 VENTURES REAL ESTATE 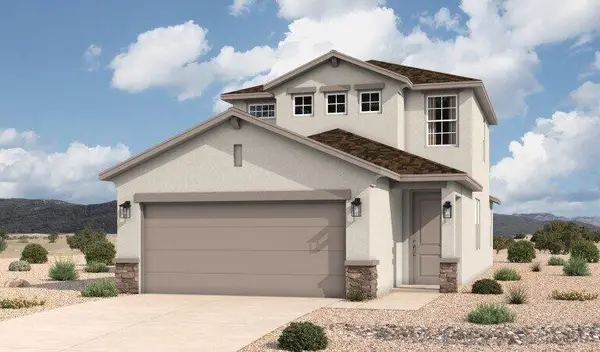 $371,720Pending3 beds 2 baths1,740 sq. ft.
1251 Sage Street Sw, Albuquerque, NM 87121
MLS# 1107218Listed by: KELLER WILLIAMS REALTY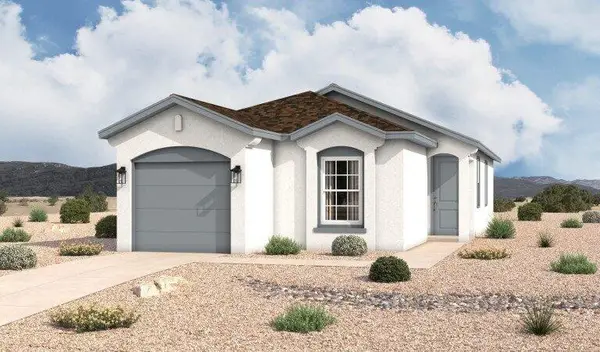 $317,305Pending3 beds 2 baths1,145 sq. ft.
1253 Sage Street Sw, Albuquerque, NM 87121
MLS# 1107219Listed by: KELLER WILLIAMS REALTY- New
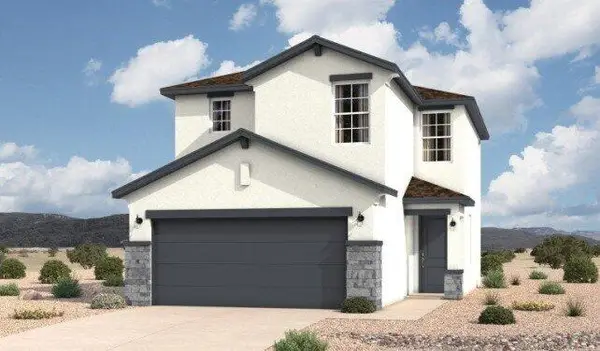 $348,030Active3 beds 3 baths1,560 sq. ft.
1237 Sage Street Sw, Albuquerque, NM 87121
MLS# 1107216Listed by: KELLER WILLIAMS REALTY - New
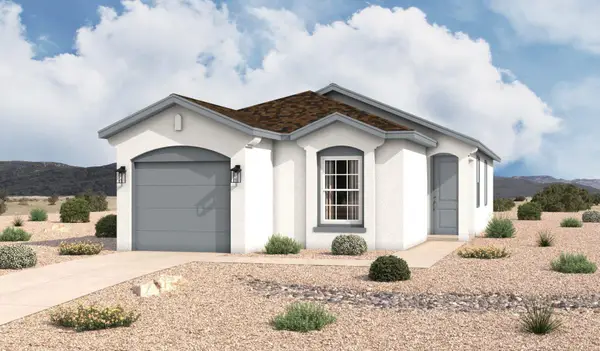 $324,305Active3 beds 2 baths1,145 sq. ft.
1241 Sage Street Sw, Albuquerque, NM 87121
MLS# 1108146Listed by: KELLER WILLIAMS REALTY - New
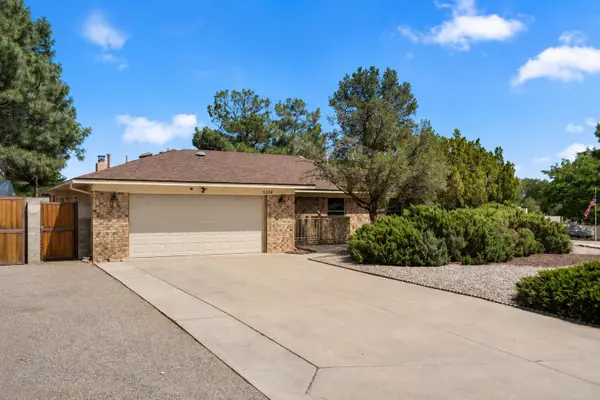 $499,900Active3 beds 2 baths2,108 sq. ft.
5208 Russell Drive Nw, Albuquerque, NM 87114
MLS# 1108817Listed by: GREEN LIGHT REAL ESTATE SVCS - New
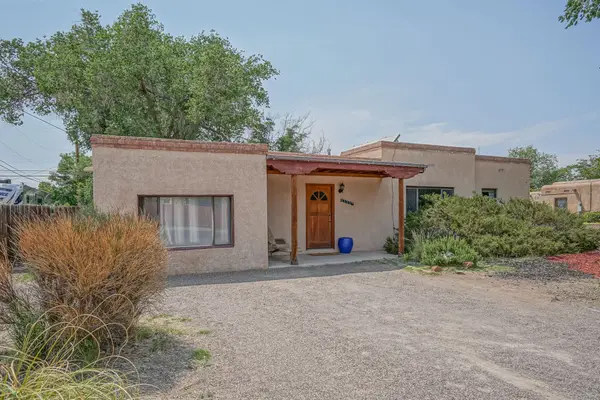 $395,000Active3 beds 3 baths1,877 sq. ft.
6809 Vermejo Drive Nw, Albuquerque, NM 87107
MLS# 1108805Listed by: SANDIA REALTY INC. - New
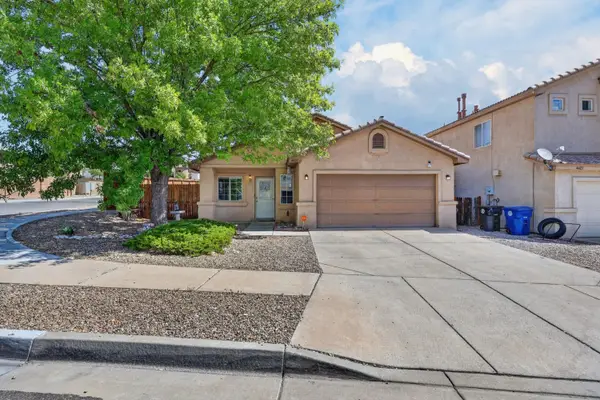 $344,900Active3 beds 2 baths1,484 sq. ft.
4427 Barrett Avenue Nw, Albuquerque, NM 87114
MLS# 1108808Listed by: MORE REALTY, INC - New
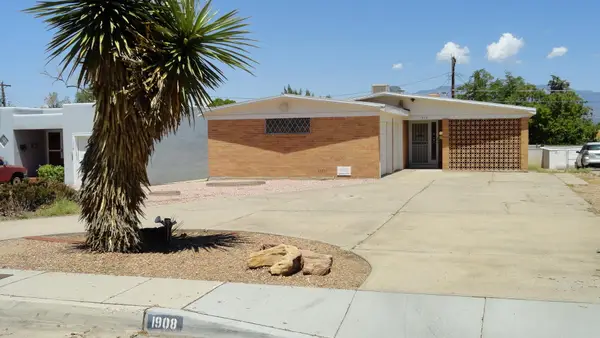 $357,000Active2 beds 2 baths1,778 sq. ft.
1908 Ridgecrest Drive Se, Albuquerque, NM 87108
MLS# 1108809Listed by: DUNLAP REALTY


Protect your home and budget from life's surprises with an Assurant Home Warranty, backed by a partner that supports you through every step of homeownership. Explore Plans.
©2026 Century 21 Real Estate LLC. All rights reserved. CENTURY 21®, the CENTURY 21 Logo and C21® are service marks owned by Century 21 Real Estate LLC. Century 21 Real Estate LLC fully supports the principles of the Fair Housing Act and the Equal Opportunity Act. Each office is independently owned and operated. Listing information is deemed reliable but not guaranteed accurate.