
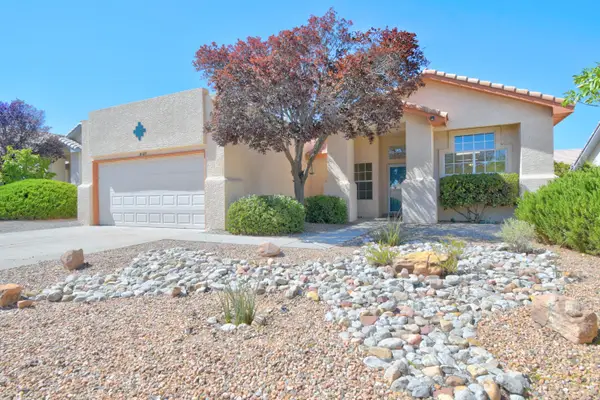
13223 Moondance Place Ne, Albuquerque, NM 87111
Local realty services provided by:CENTURY 21 Camco Realty
13223 Moondance Place Ne,Albuquerque, NM 87111
$835,000
- 3 Beds
- 3 Baths
- 2,455 sq. ft.
- Single family
- Pending
Listed by: amy l. mcguckin
Office: coldwell banker legacy
MLS#:1109947
Source:NM_SWMLS
Price summary
- Price:$835,000
- Price per sq. ft.:$340.12
About this home
THIS IS THE REASON that people want to live in High Desert! A home that will impress from the first minute you approach this impeccably maintained single story residence with year-round outdoor living space. Stunning Sandia views from multiple areas in the home and the beautiful backyard. Great Room is highlighted by expansive wall to wall windows, a beautiful stone fireplace, and sweeping views. The subtle design touches must be experienced to be fully appreciated. The well-appointed kitchen offers abundant cabinetry and counter space, solid-surface countertops, a breakfast bar, convenient breakfast nook, and quality appliances. The spacious Primary Suite is thoughtfully separated from the additional bedrooms and showcases mountain views, dual sinks, jetted tub and a generous walk-in closet. The third bedroom with murphy bed can also be used as a second office or craft room. The home features two heat sources--heat pumps for multi-season heating and cooling, coupled with in-floor radiant heat, all with smart thermostats to provide year-round comfort. Numerous improvements include newer interior paint, upgraded interior and exterior lighting, HVAC, and window coverings. This lovely home is an absolute MUST SEE!...
Contact an agent
Home facts
- Year built:2002
- Subdivision & Development:Pinon Point At High Desert
- Listing ID #:1109947
- Added:15 day(s) ago
- Updated:August 31, 2026 at 04:41 AM
Rooms and interior
- Bedrooms:3
- Total bathrooms:3
- Full bathrooms:1
- Half bathrooms:1
- Flooring:Carpet, Tile
- Bathrooms Description:Separate Shower, Soaking Tub
- Kitchen Description:Convection Oven, Cooktop, Dishwasher, Disposal, Microwave, Pantry, Range Hood, Refrigerator
- Living area:2,455 sq. ft.
Heating and cooling
- Cooling:Refrigerated
- Heating:Combination, Multiple Heating Units, Radiant
Structure and exterior
- Roof:Flat, Pitched, Tar Gravel
- Year built:2002
- Building area:2,455 sq. ft.
- Lot area:0.21 Acres
- Lot Features:Landscaped, Views
- Architectural Style:Custom, Pueblo
- Construction Materials:Frame, Stucco
- Exterior Features:Courtyard, Privacy Wall, Private Yard, Sprinkler Irrigation
- Levels:1 Story
Schools
- High school:Eldorado
- Middle school:Eisenhower
- Elementary school:Georgia O Keeffe
Utilities
- Water:Public, Water Connected
- Sewer:Public Sewer, Sewer Connected
Finances and disclosures
- Price:$835,000
- Price per sq. ft.:$340.12
- Tax amount:$8,161
Features and amenities
- Appliances:Cooktop, Dishwasher, Disposal, Microwave, Range Hood, Refrigerator
- Amenities:Insulated Windows, Skylights, Vinyl Windows
Parking
- Parking description:Garage, Garage Door Opener, Storage
- Garage:Yes
- Garage spaces:3
New listings near 13223 Moondance Place Ne
- Coming Soon
 $680,000Coming Soon4 beds 3 baths3,000 sq. ft.
423 Cenaroca Court Ne, Albuquerque, NM 87123
MLS# 1110895Listed by: MYERS & MYERS REAL ESTATE, INC - Coming Soon
 $430,000Coming Soon3 beds 2 baths2,039 sq. ft.
1511 San Lorenzo Avenue Nw, Albuquerque, NM 87107
MLS# 1110898Listed by: REDFIN CORPORATION - Coming Soon
 $375,000Coming Soon2 beds 2 baths1,464 sq. ft.
8233 Countrywood Road Ne, Albuquerque, NM 87109
MLS# 1110875Listed by: KELLER WILLIAMS REALTY - Coming Soon
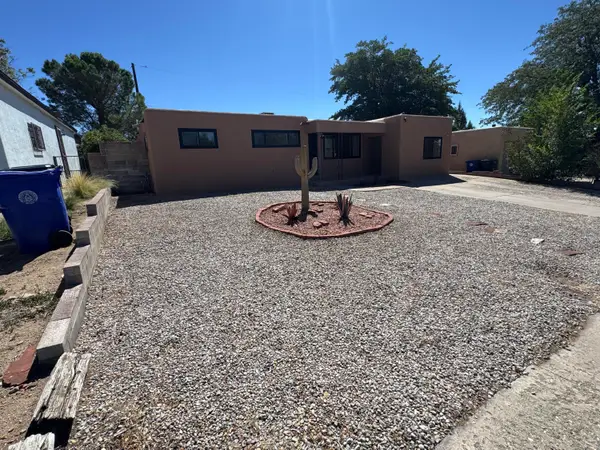 $385,000Coming Soon4 beds 2 baths1,952 sq. ft.
11208 Prospect Avenue Ne, Albuquerque, NM 87112
MLS# 1110868Listed by: LPT REALTY - Coming Soon
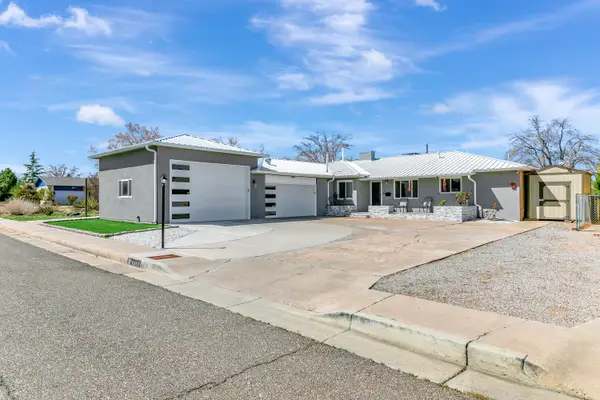 $575,000Coming Soon4 beds 3 baths3,269 sq. ft.
1413 Valencia Drive Ne, Albuquerque, NM 87110
MLS# 1110852Listed by: KELLER WILLIAMS REALTY - Coming Soon
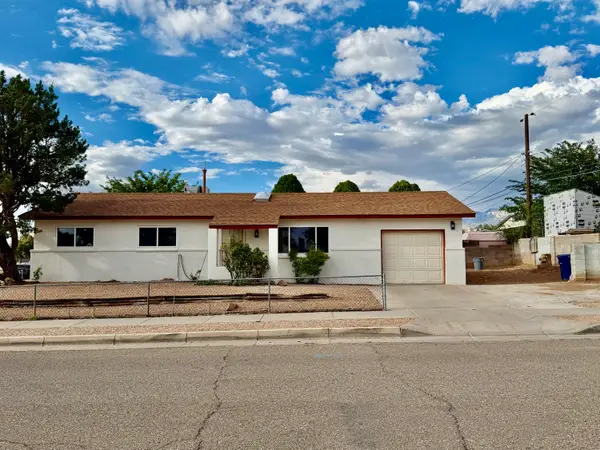 $300,000Coming Soon3 beds 2 baths1,326 sq. ft.
700 Tomasita Street Ne, Albuquerque, NM 87123
MLS# 1110830Listed by: EXP REALTY LLC - Coming Soon
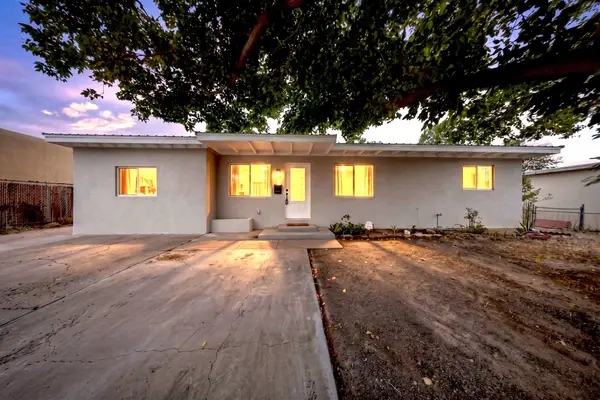 $305,000Coming Soon3 beds 2 baths1,200 sq. ft.
1124 Dorothy Street Ne, Albuquerque, NM 87112
MLS# 1110839Listed by: REALTY ONE OF NEW MEXICO - Coming Soon
 $259,000Coming Soon2 beds 1 baths783 sq. ft.
6004 Cyonus Avenue Nw, Albuquerque, NM 87114
MLS# 1110821Listed by: REAL BROKER, LLC - Coming Soon
 $340,000Coming Soon4 beds 2 baths1,788 sq. ft.
8123 Corte Del Viento Nw, Albuquerque, NM 87120
MLS# 1110744Listed by: COLDWELL BANKER LEGACY - Coming Soon
 $769,000Coming Soon4 beds 3 baths3,500 sq. ft.
13216 Circulo Largo Ne, Albuquerque, NM 87112
MLS# 1110667Listed by: CROWN REALTY


Protect your home and budget from life's surprises with an Assurant Home Warranty, backed by a partner that supports you through every step of homeownership. Explore Plans.
©2026 Century 21 Real Estate LLC. All rights reserved. CENTURY 21®, the CENTURY 21 Logo and C21® are service marks owned by Century 21 Real Estate LLC. Century 21 Real Estate LLC fully supports the principles of the Fair Housing Act and the Equal Opportunity Act. Each office is independently owned and operated. Listing information is deemed reliable but not guaranteed accurate.