
1502 La Vega Drive Sw, Albuquerque, NM 87105
Local realty services provided by:CENTURY 21 Camco Realty
1502 La Vega Drive Sw,Albuquerque, NM 87105
$346,000
- 2 Beds
- 2 Baths
- 2,158 sq. ft.
- Single family
- Active
Listed by: maria c pumilia
Office: keller williams realty
MLS#:1111150
Source:NM_SWMLS
Price summary
- Price:$346,000
- Price per sq. ft.:$160.33
About this home
Seller offering $3,000 toward buyer's closing costs or rate buy-down! Single-Story Brick Beauty Built for Living & Entertaining! Bright Kitchen: Clean white cabinetry, neutral countertops, continuous tiled backsplash, gas cooktop and breakfast bar area adjacent to dining room. Enormous 40'x29' ''great'' room with tray ceiling. Current owner uses as gameroom (pool table and Pac Man console convey!) and living room, but was designed to be a primary bedroom and has adjacent en-suite primary bath with garden tub/shower plus walk-in closet. 2 additional bedrooms, plus an office, and secondary living area (with wood burning glass door fireplace) - so many options! There is also an additional (approx) 13x9 storage/pantry and separate spacious laundry room. Wide windows draw natural light into the main living spaces. Custom tile flooring throughout. Tidy low maintenance outdoor areas. 10x16 shed 2 bay carport, 1 bay is extra wide and tall for use with RV or trailer. There is even a tap in the sewer line nearby (btw the bushes) for emptying blackwater from an RV or camper. Home is Here!...
Contact an agent
Home facts
- Year built:1983
- Subdivision & Development:Tract B Land Div Plat Summary Subd
- Listing ID #:1111150
- Added:1 day(s) ago
- Updated:September 18, 2026 at 11:39 PM
Rooms and interior
- Bedrooms:2
- Total bathrooms:2
- Full bathrooms:1
- Flooring:Carpet, Tile
- Bathrooms Description:Garden Tub/Roman Tub, Tub Shower
- Kitchen Description:Built-In Gas Range, Cooktop, Dishwasher, Disposal, Microwave, Refrigerator
- Living area:2,158 sq. ft.
Heating and cooling
- Cooling:Refrigerated
- Heating:Central, Forced Air
Structure and exterior
- Roof:Pitched, Shingle
- Year built:1983
- Building area:2,158 sq. ft.
- Lot area:0.27 Acres
- Construction Materials:Brick
- Exterior Features:Patio, Private Yard
- Levels:1 Story
Schools
- High school:Rio Grande
- Middle school:Ernie Pyle
- Elementary school:Kit Carson
Utilities
- Water:Public, Water Connected
- Sewer:Public Sewer, Sewer Connected
Finances and disclosures
- Price:$346,000
- Price per sq. ft.:$160.33
- Tax amount:$2,863
Features and amenities
- Appliances:Cooktop, Dishwasher, Disposal, Dryer, Microwave, Refrigerator, Washer
- Laundry features:Dryer, Washer
- Amenities:Insulated Windows
Parking
- Parking description:2 Carport Space(s)
- Carport spaces:2
New listings near 1502 La Vega Drive Sw
- Coming Soon
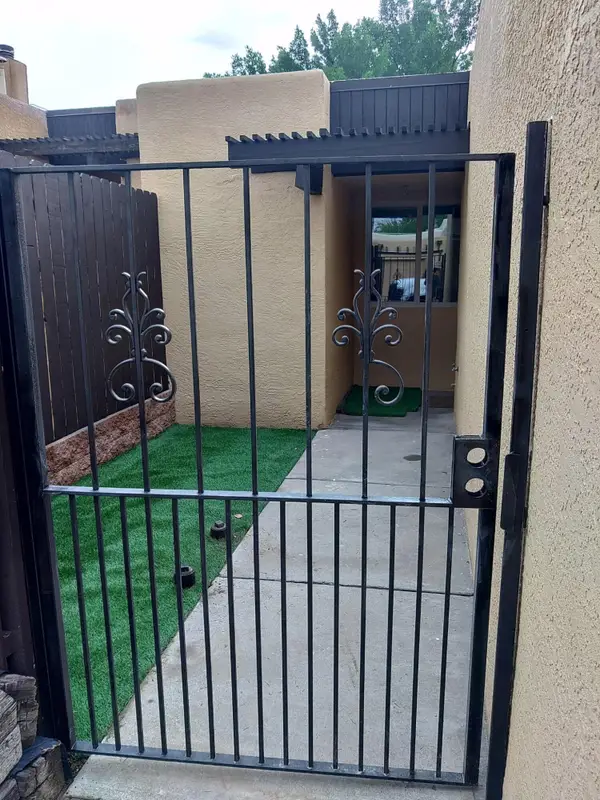 $350,000Coming Soon2 beds 2 baths1,016 sq. ft.
32 Calle Playa Del Sol Ne, Albuquerque, NM 87109
MLS# 1111129Listed by: REALTY ONE OF NEW MEXICO - Coming Soon
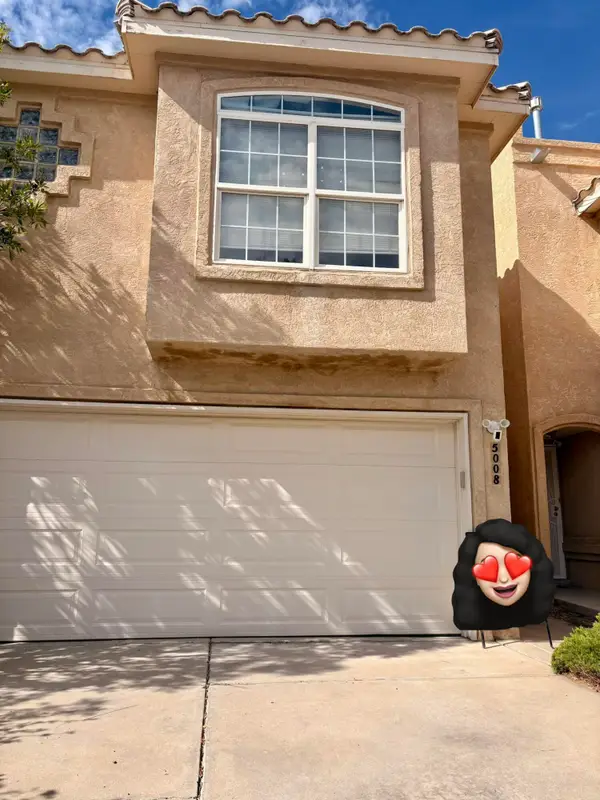 $328,000Coming Soon2 beds 3 baths1,312 sq. ft.
5008 Serena Circle Ne, Albuquerque, NM 87111
MLS# 1111229Listed by: NM HOME MASTERS, LLC - Coming Soon
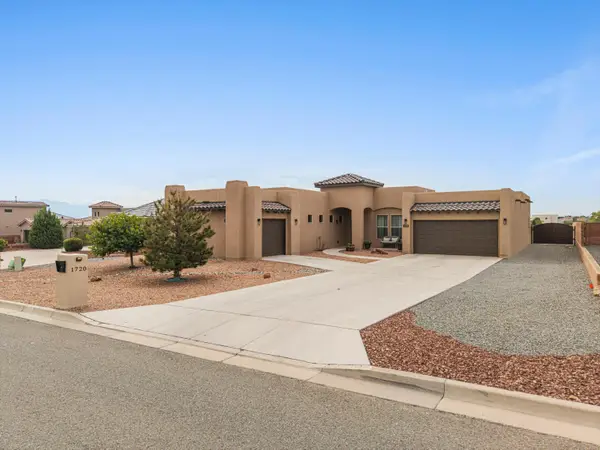 $744,000Coming Soon3 beds 3 baths2,574 sq. ft.
1720 21st Avenue Se, Albuquerque, NM 87124
MLS# 1111201Listed by: WEICHERT, REALTORS IMAGE - Coming SoonOpen Sun, 1 to 3pm
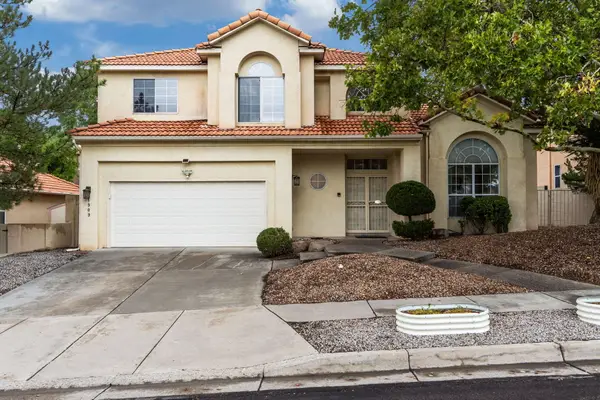 $540,000Coming Soon3 beds 3 baths2,301 sq. ft.
11909 Ibex Avenue Ne, Albuquerque, NM 87111
MLS# 1111187Listed by: KELLER WILLIAMS REALTY - Coming Soon
 $520,000Coming Soon2 beds 2 baths1,427 sq. ft.
405 Amherst Drive Ne, Albuquerque, NM 87106
MLS# 1111134Listed by: TALIA FREEDMAN AND CO. - Coming Soon
 $885,000Coming Soon5 beds 4 baths4,919 sq. ft.
1547 Libia Street Ne, Albuquerque, NM 87112
MLS# 1111108Listed by: KELLER WILLIAMS REALTY - Coming Soon
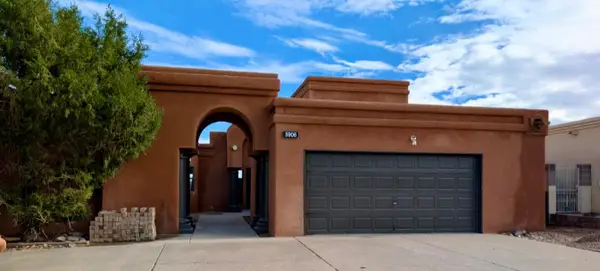 $475,000Coming Soon4 beds 3 baths2,164 sq. ft.
5906 Painted Pony Drive Nw, Albuquerque, NM 87120
MLS# 1111064Listed by: NM HOME MASTERS, LLC - Coming Soon
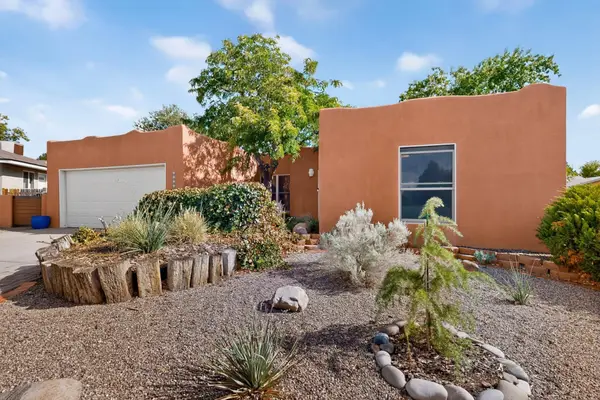 $390,000Coming Soon3 beds 2 baths1,684 sq. ft.
12212 Lexington Avenue Ne, Albuquerque, NM 87112
MLS# 1111067Listed by: SIMPLY REAL ESTATE - Coming Soon
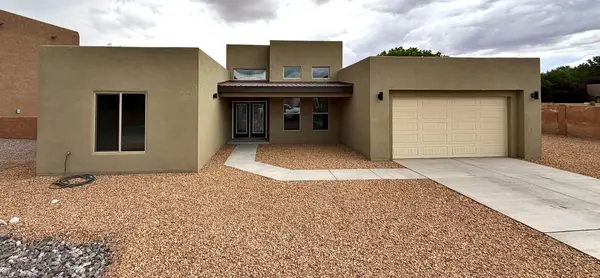 $705,000Coming Soon4 beds 4 baths2,500 sq. ft.
335 Manuel Sanchez Place Sw, Albuquerque, NM 87105
MLS# 1111076Listed by: BROWN & ASSOCIATES, INC. - Coming Soon
 $350,000Coming Soon3 beds 2 baths1,557 sq. ft.
10728 Sabino Loop Sw, Albuquerque, NM 87121
MLS# 1111055Listed by: HOMESMART REALTY PROS


Protect your home and budget from life's surprises with an Assurant Home Warranty, backed by a partner that supports you through every step of homeownership. Explore Plans.
©2026 Century 21 Real Estate LLC. All rights reserved. CENTURY 21®, the CENTURY 21 Logo and C21® are service marks owned by Century 21 Real Estate LLC. Century 21 Real Estate LLC fully supports the principles of the Fair Housing Act and the Equal Opportunity Act. Each office is independently owned and operated. Listing information is deemed reliable but not guaranteed accurate.