
1608 Band Saw Drive Nw, Albuquerque, NM 87104
Local realty services provided by:CENTURY 21 Champions, Inc.
1608 Band Saw Drive Nw,Albuquerque, NM 87104
$349,000
- 2 Beds
- 3 Baths
- 1,395 sq. ft.
- Townhouse
- Active
Listed by: cayce lynn cheshire
Office: homesmart realty pros
MLS#:1113365
Source:NM_SWMLS
Price summary
- Price:$349,000
- Price per sq. ft.:$250.18
About this home
Welcome to Sawmill Crossing, minutes from historic Old Town, Sawmill Marketplace, museums and parks. This beautiful home features two primary bedrooms, each with walk in closet and private balcony. The kitchen welcomes you with a large island, brick accents, granite countertops and pantry. The kitchen opens seamlessly into living and dining areas, perfect for everyday living and entertaining. High efficiency heater, refrigerated air and tankless water heater for year round comfort. New carpet and paint makes this home move-in ready. Green Build-NM Silver Level
Contact an agent
Home facts
- Year built:2016
- Listing ID #:1113365
- Added:4 day(s) ago
- Updated:November 04, 2026 at 04:50 PM
Rooms and interior
- Bedrooms:2
- Total bathrooms:3
- Full bathrooms:1
- Half bathrooms:1
- Flooring:Carpet, Tile
- Kitchen Description:Built-In Gas Range, Microwave, Pantry, Refrigerator
- Living area:1,395 sq. ft.
Heating and cooling
- Cooling:Refrigerated
- Heating:Forced Air
Structure and exterior
- Roof:Flat, Metal, Tar Gravel
- Year built:2016
- Building area:1,395 sq. ft.
- Lot area:0.04 Acres
- Lot Features:Landscaped, Planned Unit Development
- Construction Materials:Frame, Rock, Stucco
- Exterior Features:Balcony, Patio, Private Yard
- Levels:2 Story
Utilities
- Water:Public, Water Connected
- Sewer:Public Sewer, Sewer Connected
Finances and disclosures
- Price:$349,000
- Price per sq. ft.:$250.18
- Tax amount:$3,432
Features and amenities
- Appliances:Dryer, Microwave, Refrigerator, Washer
- Laundry features:Dryer, Washer
- Amenities:Vinyl Windows
Parking
- Parking description:Garage
- Garage:Yes
- Garage spaces:1
New listings near 1608 Band Saw Drive Nw
- Coming Soon
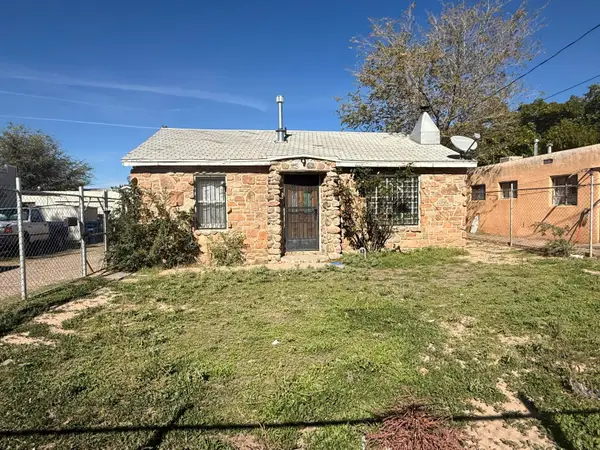 $125,000Coming Soon3 beds 1 baths1,096 sq. ft.
6507 Cochiti Road Se, Albuquerque, NM 87108
MLS# 1113510Listed by: LPT REALTY - Coming Soon
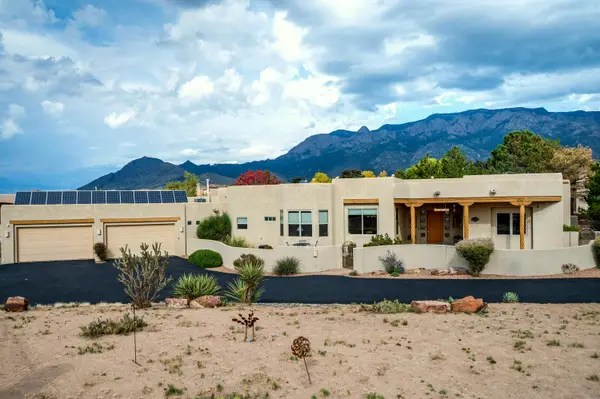 $1,230,000Coming Soon4 beds 6 baths4,168 sq. ft.
9805 San Bernardino Drive Ne, Albuquerque, NM 87122
MLS# 1113505Listed by: BERKSHIRE HATHAWAY HOME SVC NM - Coming Soon
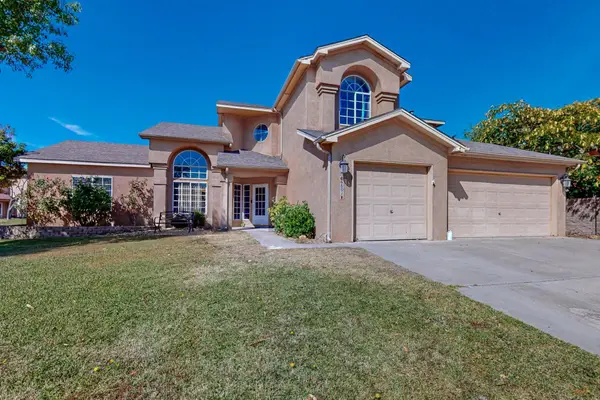 $465,000Coming Soon4 beds 5 baths2,770 sq. ft.
6501 Mesa Solana Place Nw, Albuquerque, NM 87120
MLS# 1113506Listed by: REALTY ONE OF NEW MEXICO - Coming Soon
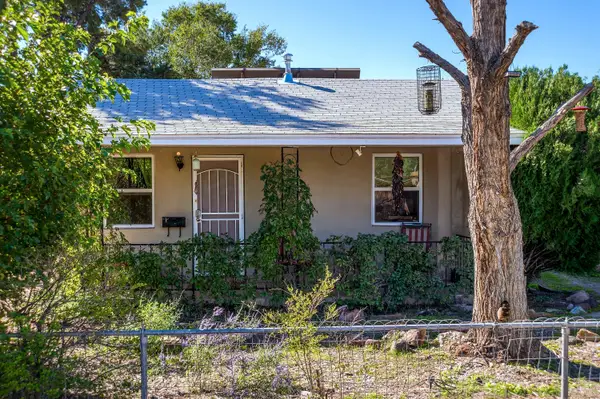 $379,000Coming Soon3 beds 2 baths1,233 sq. ft.
2424 Oro Vista Road Nw, Albuquerque, NM 87107
MLS# 1113501Listed by: BERKSHIRE HATHAWAY HOME SVC NM - Coming Soon
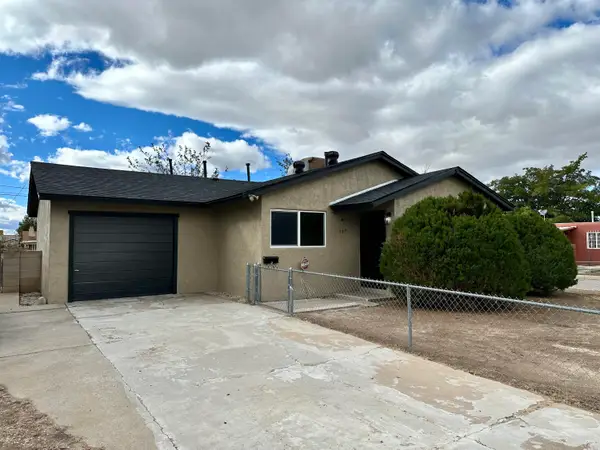 $244,900Coming Soon3 beds 1 baths1,100 sq. ft.
337 General Hodges Street Ne, Albuquerque, NM 87123
MLS# 1113499Listed by: MORE REALTY, INC - Coming Soon
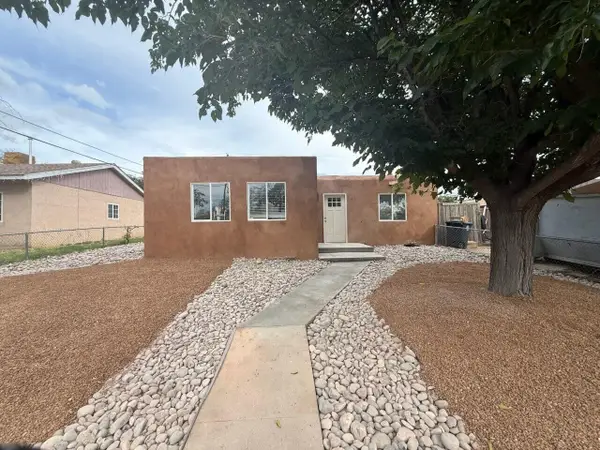 $313,999Coming Soon3 beds 2 baths1,472 sq. ft.
3404 Garcia Street Ne, Albuquerque, NM 87111
MLS# 1113496Listed by: REALTY EXECUTIVES ADVANTAGE - Coming Soon
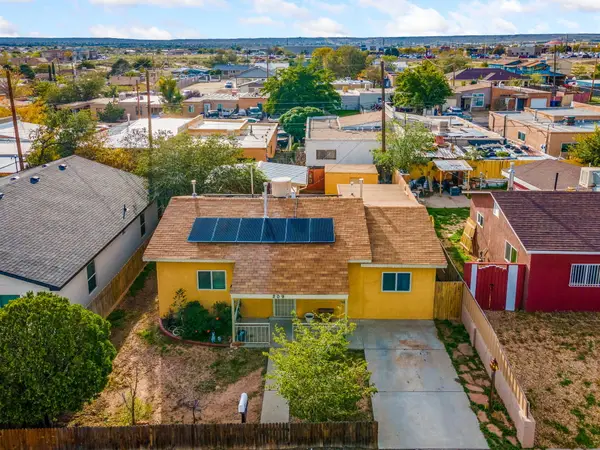 $210,000Coming Soon2 beds 1 baths996 sq. ft.
209 64th Street Sw, Albuquerque, NM 87121
MLS# 1113478Listed by: REAL BROKER, LLC - Coming Soon
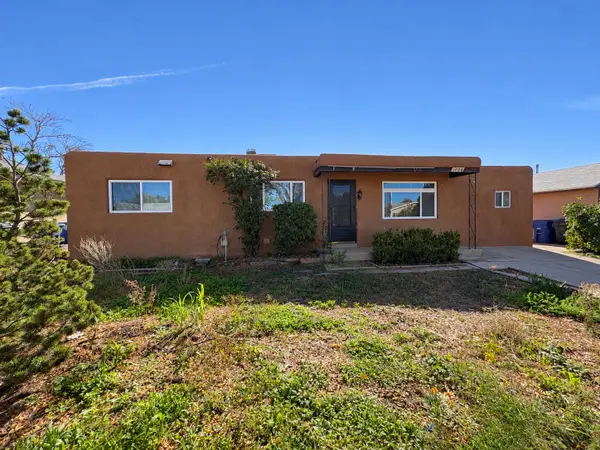 $294,900Coming Soon3 beds 2 baths1,200 sq. ft.
1008 Westerfeld Drive Ne, Albuquerque, NM 87112
MLS# 1113475Listed by: CASA MONTOYA REALTY - Coming Soon
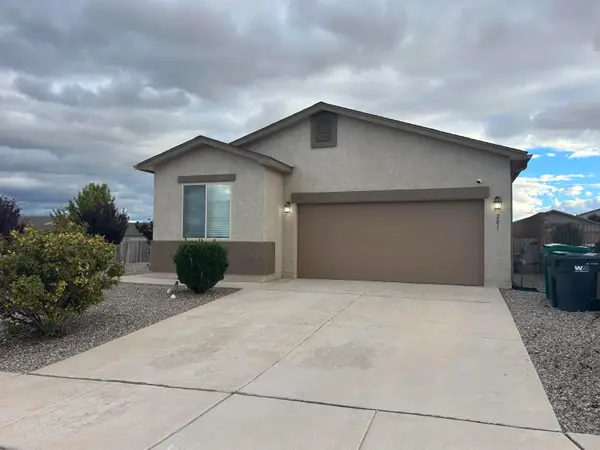 $369,000Coming Soon4 beds 2 baths1,728 sq. ft.
201 Landing Trail Ne, Albuquerque, NM 87124
MLS# 1113457Listed by: 1 PERCENT LISTS NM REALTY - Coming Soon
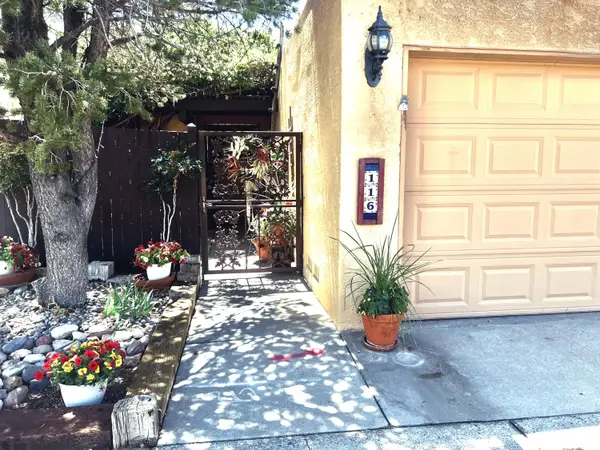 $284,999Coming Soon2 beds 3 baths1,008 sq. ft.
116 N Calle Olas Altos Ne, Albuquerque, NM 87109
MLS# 1113415Listed by: DIVERSIFIED NATIONWIDE R E SVC


Protect your home and budget from life's surprises with an Assurant Home Warranty, backed by a partner that supports you through every step of homeownership. Explore Plans.
©2026 Century 21 Real Estate LLC. All rights reserved. CENTURY 21®, the CENTURY 21 Logo and C21® are service marks owned by Century 21 Real Estate LLC. Century 21 Real Estate LLC fully supports the principles of the Fair Housing Act and the Equal Opportunity Act. Each office is independently owned and operated. Listing information is deemed reliable but not guaranteed accurate.