
2301 Arroyo Falls Street Nw, Albuquerque, NM 87120
Local realty services provided by:CENTURY 21 Camco Realty
Listed by: sandi d. pressley
Office: coldwell banker legacy
MLS#:1108894
Source:NM_SWMLS
Price summary
- Price:$625,000
- Price per sq. ft.:$226.37
About this home
Magnificent is the only way to describe this exceptional Kim Brooks custom home.The backyard is a private sanctuary, featuring more than $50,000 in professional landscaping and a four-year-old gunite pool. Inside, you'll find brand-new luxury vinyl tile flooring throughout, fresh interior and exterior paint, and distinctive architectural details, including niches, arches, and decorative ledges.The chef-inspired kitchen is designed to impress, while the oversized garageoffers ample storage with built-in cabinets. A separate wing of the home providesthe flexibility of a potential mother-in-law suite. The refrigerator, washer, anddryer convey, and all furniture is negotiable. Imagine making new memories in this extraordinary home--schedule your showing today!
Contact an agent
Home facts
- Year built:2006
- Subdivision & Development:Plat Of Watershed Subdivision
- Listing ID #:1108894
- Added:1 day(s) ago
- Updated:August 11, 2026 at 10:44 PM
Rooms and interior
- Bedrooms:4
- Total bathrooms:3
- Full bathrooms:2
- Half bathrooms:1
- Flooring:Tile, Wood
- Dining Description:Living Dining Combo
- Bathrooms Description:Garden Tub/Roman Tub, Separate Shower
- Kitchen Description:Dishwasher, Disposal, Free Standing Gas Range, Microwave, Pantry
- Living area:2,761 sq. ft.
Heating and cooling
- Cooling:Refrigerated
- Heating:Combination, Multiple Heating Units
Structure and exterior
- Roof:Shingle, Tar Gravel
- Year built:2006
- Building area:2,761 sq. ft.
- Lot area:0.38 Acres
- Lot Features:Landscaped, Planned Unit Development, Views
- Architectural Style:Mediterranean
- Construction Materials:Frame, Stucco
- Exterior Features:Patio, Private Yard, Sprinkler Irrigation
- Levels:1 Story
Schools
- High school:West Mesa
- Elementary school:Tres Volcanes
Utilities
- Water:Public, Water Connected
- Sewer:Public Sewer, Sewer Connected
Finances and disclosures
- Price:$625,000
- Price per sq. ft.:$226.37
- Tax amount:$6,070
Features and amenities
- Appliances:Dishwasher, Disposal, Dryer, Free Standing Gas Range, Microwave, Washer
- Laundry features:Dryer, Washer
- Amenities:Insulated Windows, Low Emissivity Windows, Skylights
- Pool features:Gunite, In Ground
Parking
- Parking description:Garage, Garage Door Opener, Oversized
- Garage:Yes
- Garage spaces:3
New listings near 2301 Arroyo Falls Street Nw
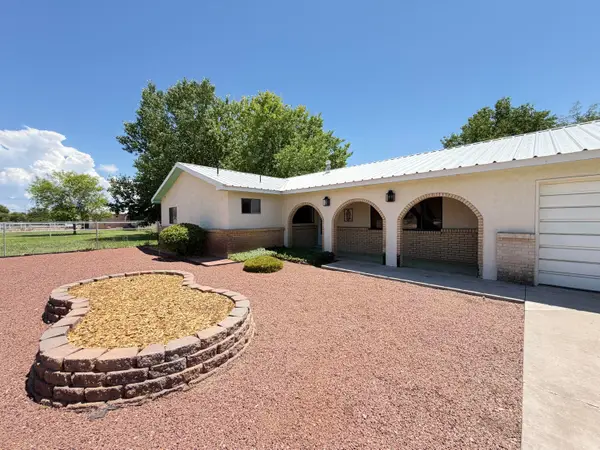 $430,000Pending3 beds 2 baths1,811 sq. ft.
2740 Valle Grande Road Sw, Albuquerque, NM 87105
MLS# 1108242Listed by: REALTY ONE OF NEW MEXICO, LLC- New
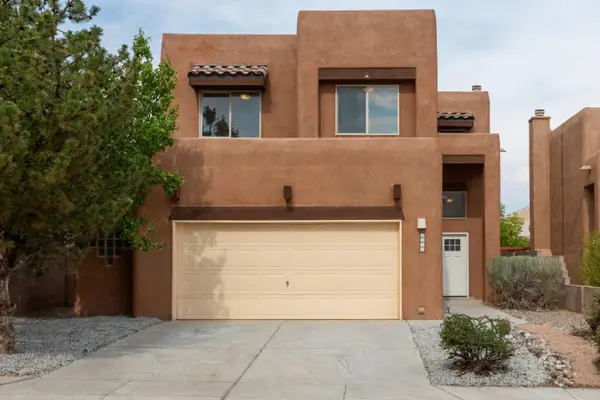 $385,000Active3 beds 3 baths1,917 sq. ft.
9712 Baby Deena Street Nw, Albuquerque, NM 87114
MLS# 1108929Listed by: SOUTHWEST SELECT PROPERTIES - New
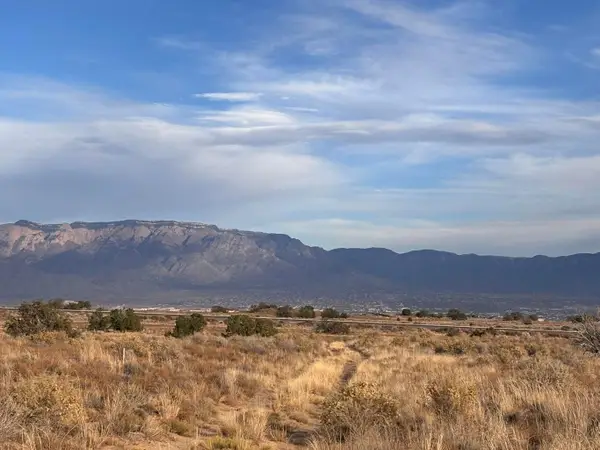 $30,000Active0.3 Acres
Unit 16 Lot 24 Blk 13, Albuquerque, NM 87120
MLS# 1108933Listed by: REALTY ONE OF NEW MEXICO - New
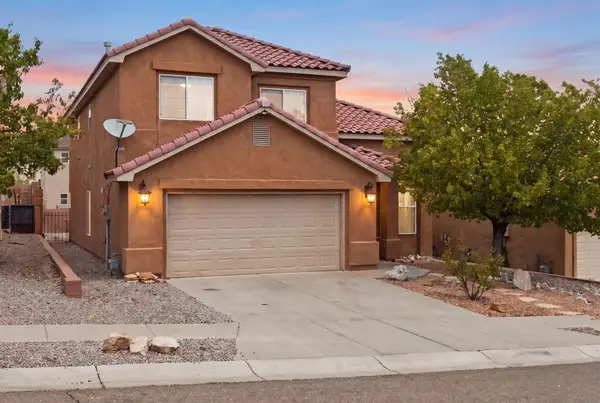 $384,999Active4 beds 3 baths2,552 sq. ft.
10831 Antler Tool Road Sw, Albuquerque, NM 87121
MLS# 1108937Listed by: ELEVATE NEW MEXICO REALTY - New
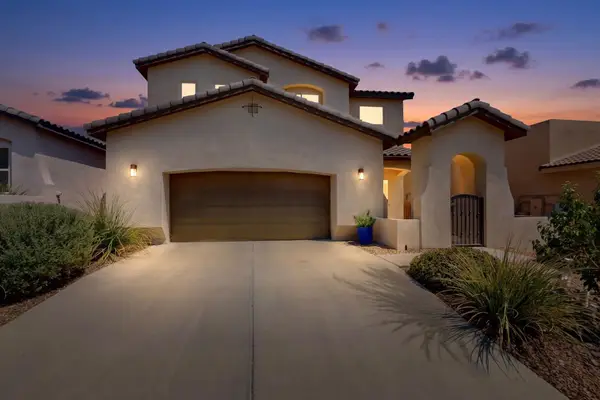 $425,000Active3 beds 3 baths2,189 sq. ft.
7305 Valle Jardin Lane Nw, Albuquerque, NM 87114
MLS# 1108922Listed by: KELLER WILLIAMS REALTY - New
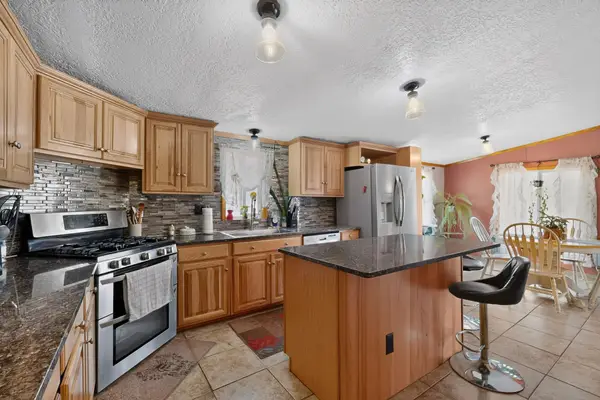 $299,000Active4 beds 2 baths1,974 sq. ft.
5010 5th Street Sw, Albuquerque, NM 87105
MLS# 1108835Listed by: REGAL REAL ESTATE EXPERTS - New
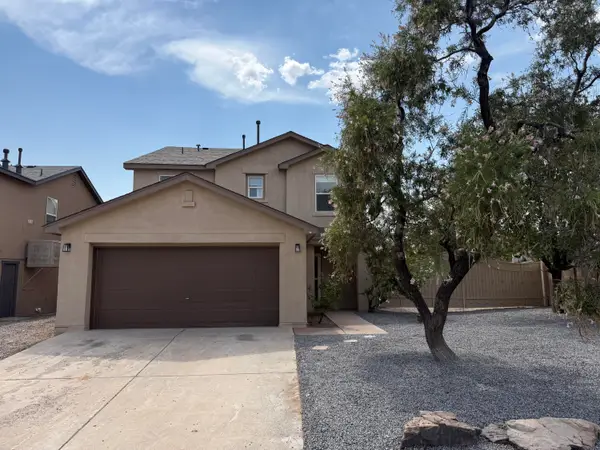 $374,900Active4 beds 3 baths2,301 sq. ft.
527 Parkland View Street Nw, Albuquerque, NM 87120
MLS# 1108920Listed by: TAL REALTY, LLC - Open Fri, 2 to 5pmNew
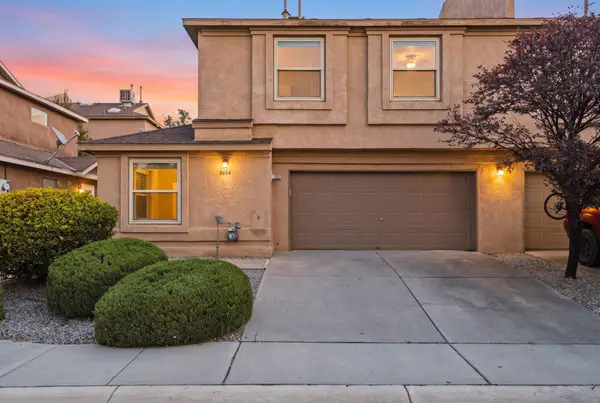 $315,000Active3 beds 3 baths1,453 sq. ft.
8604 El Monte Lane Ne, Albuquerque, NM 87113
MLS# 1108921Listed by: KELLER WILLIAMS REALTY - New
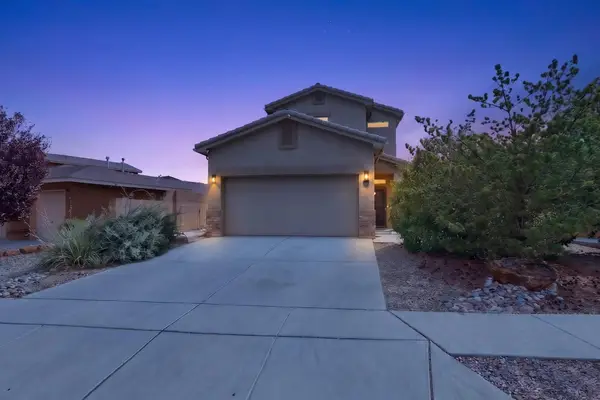 $340,000Active3 beds 3 baths1,664 sq. ft.
839 Serrano Pointe Nw, Albuquerque, NM 87120
MLS# 1108916Listed by: REAL BROKER, LLC 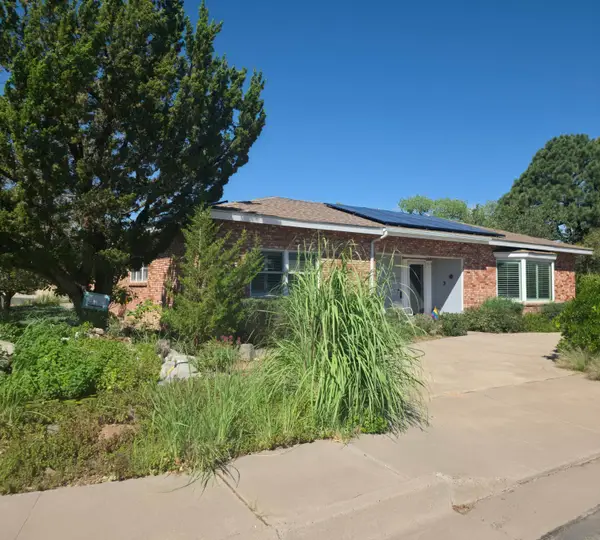 $585,000Pending3 beds 3 baths2,800 sq. ft.
4138 Coe Drive Ne, Albuquerque, NM 87110
MLS# 1108913Listed by: COLDWELL BANKER LEGACY


Protect your home and budget from life's surprises with an Assurant Home Warranty, backed by a partner that supports you through every step of homeownership. Explore Plans.
©2026 Century 21 Real Estate LLC. All rights reserved. CENTURY 21®, the CENTURY 21 Logo and C21® are service marks owned by Century 21 Real Estate LLC. Century 21 Real Estate LLC fully supports the principles of the Fair Housing Act and the Equal Opportunity Act. Each office is independently owned and operated. Listing information is deemed reliable but not guaranteed accurate.