
839 Serrano Pointe Nw, Albuquerque, NM 87120
Local realty services provided by:CENTURY 21 Camco Realty
839 Serrano Pointe Nw,Albuquerque, NM 87120
$340,000
- 3 Beds
- 3 Baths
- 1,664 sq. ft.
- Single family
- Active
Listed by: brooke elizabeth ekstrom
Office: real broker, llc.
MLS#:1108916
Source:NM_SWMLS
Price summary
- Price:$340,000
- Price per sq. ft.:$204.33
About this home
This beautifully maintained 3-bed, 3-bath property sits in one of the area's most desirable family-oriented communities. The home features an open-concept layout, updated finishes, and a thoughtful floor plan ideal for both relaxation and entertaining.Located near multiple parks, green spaces, and recreation areas, the neighborhood offers a welcoming environment for families. With immediate access to major highways, commuting and daily errands are effortless. A perfect blend of comfort, location, and lifestyle. Schedule your showing today!
Contact an agent
Home facts
- Year built:2012
- Subdivision & Development:Prima Entrada
- Listing ID #:1108916
- Added:1 day(s) ago
- Updated:August 11, 2026 at 05:49 PM
Rooms and interior
- Bedrooms:3
- Total bathrooms:3
- Full bathrooms:2
- Flooring:Carpet, Tile
- Bathrooms Description:Separate Shower, Shower Only
- Kitchen Description:Dishwasher, Disposal, Free Standing Gas Range, Microwave, Pantry, Refrigerator
- Living area:1,664 sq. ft.
Heating and cooling
- Cooling:Refrigerated
- Heating:Central, Forced Air
Structure and exterior
- Roof:Pitched, Tile
- Year built:2012
- Building area:1,664 sq. ft.
- Lot area:0.12 Acres
- Construction Materials:Rock, Stucco
- Exterior Features:Private Entrance, Private Yard
- Levels:2 Story
Schools
- High school:West Mesa
- Middle school:Jimmy Carter
- Elementary school:Painted Sky
Utilities
- Water:Public, Water Connected
- Sewer:Public Sewer, Sewer Available
Finances and disclosures
- Price:$340,000
- Price per sq. ft.:$204.33
- Tax amount:$3,686
Features and amenities
- Appliances:Dishwasher, Disposal, Dryer, Free Standing Gas Range, Microwave, Refrigerator, Washer
- Laundry features:Dryer, Washer
- Amenities:Insulated Windows, Low Emissivity Windows
Parking
- Garage:Yes
- Garage spaces:2
New listings near 839 Serrano Pointe Nw
- New
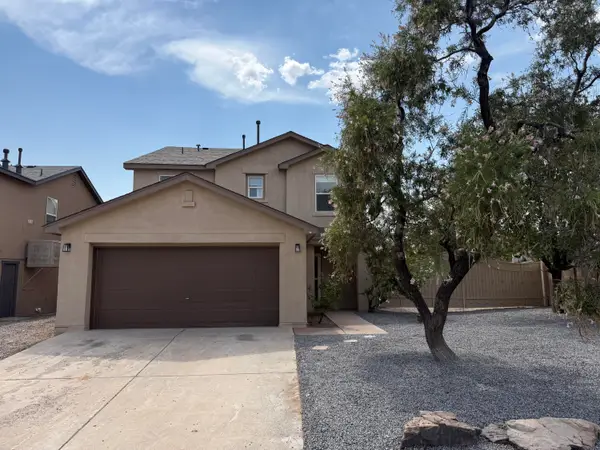 $374,900Active4 beds 3 baths2,301 sq. ft.
527 Parkland View Street Nw, Albuquerque, NM 87120
MLS# 1108920Listed by: TAL REALTY, LLC - New
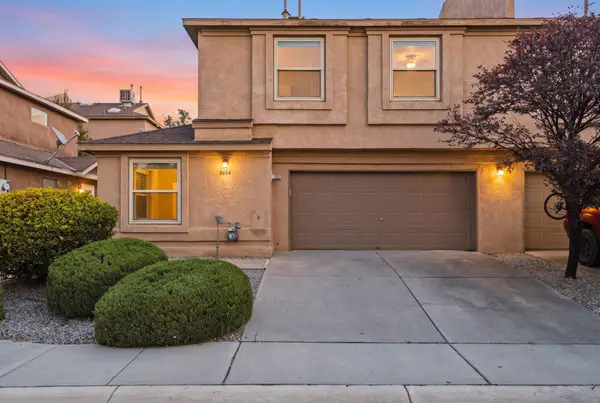 $315,000Active3 beds 3 baths1,453 sq. ft.
8604 El Monte Lane Ne, Albuquerque, NM 87113
MLS# 1108921Listed by: KELLER WILLIAMS REALTY 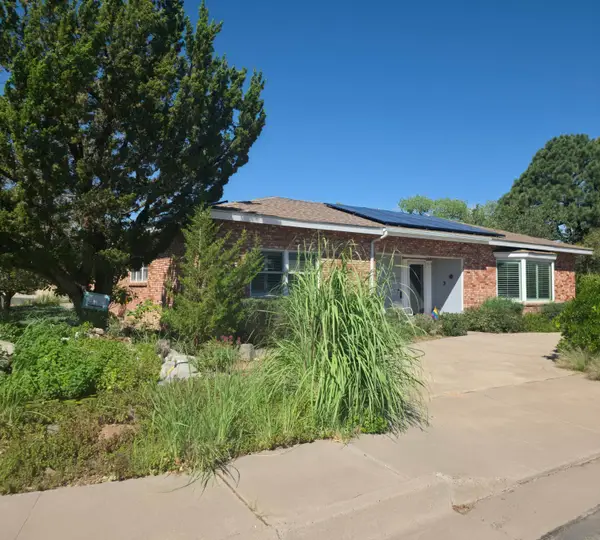 $585,000Pending3 beds 3 baths2,800 sq. ft.
4138 Coe Drive Ne, Albuquerque, NM 87110
MLS# 1108913Listed by: COLDWELL BANKER LEGACY $405,000Active4 beds 2 baths2,059 sq. ft.
9309 Holm Bursum Drive Nw, Albuquerque, NM 87114
MLS# 1108106Listed by: KELLER WILLIAMS REALTY- New
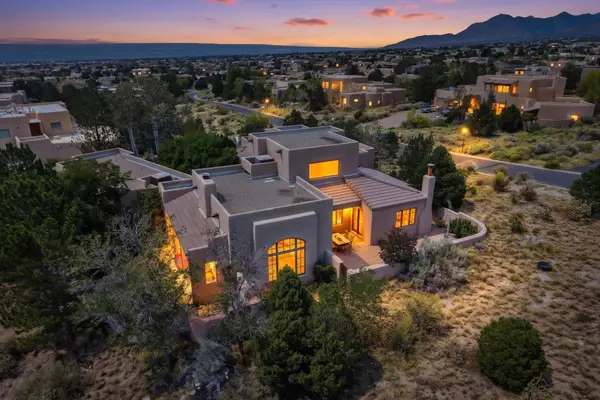 $1,285,000Active4 beds 4 baths3,819 sq. ft.
6101 Buffalo Grass Court Ne, Albuquerque, NM 87111
MLS# 1108840Listed by: COLDWELL BANKER LEGACY - New
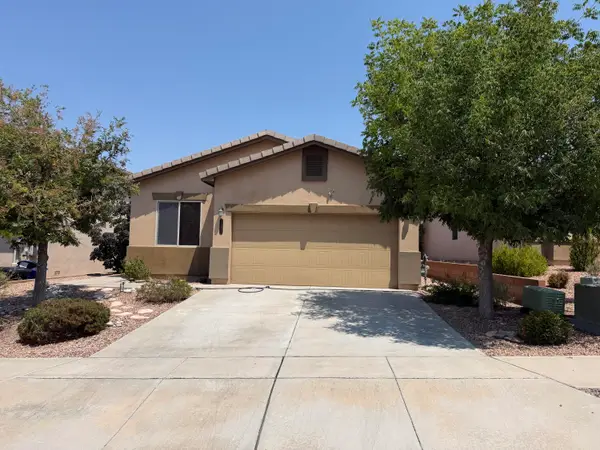 $405,000Active3 beds 2 baths1,535 sq. ft.
11823 Blue Ribbon Road Se, Albuquerque, NM 87123
MLS# 1108910Listed by: HIGH VISTA REALTY - New
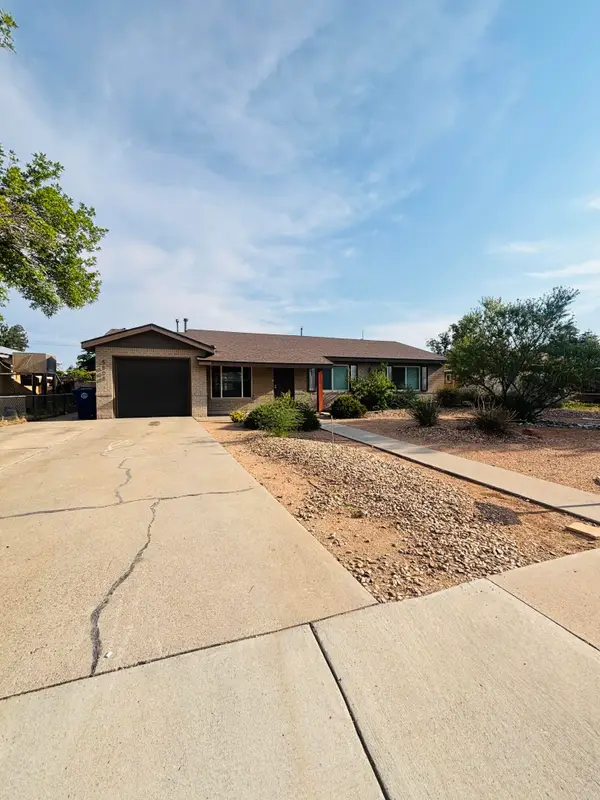 $345,000Active3 beds 2 baths1,635 sq. ft.
5808 Princess Jeanne Avenue Ne, Albuquerque, NM 87110
MLS# 1108906Listed by: REALTY ONE OF NEW MEXICO - New
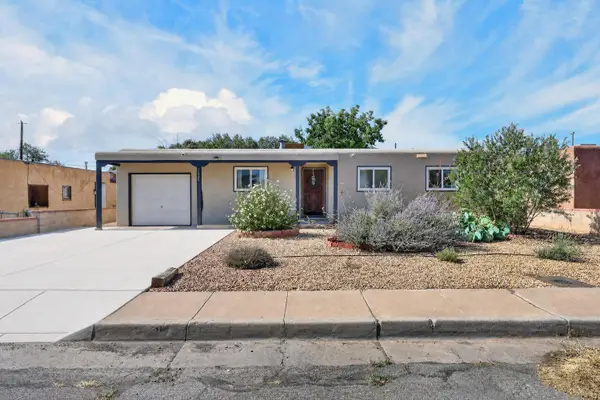 $328,000Active3 beds 2 baths1,112 sq. ft.
2420 Iris Road Nw, Albuquerque, NM 87104
MLS# 1108907Listed by: REALTY ONE OF NEW MEXICO - New
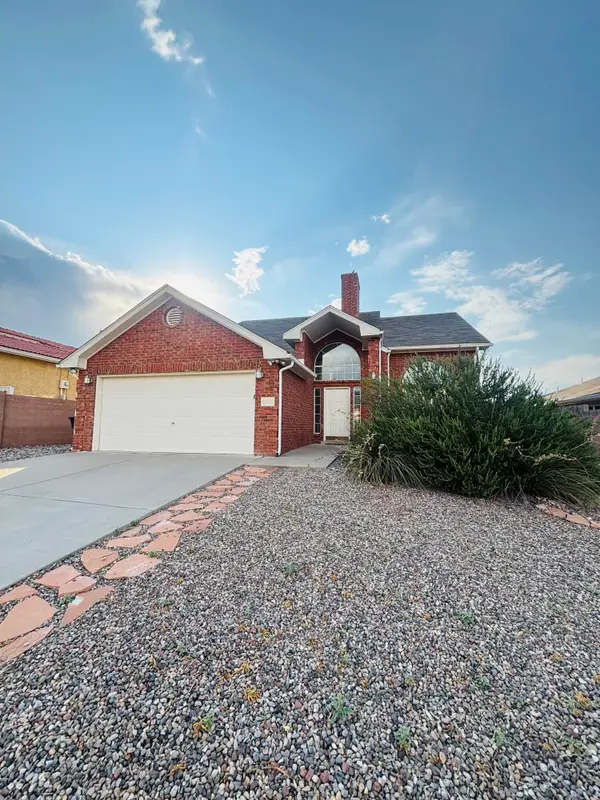 $402,000Active3 beds 3 baths2,125 sq. ft.
8305 Fairmont Drive Nw, Albuquerque, NM 87120
MLS# 1108908Listed by: REALTY ONE OF NEW MEXICO


Protect your home and budget from life's surprises with an Assurant Home Warranty, backed by a partner that supports you through every step of homeownership. Explore Plans.
©2026 Century 21 Real Estate LLC. All rights reserved. CENTURY 21®, the CENTURY 21 Logo and C21® are service marks owned by Century 21 Real Estate LLC. Century 21 Real Estate LLC fully supports the principles of the Fair Housing Act and the Equal Opportunity Act. Each office is independently owned and operated. Listing information is deemed reliable but not guaranteed accurate.