
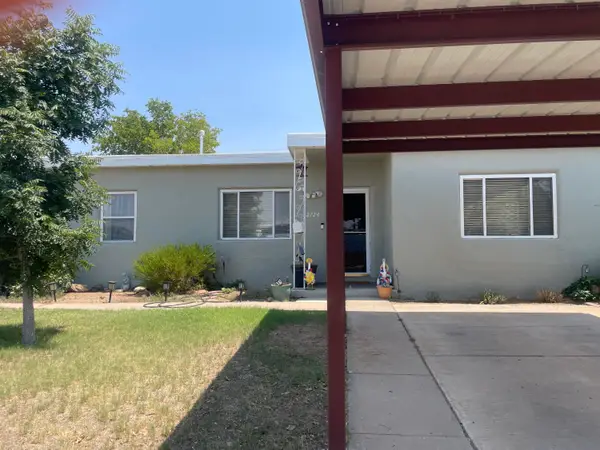
2340 Britt Street Ne, Albuquerque, NM 87112
Local realty services provided by:CENTURY 21 Camco Realty
Listed by: nathan louis boitano
Office: re/max select
MLS#:1108803
Source:NM_SWMLS
Price summary
- Price:$369,900
- Price per sq. ft.:$172.45
About this home
Updated and spacious 4 bed, 3 bath home in central NE Heights location! Featuring two primary suites (one upstairs and one downstairs) plus two living areas, one with vaulted ceilings. Kitchen opens up to both living areas and features a charming built-in hutch/serving counter in the dining room. Upstairs, a covered deck off one of the primary suites offers a great place to relax. Fully landscaped including a lush front lawn with mature shade tree and a private backyard with covered patio, turf, above-ground pool, and mountain views. All bathrooms have been updated along with new side gates, some new windows, fresh paint, new carpet in living room and Refrigerated Air. Move-in ready!
Contact an agent
Home facts
- Year built:1954
- Subdivision & Development:Snow Heights
- Listing ID #:1108803
- Added:1 day(s) ago
- Updated:August 08, 2026 at 07:33 PM
Rooms and interior
- Bedrooms:4
- Total bathrooms:3
- Full bathrooms:3
- Flooring:Carpet, Tile, Vinyl
- Bathrooms Description:Separate Shower
- Kitchen Description:Dishwasher, Free Standing Gas Range, Pantry, Refrigerator
- Living area:2,145 sq. ft.
Heating and cooling
- Cooling:Ductless, Refrigerated
- Heating:Central, Forced Air, Natural Gas
Structure and exterior
- Roof:Flat, Pitched
- Year built:1954
- Building area:2,145 sq. ft.
- Lot area:0.14 Acres
- Lot Features:Landscaped, Lawn, Sprinkler Auto, Sprinklers In Rear, Views
- Construction Materials:Frame, Stucco
- Exterior Features:Deck, Fire Pit, Patio, Private Yard, Sprinkler Irrigation
- Levels:2 Story
Schools
- High school:Eldorado
- Middle school:Hoover
- Elementary school:Matheson Park
Utilities
- Water:Public, Water Connected
- Sewer:Public Sewer, Sewer Connected
Finances and disclosures
- Price:$369,900
- Price per sq. ft.:$172.45
- Tax amount:$3,248
Features and amenities
- Appliances:Dishwasher, Free Standing Gas Range, Refrigerator
- Amenities:Insulated Windows, Skylights
- Pool features:Above Ground
Parking
- Parking description:Garage, Garage Door Opener
- Garage:Yes
- Garage spaces:1
New listings near 2340 Britt Street Ne
- New
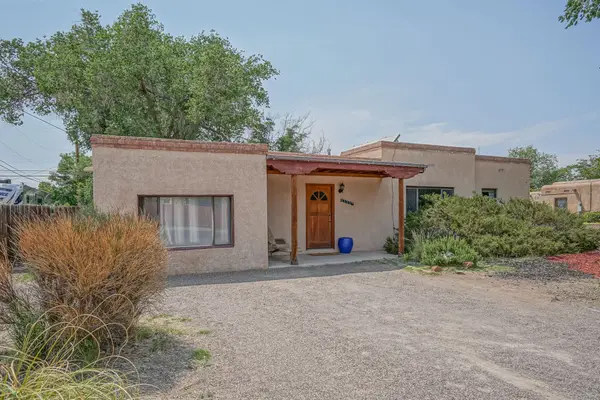 $395,000Active3 beds 3 baths1,877 sq. ft.
6809 Vermejo Drive Nw, Albuquerque, NM 87107
MLS# 1108805Listed by: SANDIA REALTY INC. - New
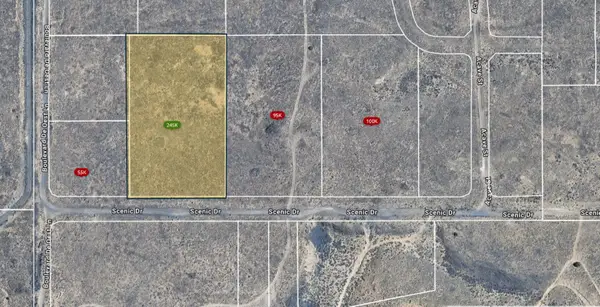 $245,000Active5 Acres
0 Scenic Drive Nw, Albuquerque, NM 87120
MLS# 1108802Listed by: KELLER WILLIAMS REALTY - New
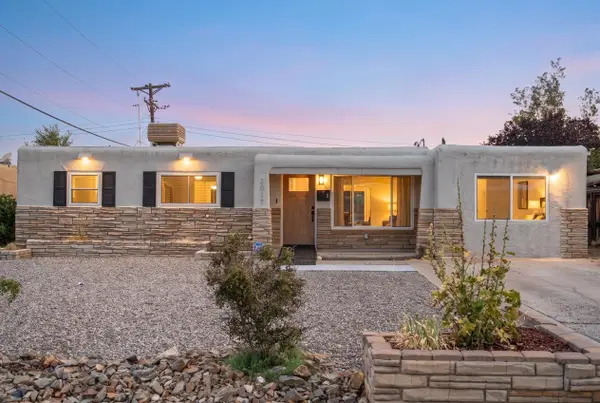 $325,000Active3 beds 2 baths1,288 sq. ft.
2617 Mary Ellen Street Ne, Albuquerque, NM 87112
MLS# 1108804Listed by: THE HIVE RE COLLECTIVE - New
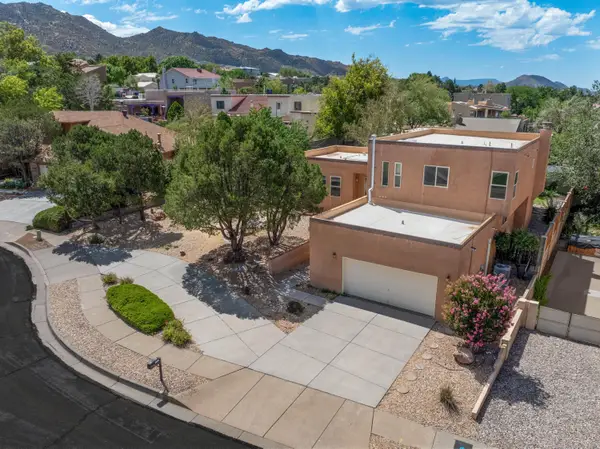 $515,000Active4 beds 3 baths2,664 sq. ft.
13104 Deer Dancer Trail Ne, Albuquerque, NM 87112
MLS# 1108798Listed by: REALTY ONE OF NEW MEXICO - New
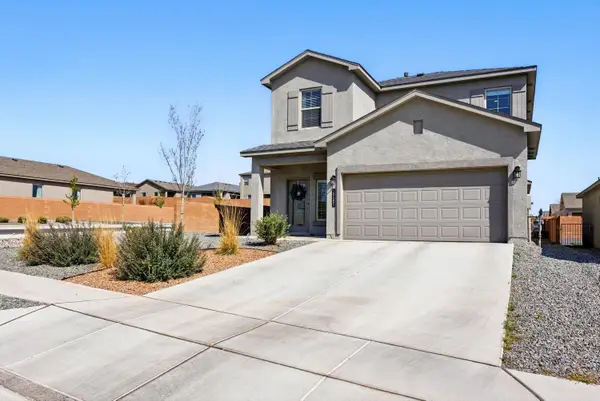 $387,000Active4 beds 3 baths2,597 sq. ft.
10685 Aspiration Lane Sw, Albuquerque, NM 87121
MLS# 1108797Listed by: EXP REALTY, LLC - New
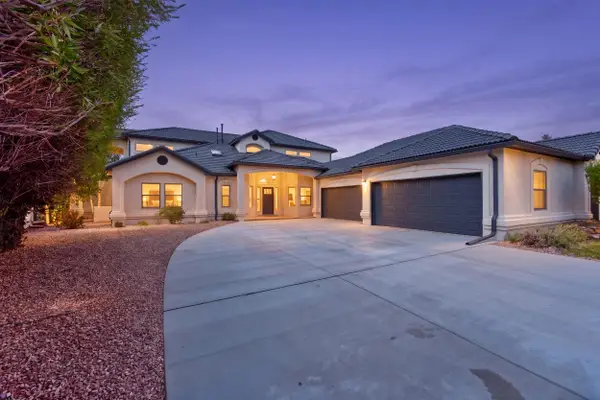 $1,600,000Active5 beds 4 baths4,042 sq. ft.
11127 Inverness Court Ne, Albuquerque, NM 87111
MLS# 1108795Listed by: COLDWELL BANKER LEGACY - New
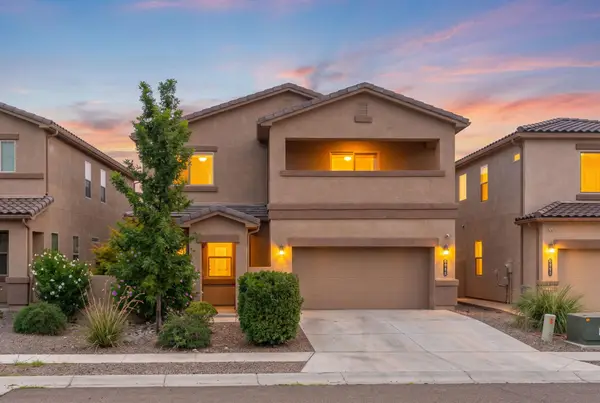 $429,900Active4 beds 3 baths2,738 sq. ft.
6948 Tombstone Road Nw, Albuquerque, NM 87114
MLS# 1108796Listed by: KELLER WILLIAMS REALTY 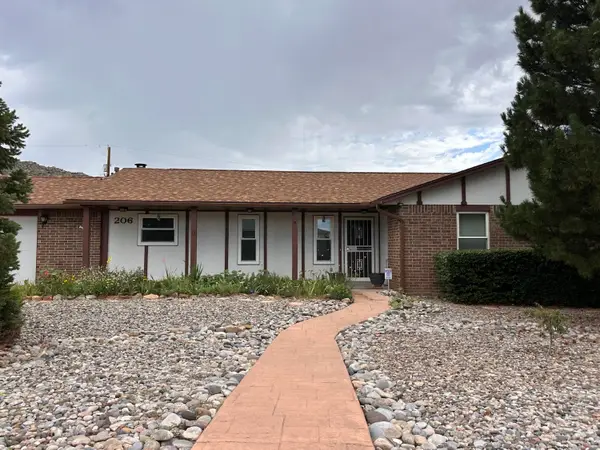 $460,000Active4 beds 2 baths1,925 sq. ft.
206 Wells Drive Ne, Albuquerque, NM 87123
MLS# 1107928Listed by: EXP REALTY LLC- Open Sat, 10am to 12pm
 $315,000Active3 beds 2 baths1,900 sq. ft.
2724 Madison Street Ne, Albuquerque, NM 87110
MLS# 1107976Listed by: MORE REALTY, INC


Protect your home and budget from life's surprises with an Assurant Home Warranty, backed by a partner that supports you through every step of homeownership. Explore Plans.
©2026 Century 21 Real Estate LLC. All rights reserved. CENTURY 21®, the CENTURY 21 Logo and C21® are service marks owned by Century 21 Real Estate LLC. Century 21 Real Estate LLC fully supports the principles of the Fair Housing Act and the Equal Opportunity Act. Each office is independently owned and operated. Listing information is deemed reliable but not guaranteed accurate.