
3116 La Mancha Place Nw, Albuquerque, NM 87104
Local realty services provided by:CENTURY 21 Camco Realty
3116 La Mancha Place Nw,Albuquerque, NM 87104
$550,000
- 4 Beds
- 2 Baths
- 2,174 sq. ft.
- Single family
- Active
Listed by: linda devlieg killman
Office: linda devlieg real estate
MLS#:1108327
Source:NM_SWMLS
Price summary
- Price:$550,000
- Price per sq. ft.:$252.99
About this home
Welcome to this lovingly maintained four-bedroom home tucked away on a quiet, grassy cul-de-sac in the established Thomas Village neighborhood. Offering approximately 2,177 square feet, this inviting property reflects pride of ownership throughout and provides generous living space with a comfortable, versatile floor plan. Important improvements include an updated HVAC system, water heater and a roof replaced in 2022, offering valuable peace of mind to the next owner. Situated on an approximately quarter-acre lot, there is plenty of room to relax, garden and enjoy Albuquerque's outdoor lifestyle. Conveniently located near the Bosque, Old Town, Downtown, shopping, dining and major roadways, this well-cared-for home combines a peaceful North Valley setting with everyday accessibility.A rare find in a very popular neighborhood
Contact an agent
Home facts
- Year built:1974
- Subdivision & Development:Thomas Village Estates
- Listing ID #:1108327
- Added:41 day(s) ago
- Updated:September 11, 2026 at 04:49 PM
Rooms and interior
- Bedrooms:4
- Total bathrooms:2
- Full bathrooms:2
- Flooring:Carpet, Laminate, Tile
- Kitchen Description:Cooktop, Dishwasher, Disposal, Range Hood, Refrigerator
- Living area:2,174 sq. ft.
Heating and cooling
- Cooling:Refrigerated
- Heating:Forced Air, Natural Gas
Structure and exterior
- Roof:Pitched, Shingle
- Year built:1974
- Building area:2,174 sq. ft.
- Lot area:0.2 Acres
- Lot Features:Cul De Sac, Landscaped, Lawn
- Architectural Style:Ranch
- Construction Materials:Brick
- Exterior Features:Patio, Private Entrance
- Levels:1 Story
Schools
- High school:Valley
- Middle school:Garfield
- Elementary school:Griegos
Utilities
- Water:Public, Water Connected
- Sewer:Public Sewer, Sewer Connected
Finances and disclosures
- Price:$550,000
- Price per sq. ft.:$252.99
- Tax amount:$5,761
Features and amenities
- Appliances:Cooktop, Dishwasher, Disposal, Dryer, Range Hood, Refrigerator, Washer
- Laundry features:Dryer, Washer
- Amenities:Insulated Windows
Parking
- Parking description:Garage, Garage Door Opener
- Garage:Yes
- Garage spaces:2
New listings near 3116 La Mancha Place Nw
- Coming Soon
 $259,000Coming Soon2 beds 1 baths783 sq. ft.
6004 Cyonus Avenue Nw, Albuquerque, NM 87114
MLS# 1110821Listed by: REAL BROKER, LLC - Coming Soon
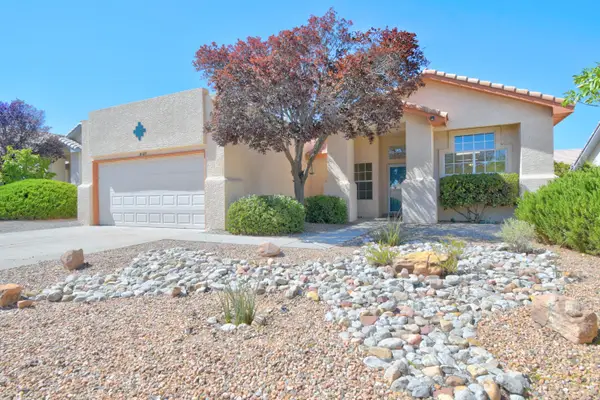 $340,000Coming Soon4 beds 2 baths1,788 sq. ft.
8123 Corte Del Viento Nw, Albuquerque, NM 87120
MLS# 1110744Listed by: COLDWELL BANKER LEGACY - Coming Soon
 $320,000Coming Soon3 beds 2 baths1,360 sq. ft.
9715 Desert Pine Avenue Sw, Albuquerque, NM 87121
MLS# 1110657Listed by: ARETE REAL ESTATE LLC - Coming Soon
 $175,000Coming Soon2 beds 2 baths791 sq. ft.
143 Espejo Street Ne, Albuquerque, NM 87123
MLS# 1110706Listed by: ABSOLUTE INVESTMENT REALTY - Coming Soon
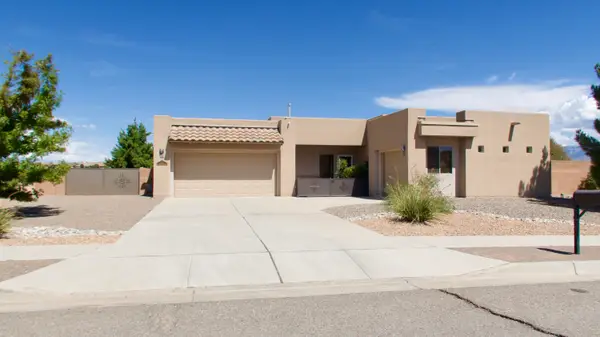 $575,000Coming Soon4 beds 3 baths2,483 sq. ft.
400 Holt Court Ne, Albuquerque, NM 87124
MLS# 1110690Listed by: REALTY ONE OF NEW MEXICO - Coming Soon
 $769,000Coming Soon4 beds 3 baths3,500 sq. ft.
13216 Circulo Largo Ne, Albuquerque, NM 87112
MLS# 1110667Listed by: CROWN REALTY - Coming Soon
 $329,000Coming Soon4 beds 3 baths2,189 sq. ft.
9508 Valle Caldera Road Sw, Albuquerque, NM 87121
MLS# 1110639Listed by: ARETE REAL ESTATE LLC - Coming Soon
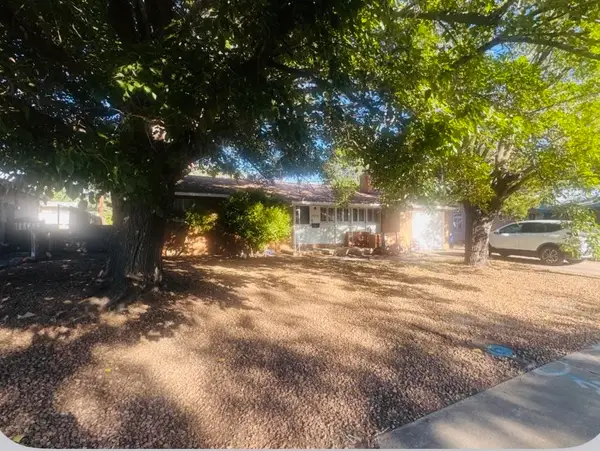 $260,000Coming Soon2 beds 1 baths1,092 sq. ft.
2936 Madeira Drive Ne, Albuquerque, NM 87110
MLS# 1110621Listed by: COLDWELL BANKER LEGACY - Coming Soon
 $475,000Coming Soon4 beds 3 baths2,630 sq. ft.
2518 Camino Catalonia Se, Albuquerque, NM 87124
MLS# 1110620Listed by: HOME SOURCE REALTY - Coming Soon
 $699,000Coming Soon4 beds 3 baths3,181 sq. ft.
10216 Magid Street Nw, Albuquerque, NM 87114
MLS# 1110617Listed by: EXP REALTY LLC


Protect your home and budget from life's surprises with an Assurant Home Warranty, backed by a partner that supports you through every step of homeownership. Explore Plans.
©2026 Century 21 Real Estate LLC. All rights reserved. CENTURY 21®, the CENTURY 21 Logo and C21® are service marks owned by Century 21 Real Estate LLC. Century 21 Real Estate LLC fully supports the principles of the Fair Housing Act and the Equal Opportunity Act. Each office is independently owned and operated. Listing information is deemed reliable but not guaranteed accurate.