
3245 Oakmount Drive Se, Albuquerque, NM 87124
Local realty services provided by:CENTURY 21 Camco Realty
3245 Oakmount Drive Se,Albuquerque, NM 87124
$375,000
- 3 Beds
- 2 Baths
- 1,580 sq. ft.
- Single family
- Active
Listed by: gilbert j chavez
Office: exp realty llc.
MLS#:1109204
Source:NM_SWMLS
Price summary
- Price:$375,000
- Price per sq. ft.:$237.34
- Monthly HOA dues:$61
About this home
Better than new! This home shows immaculate and is loaded with upgrades. Come see this light and bright open floor plan. Stylish granite countertops and lots of beautiful white cabinets. Large granite island transitions the kitchen and dining. Exquisite tile flooring throughout. Tall ceilings and lots of big windows provide light and spacious feel. The master bedroom retreat features his and her closets, granite double vanity and tile floors. The living room features a cozy fireplace, tile flooring and transitions nicely to the spacious backyard patio for outdoor living and easy to maintain backyard. Location, Location, Location, be close to restaurants, shopping and employment. Other upgrades include LED lighting, Low E dual pane windows, programmable thermostat, 95% energy efficient tankless water heater, designer garage door.
Contact an agent
Home facts
- Year built:2021
- Subdivision & Development:The Esplanade
- Listing ID #:1109204
- Added:1 day(s) ago
- Updated:August 15, 2026 at 02:28 PM
Rooms and interior
- Bedrooms:3
- Total bathrooms:2
- Full bathrooms:1
- Flooring:Tile
- Kitchen Description:Dishwasher, Microwave, Refrigerator
- Living area:1,580 sq. ft.
Heating and cooling
- Cooling:Refrigerated
- Heating:Central, Forced Air, Natural Gas
Structure and exterior
- Roof:Flat
- Year built:2021
- Building area:1,580 sq. ft.
- Lot area:0.06 Acres
- Construction Materials:Stucco
- Exterior Features:Private Yard
- Levels:1 Story
Utilities
- Water:Public, Water Connected
- Sewer:Public Sewer, Sewer Connected
Finances and disclosures
- Price:$375,000
- Price per sq. ft.:$237.34
- Tax amount:$4,182
Features and amenities
- Appliances:Dishwasher, Dryer, Microwave, Refrigerator, Washer
- Laundry features:Dryer, Washer
- Amenities:Insulated Windows, Low Emissivity Windows
Parking
- Parking description:Garage
- Garage:Yes
- Garage spaces:2
New listings near 3245 Oakmount Drive Se
- New
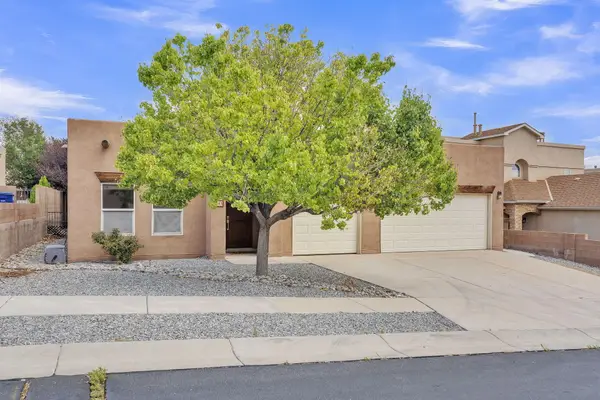 $450,000Active3 beds 2 baths2,188 sq. ft.
7143 Glyndon Trail Nw, Albuquerque, NM 87114
MLS# 1109232Listed by: THE LOVELY HOME COMPANY - New
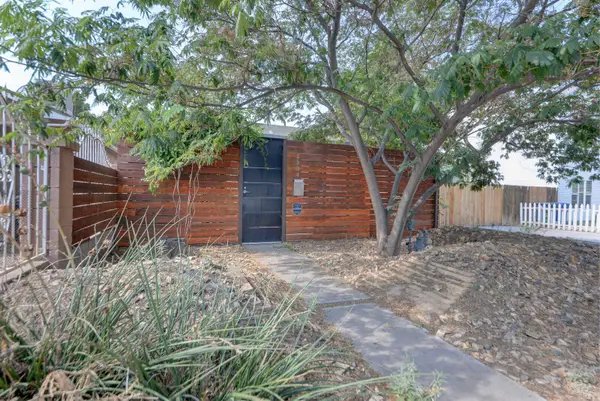 $310,000Active1 beds 1 baths876 sq. ft.
1104 Iron Avenue Sw, Albuquerque, NM 87102
MLS# 1109230Listed by: VISTA ENCANTADA REALTORS, LLC - New
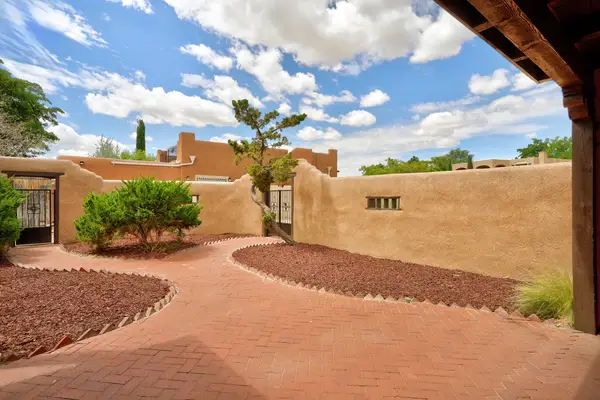 $500,000Active3 beds 3 baths2,227 sq. ft.
5320 Canada Vista Place Nw, Albuquerque, NM 87120
MLS# 1109229Listed by: IDA KELLY REALTORS - Open Sun, 3:30 to 5:30pmNew
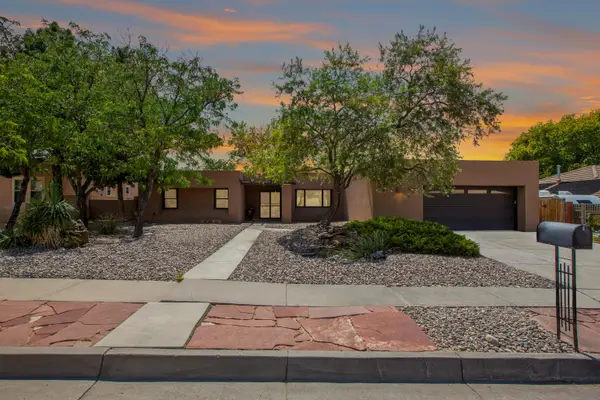 $525,000Active3 beds 3 baths2,582 sq. ft.
5617 Cometa Court Ne, Albuquerque, NM 87111
MLS# 1108986Listed by: KELLER WILLIAMS REALTY - New
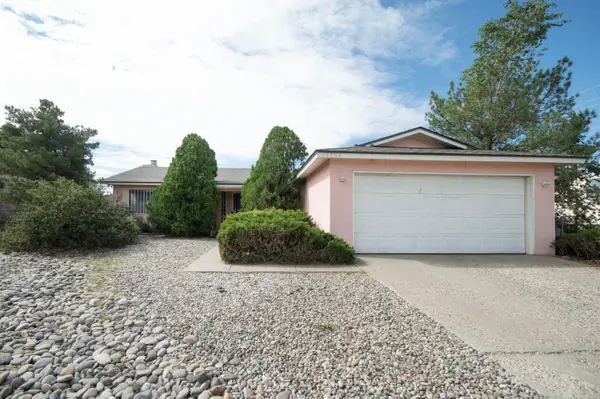 $309,000Active3 beds 2 baths1,230 sq. ft.
12704 Granite Avenue Ne, Albuquerque, NM 87112
MLS# 1109009Listed by: CASA MONTOYA REALTY - Open Sat, 1 to 3pmNew
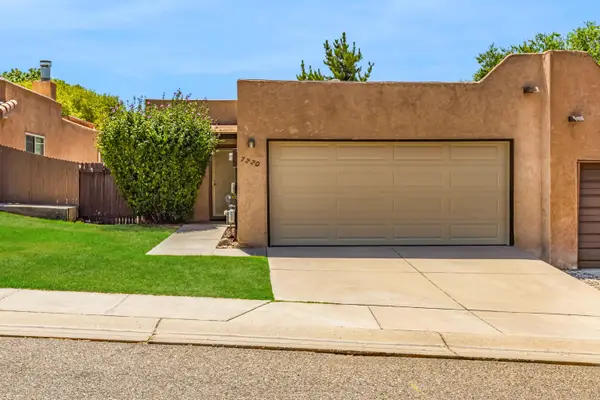 $266,000Active2 beds 2 baths996 sq. ft.
7220 Chickadee Lane Ne, Albuquerque, NM 87109
MLS# 1109062Listed by: DOMAIN REAL ESTATE ABQ - New
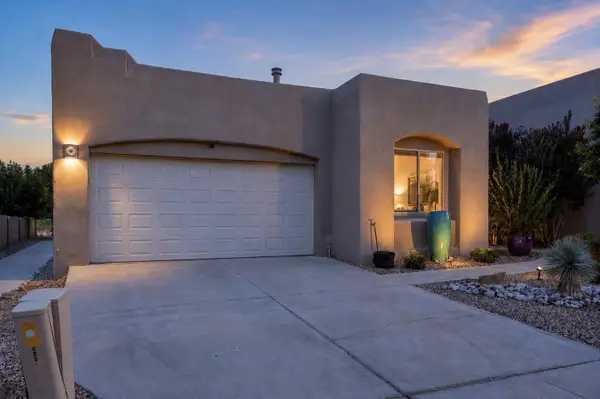 $565,000Active3 beds 2 baths1,859 sq. ft.
8855 Desert Fox Way Ne, Albuquerque, NM 87122
MLS# 1109172Listed by: EXP REALTY LLC - New
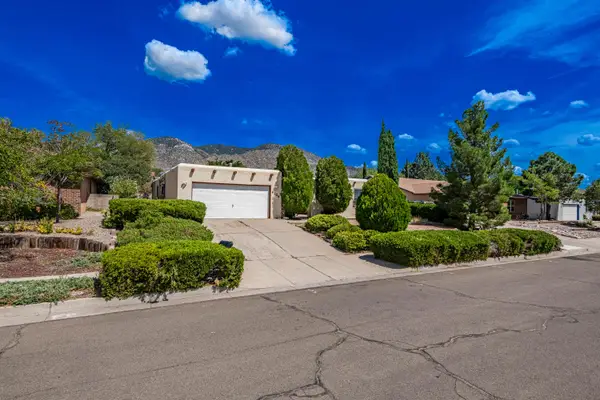 $430,000Active4 beds 2 baths2,125 sq. ft.
4108 Blue Ridge Place Ne, Albuquerque, NM 87111
MLS# 1109220Listed by: LPT REALTY - New
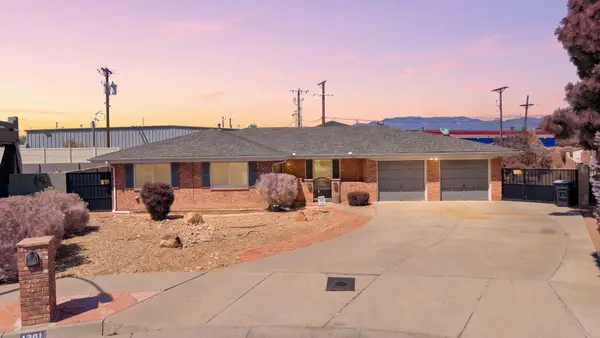 $434,900Active3 beds 3 baths2,068 sq. ft.
1301 Ridgecrest Loop Se, Albuquerque, NM 87108
MLS# 1109199Listed by: WEICHERT, REALTORS IMAGE - New
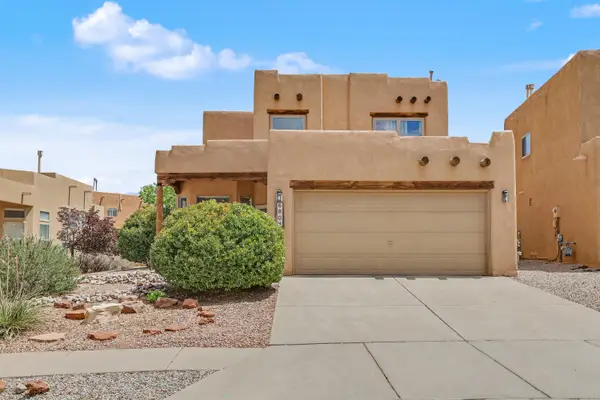 $475,000Active3 beds 3 baths2,014 sq. ft.
6804 Via Del Cerro Ne, Albuquerque, NM 87113
MLS# 1109209Listed by: COLDWELL BANKER LEGACY


Protect your home and budget from life's surprises with an Assurant Home Warranty, backed by a partner that supports you through every step of homeownership. Explore Plans.
©2026 Century 21 Real Estate LLC. All rights reserved. CENTURY 21®, the CENTURY 21 Logo and C21® are service marks owned by Century 21 Real Estate LLC. Century 21 Real Estate LLC fully supports the principles of the Fair Housing Act and the Equal Opportunity Act. Each office is independently owned and operated. Listing information is deemed reliable but not guaranteed accurate.