
7212 Leslynne Drive Ne, Albuquerque, NM 87109
Local realty services provided by:CENTURY 21 Camco Realty
7212 Leslynne Drive Ne,Albuquerque, NM 87109
$310,000
- 3 Beds
- 2 Baths
- 1,192 sq. ft.
- Townhouse
- Active
Listed by: kristine l cannaday, morgan cannaday
Office: ida kelly realtors
MLS#:1113304
Source:NM_SWMLS
Price summary
- Price:$310,000
- Price per sq. ft.:$260.07
About this home
Welcome to this charming single-story home in the desirable Academy North neighborhood! Featuring a functional and inviting floor plan, this home offers a spacious great room, (a combined living and dining area), and a cozy gas-log fireplace--perfect for relaxing or entertaining. The primary suite includes a private 3/4 bath and walk-in closet, while two additional bedrooms are thoughtfully situated separately from the primary bedroom and share a full bath. Recent updates over the years include a TPO roof, stucco, windows, and laminate flooring in the living areas and primary bedroom. All appliances convey, making this home move-in ready! Enjoy the ease of low-maintenance front and back yards, leaving more time to take advantage of the nearby amenities. Conveniently located close to schools, walking and hiking trails, the library, and shopping, this home offers comfort, convenience, and easy living. Schedule your private showing today!
Contact an agent
Home facts
- Year built:1984
- Subdivision & Development:Amended Plat Of Academy North Subd
- Listing ID #:1113304
- Added:5 day(s) ago
- Updated:November 04, 2026 at 04:49 PM
Rooms and interior
- Bedrooms:3
- Total bathrooms:2
- Full bathrooms:1
- Flooring:Carpet, Laminate, Tile
- Bathrooms Description:Separate Shower, Shower Only
- Kitchen Description:Dishwasher, Disposal, Free Standing Electric Range, Refrigerator
- Living area:1,192 sq. ft.
Heating and cooling
- Cooling:Evaporative Cooling
- Heating:Central, Forced Air, Natural Gas
Structure and exterior
- Roof:Flat
- Year built:1984
- Building area:1,192 sq. ft.
- Lot area:0.08 Acres
- Lot Features:Landscaped
- Architectural Style:Pueblo
- Construction Materials:Frame, Stucco
- Exterior Features:Courtyard, Patio
- Levels:1 Story
Schools
- High school:La Cueva
- Middle school:Madison
- Elementary school:Dennis Chavez
Utilities
- Water:Public, Water Connected
- Sewer:Public Sewer, Sewer Connected
Finances and disclosures
- Price:$310,000
- Price per sq. ft.:$260.07
- Tax amount:$2,355
Features and amenities
- Appliances:Dishwasher, Disposal, Dryer, Refrigerator, Washer
- Laundry features:Dryer, Washer
- Amenities:Insulated Windows
Parking
- Parking description:Garage
- Garage:Yes
- Garage spaces:2
New listings near 7212 Leslynne Drive Ne
- Coming Soon
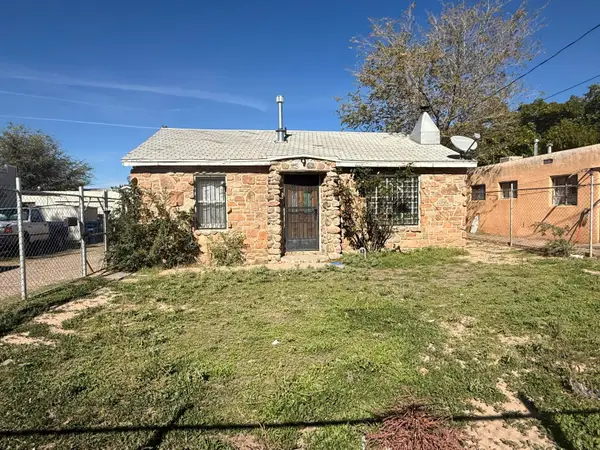 $125,000Coming Soon3 beds 1 baths1,096 sq. ft.
6507 Cochiti Road Se, Albuquerque, NM 87108
MLS# 1113510Listed by: LPT REALTY - Coming Soon
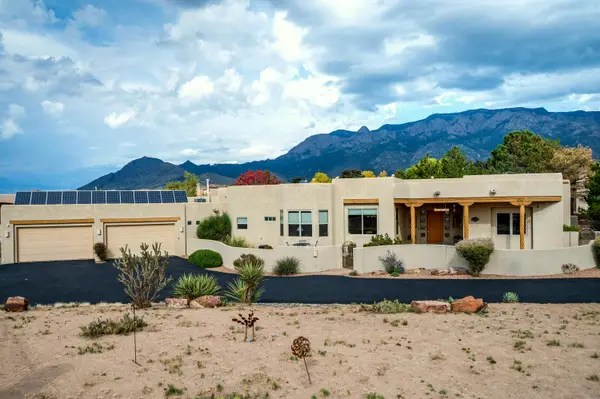 $1,230,000Coming Soon4 beds 6 baths4,168 sq. ft.
9805 San Bernardino Drive Ne, Albuquerque, NM 87122
MLS# 1113505Listed by: BERKSHIRE HATHAWAY HOME SVC NM - Coming Soon
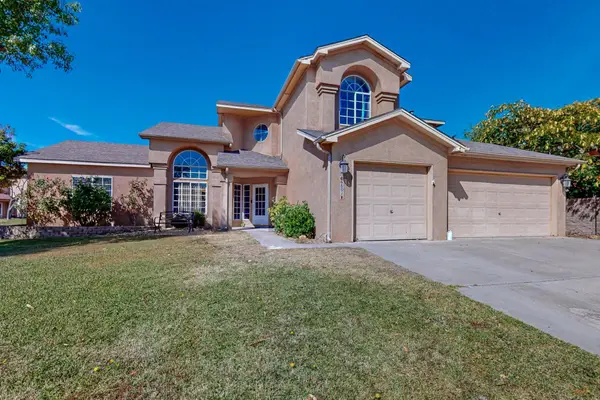 $465,000Coming Soon4 beds 5 baths2,770 sq. ft.
6501 Mesa Solana Place Nw, Albuquerque, NM 87120
MLS# 1113506Listed by: REALTY ONE OF NEW MEXICO - Coming Soon
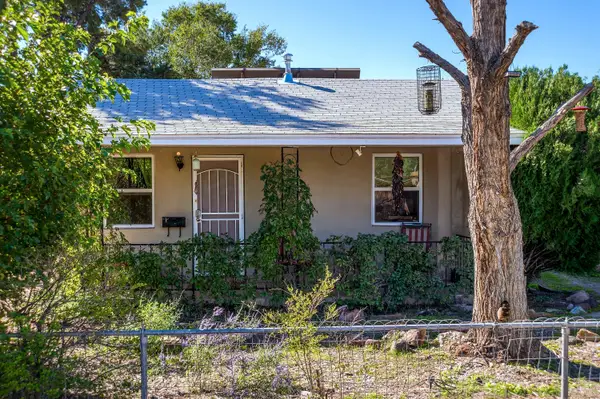 $379,000Coming Soon3 beds 2 baths1,233 sq. ft.
2424 Oro Vista Road Nw, Albuquerque, NM 87107
MLS# 1113501Listed by: BERKSHIRE HATHAWAY HOME SVC NM - Coming Soon
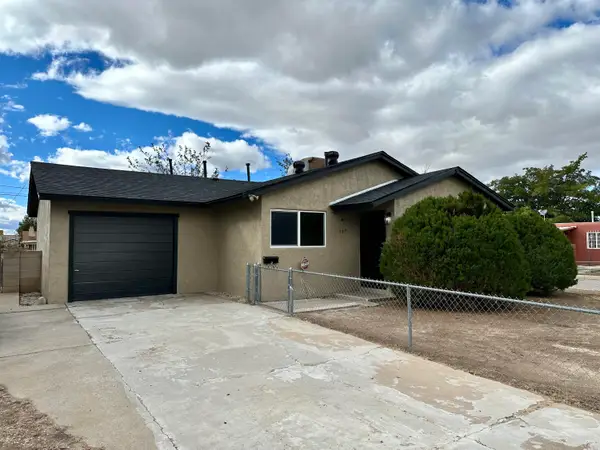 $244,900Coming Soon3 beds 1 baths1,100 sq. ft.
337 General Hodges Street Ne, Albuquerque, NM 87123
MLS# 1113499Listed by: MORE REALTY, INC - Coming Soon
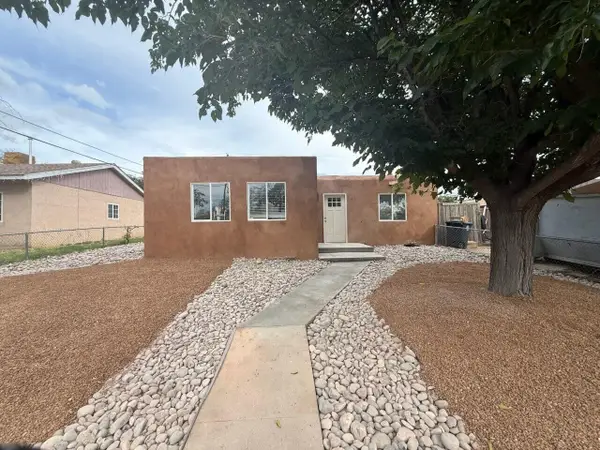 $313,999Coming Soon3 beds 2 baths1,472 sq. ft.
3404 Garcia Street Ne, Albuquerque, NM 87111
MLS# 1113496Listed by: REALTY EXECUTIVES ADVANTAGE - Coming Soon
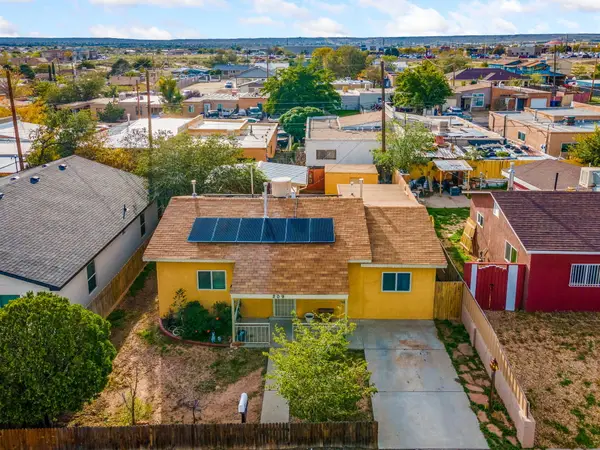 $210,000Coming Soon2 beds 1 baths996 sq. ft.
209 64th Street Sw, Albuquerque, NM 87121
MLS# 1113478Listed by: REAL BROKER, LLC - Coming Soon
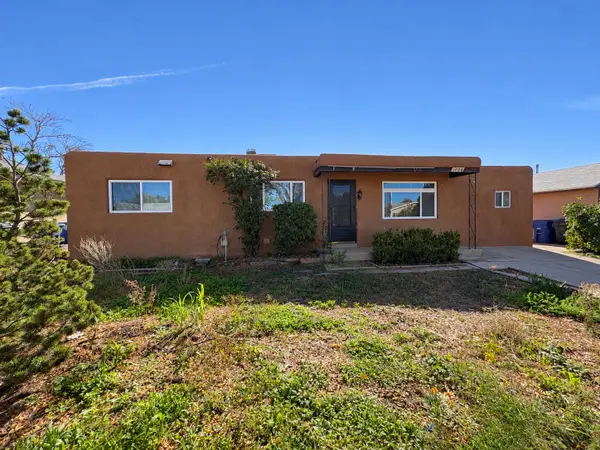 $294,900Coming Soon3 beds 2 baths1,200 sq. ft.
1008 Westerfeld Drive Ne, Albuquerque, NM 87112
MLS# 1113475Listed by: CASA MONTOYA REALTY - Coming Soon
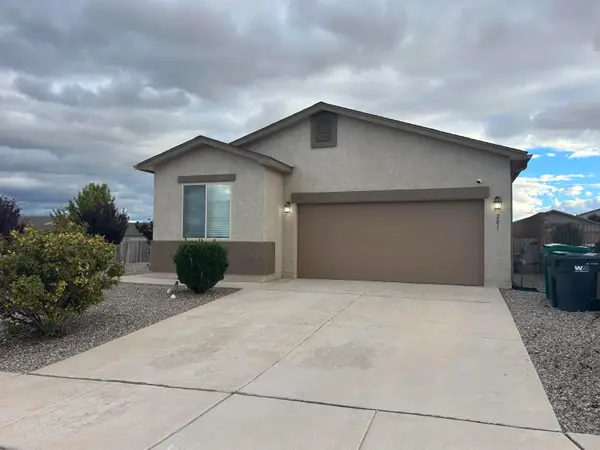 $369,000Coming Soon4 beds 2 baths1,728 sq. ft.
201 Landing Trail Ne, Albuquerque, NM 87124
MLS# 1113457Listed by: 1 PERCENT LISTS NM REALTY - Coming Soon
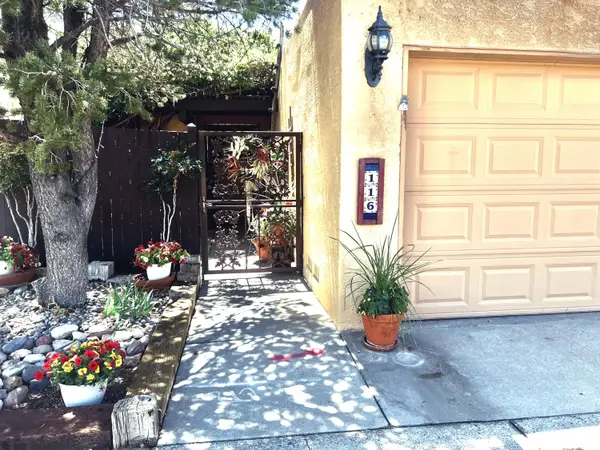 $284,999Coming Soon2 beds 3 baths1,008 sq. ft.
116 N Calle Olas Altos Ne, Albuquerque, NM 87109
MLS# 1113415Listed by: DIVERSIFIED NATIONWIDE R E SVC


Protect your home and budget from life's surprises with an Assurant Home Warranty, backed by a partner that supports you through every step of homeownership. Explore Plans.
©2026 Century 21 Real Estate LLC. All rights reserved. CENTURY 21®, the CENTURY 21 Logo and C21® are service marks owned by Century 21 Real Estate LLC. Century 21 Real Estate LLC fully supports the principles of the Fair Housing Act and the Equal Opportunity Act. Each office is independently owned and operated. Listing information is deemed reliable but not guaranteed accurate.