
7240 N Tree Line Avenue Nw, Albuquerque, NM 87114
Local realty services provided by:CENTURY 21 Champions, Inc.
7240 N Tree Line Avenue Nw,Rio Rancho, NM 87114
$505,000
- 4 Beds
- 4 Baths
- 3,000 sq. ft.
- Single family
- Coming Soon
Listed by: danielle m mortensen, keith mortensen
Office: keller williams realty
MLS#:1110991
Source:NM_SWMLS
Price summary
- Price:$505,000
- Price per sq. ft.:$168.33
About this home
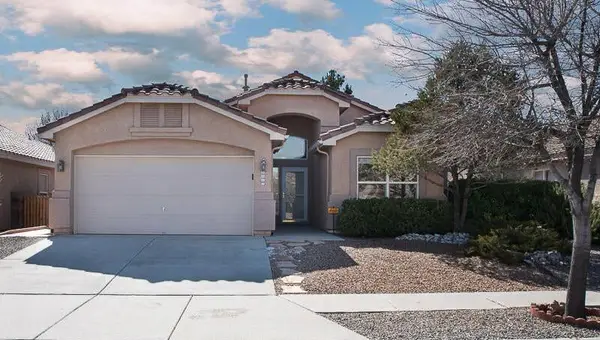
Seller Concession offered $5000.00!Welcome to this spacious two-story home offering 4 bedrooms, 4 full bathrooms, a large multi-purpose room, and an impressive .27-acre lot with abundant indoor and outdoor living space. A 3-car garage, expansive driveway with parking for up to 5 vehicles, and dedicated RV parking provide exceptional flexibility.The spacious kitchen features granite countertops, an oversized island, new appliances, double ovens, refrigerator, and range, with generous space for cooking and entertaining. Engineered wood flooring and tile complement the main living areas and bathrooms, while new carpet enhances the bedrooms and staircase.The generously sized primary suite features a private balcony with beautiful views. An enclosed atrium with a 6-person Jacuzzi provides additional space for year-round relaxation and entertaining.Step outside to a large backyard with room for future outdoor enhancements, including potential pool and outdoor kitchen areas. Additional outdoor features include a bar-height, approximately 6-foot-diameter fire pit, peach, apple and pear trees, and an enclosed, gated utility yard with full vehicle access. The property also backs to a park, creating an appealing backdrop.Additional amenities include central refrigerated air and heating, instant hot water, window coverings, washer and dryer, and a workbench. Convenient access to nearby schools, parks, recreation and the APS Soccer Complex.Offered at $505,000. Seller is offering a $5,000 credit at closing toward paint and/or repairs with an acceptable offer. Property is being offered in its current condition.Spacious, versatile and packed with features--schedule your showing today!...
Contact an agent
Home facts
- Year built:2006
- Subdivision & Development:Plat For Santa Fe At The Trails
- Listing ID #:1110991
- Updated:September 15, 2026 at 09:41 PM
Rooms and interior
- Bedrooms:4
- Total bathrooms:4
- Full bathrooms:3
- Flooring:Carpet, Tile, Wood
- Bathrooms Description:Garden Tub/Roman Tub, Separate Shower
- Kitchen Description:Disposal, Double Oven, Free Standing Gas Range, Refrigerator
- Living area:3,000 sq. ft.
Heating and cooling
- Cooling:Refrigerated
- Heating:Central, Forced Air, Natural Gas
Structure and exterior
- Roof:Pitched, Tile
- Year built:2006
- Building area:3,000 sq. ft.
- Lot area:0.27 Acres
- Lot Features:Landscaped, Xeriscape
- Construction Materials:Frame, Stucco
- Exterior Features:Balcony, Fire Pit, Hot Tub Spa, Patio, Private Yard
- Levels:2 Story
Schools
- High school:Volcano Vista
- Middle school:Tony Hillerman
- Elementary school:Tierra Antigua
Utilities
- Water:Public, Water Connected
- Sewer:Public Sewer, Sewer Connected
Finances and disclosures
- Price:$505,000
- Price per sq. ft.:$168.33
- Tax amount:$4,117
Features and amenities
- Appliances:Disposal, Dryer, Free Standing Gas Range, Refrigerator, Washer
- Laundry features:Dryer, Washer
- Amenities:Thermal Windows
Parking
- Parking description:Garage, Garage Door Opener, Oversized, Two Car Garage
- Garage:Yes
- Garage spaces:3
New listings near 7240 N Tree Line Avenue Nw
- Coming Soon
 $280,000Coming Soon3 beds 2 baths1,200 sq. ft.
713 Claudine Street Ne, Albuquerque, NM 87123
MLS# 1110990Listed by: BERKSHIRE HATHAWAY NM PROP - Coming SoonOpen Sat, 1 to 3pm
 $378,000Coming Soon3 beds 2 baths1,450 sq. ft.
8121 Irwin Street Ne, Albuquerque, NM 87109
MLS# 1110992Listed by: LPT REALTY - Coming Soon
 $285,000Coming Soon3 beds 1 baths1,336 sq. ft.
3513 Camino Alameda Sw, Albuquerque, NM 87105
MLS# 1111005Listed by: EXP REALTY, LLC - Coming Soon
 $389,000Coming Soon3 beds 2 baths2,119 sq. ft.
6008 Arrow Point Road Nw, Albuquerque, NM 87120
MLS# 1110975Listed by: REAL BROKER, LLC - Coming Soon
 $293,500Coming Soon2 beds 2 baths1,445 sq. ft.
7452 Burlison Drive Ne, Albuquerque, NM 87109
MLS# 1110936Listed by: COLDWELL BANKER LEGACY - Coming Soon
 $415,000Coming Soon3 beds 2 baths1,820 sq. ft.
1510 John Street Se, Albuquerque, NM 87102
MLS# 1110934Listed by: REALTY ONE OF NEW MEXICO - Coming Soon
 $780,000Coming Soon3 beds 3 baths2,124 sq. ft.
8705 Signal Avenue Ne, Albuquerque, NM 87122
MLS# 1110922Listed by: VISTA ENCANTADA REALTORS, LLC - Coming Soon
 $307,900Coming Soon4 beds 3 baths1,697 sq. ft.
8300 Vista Serena Lane Sw, Albuquerque, NM 87121
MLS# 1110923Listed by: CASA MONTOYA REALTY - Coming Soon
 $425,000Coming Soon4 beds 3 baths2,239 sq. ft.
1213 San Pablo Street Ne, Albuquerque, NM 87110
MLS# 1110919Listed by: REALTY ONE OF NEW MEXICO


Protect your home and budget from life's surprises with an Assurant Home Warranty, backed by a partner that supports you through every step of homeownership. Explore Plans.
©2026 Century 21 Real Estate LLC. All rights reserved. CENTURY 21®, the CENTURY 21 Logo and C21® are service marks owned by Century 21 Real Estate LLC. Century 21 Real Estate LLC fully supports the principles of the Fair Housing Act and the Equal Opportunity Act. Each office is independently owned and operated. Listing information is deemed reliable but not guaranteed accurate.