
8305 Fairmont Drive Nw, Albuquerque, NM 87120
Local realty services provided by:CENTURY 21 Champions, Inc.
8305 Fairmont Drive Nw,Albuquerque, NM 87120
$402,000
- 3 Beds
- 3 Baths
- 2,125 sq. ft.
- Single family
- Active
Listed by: cindy a chavez
Office: realty one of new mexico
MLS#:1108908
Source:NM_SWMLS
Price summary
- Price:$402,000
- Price per sq. ft.:$189.18
About this home
Welcome to this beautifully Oppel Jenkins home, where comfort, space, and breathtaking views come together! From the moment you step inside, you'll appreciate the bright, open floor plan featuring soaring ceilings, abundant natural light, and an expansive living and dining area anchored by a cozy wood-burning fireplace and stunning custom built-in wood cabinetry.The spacious kitchen is designed for both everyday living and entertaining, offering stainless steel appliances, a center island, ample counter space, and a sunny breakfast nook overlooking the backyard.The private main-level primary suite provides a relaxing retreat with a large walk-in closet and an ensuite bath featuring dual vanities, a luxurious garden tub, and a separate shower. Upstairs, you'll find a generous loft that's perfect for a second living area, media room, home office, or playroom, along with two additional bedrooms and a full bath.Recent updates include fresh interior paint, brand-new carpet, and stylish laminate flooring, making this home truly move-in ready. The finished garage offers exceptional storage with a stand-up attic space above, while the backyard includes a storage shed and convenient 81/2-foot gates on both sides of the home, providing easy access for RVs, boats, trailers, or additional parking.The true highlight is the incredible backyard setting! Backing directly to the Petroglyph National Monument, you'll enjoy privacy, stunning natural views, and unforgettable New Mexico sunsets from the covered patio. This is a rare opportunity to own a beautifully maintained home with modern updates, versatile living spaces, and one of the most desirable locations in the area....
Contact an agent
Home facts
- Year built:1991
- Subdivision & Development:Shenandoah
- Listing ID #:1108908
- Added:1 day(s) ago
- Updated:August 11, 2026 at 11:31 AM
Rooms and interior
- Bedrooms:3
- Total bathrooms:3
- Full bathrooms:2
- Half bathrooms:1
- Flooring:Carpet, Vinyl
- Bathrooms Description:Garden Tub/Roman Tub, Separate Shower
- Kitchen Description:Dishwasher, Disposal, Free Standing Gas Range, Range Hood, Refrigerator
- Living area:2,125 sq. ft.
Heating and cooling
- Cooling:Evaporative Cooling
- Heating:Forced Air, Natural Gas
Structure and exterior
- Roof:Pitched, Shingle
- Year built:1991
- Building area:2,125 sq. ft.
- Lot area:0.16 Acres
- Lot Features:Landscaped, Xeriscape
- Architectural Style:Ranch
- Construction Materials:Brick Veneer, Frame
- Exterior Features:Patio, Private Yard
- Levels:2 Story
Schools
- High school:Volcano Vista
- Middle school:Lyndon B Johnson
- Elementary school:Chamiza
Utilities
- Water:Public, Water Available
- Sewer:Public Sewer, Sewer Available
Finances and disclosures
- Price:$402,000
- Price per sq. ft.:$189.18
- Tax amount:$4,337
Features and amenities
- Appliances:Dishwasher, Disposal, Dryer, Free Standing Gas Range, Range Hood, Refrigerator, Washer
- Laundry features:Dryer, Washer
- Amenities:Bookcases, Sliding Windows, Thermal Windows
Parking
- Parking description:Garage
- Garage:Yes
- Garage spaces:2
New listings near 8305 Fairmont Drive Nw
 $405,000Active4 beds 2 baths2,059 sq. ft.
9309 Holm Bursum Drive Nw, Albuquerque, NM 87114
MLS# 1108106Listed by: KELLER WILLIAMS REALTY- New
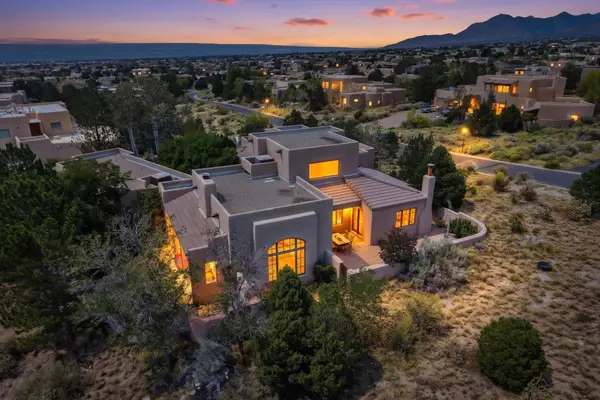 $1,285,000Active4 beds 4 baths3,819 sq. ft.
6101 Buffalo Grass Court Ne, Albuquerque, NM 87111
MLS# 1108840Listed by: COLDWELL BANKER LEGACY - New
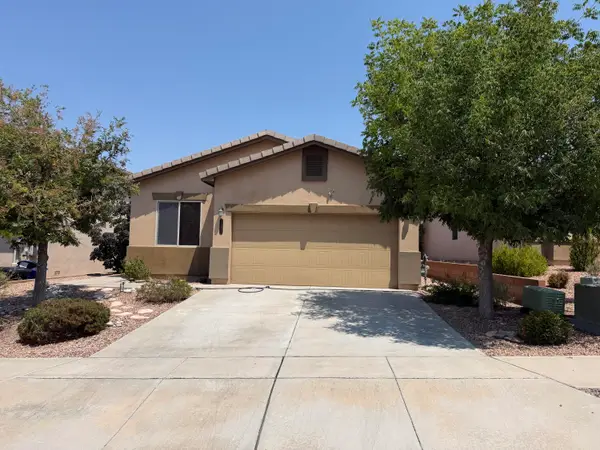 $405,000Active3 beds 2 baths1,535 sq. ft.
11823 Blue Ribbon Road Se, Albuquerque, NM 87123
MLS# 1108910Listed by: HIGH VISTA REALTY - New
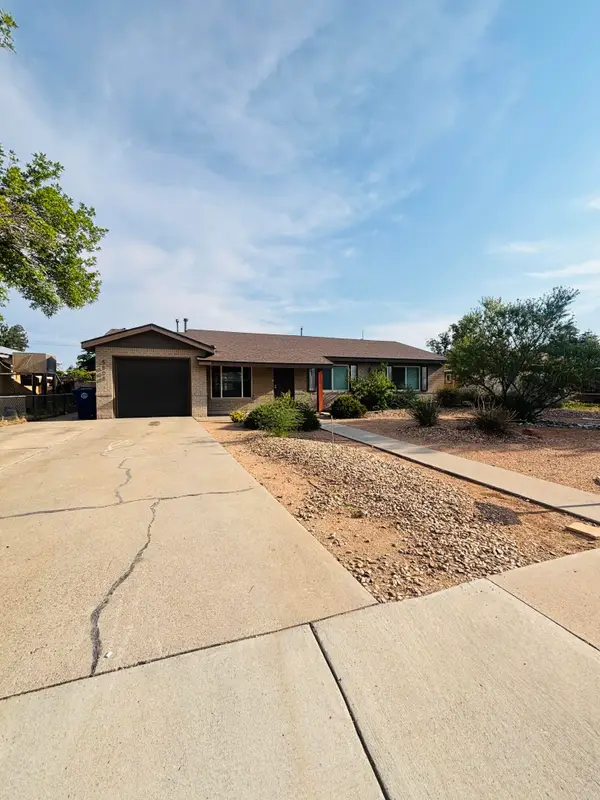 $345,000Active3 beds 2 baths1,635 sq. ft.
5808 Princess Jeanne Avenue Ne, Albuquerque, NM 87110
MLS# 1108906Listed by: REALTY ONE OF NEW MEXICO - New
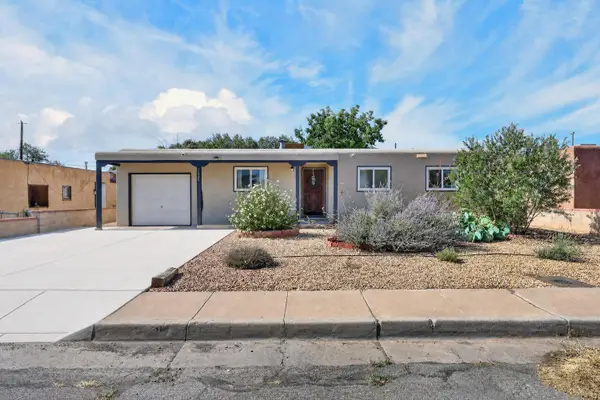 $328,000Active3 beds 2 baths1,112 sq. ft.
2420 Iris Road Nw, Albuquerque, NM 87104
MLS# 1108907Listed by: REALTY ONE OF NEW MEXICO - New
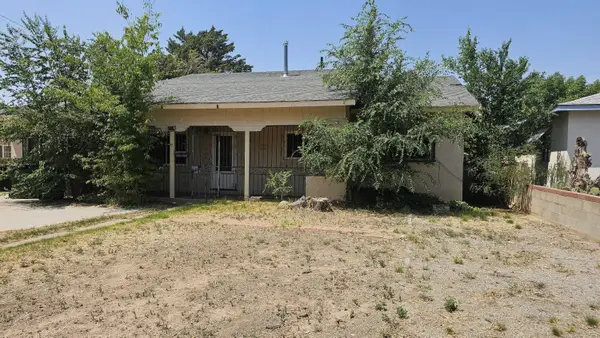 $150,000Active3 beds 3 baths2,094 sq. ft.
813 Indiana Street Se, Albuquerque, NM 87108
MLS# 1108884Listed by: KELLER WILLIAMS REALTY - New
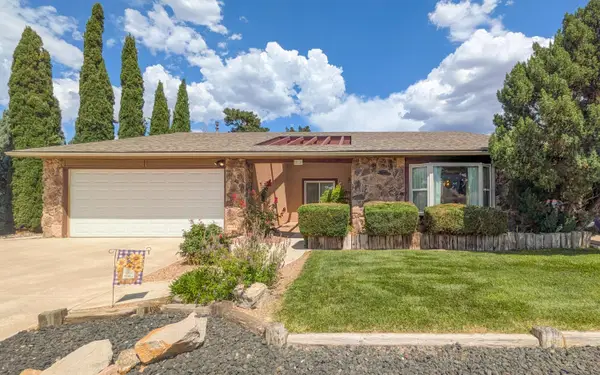 $425,000Active4 beds 2 baths1,939 sq. ft.
618 Paseo Del Mar Ne, Albuquerque, NM 87123
MLS# 1108888Listed by: SIMPLY REAL ESTATE - New
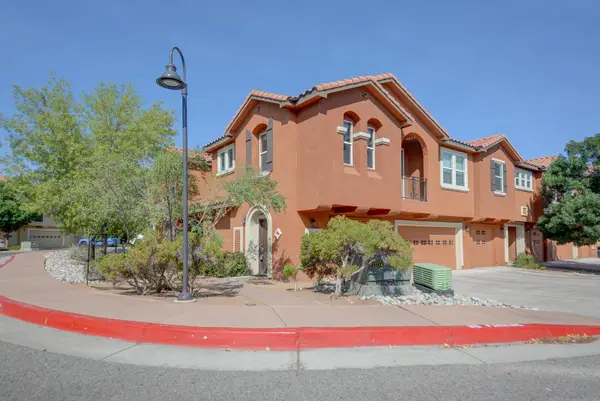 $225,000Active2 beds 2 baths1,184 sq. ft.
601 Menaul Boulevard Ne #UNIT 2201, Albuquerque, NM 87107
MLS# 1108890Listed by: KELLER WILLIAMS REALTY - New
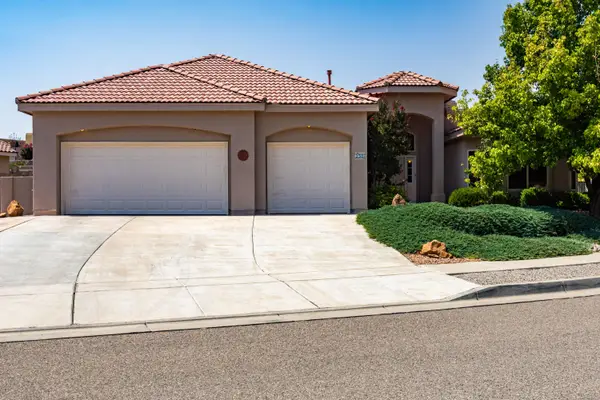 $625,000Active4 beds 3 baths2,761 sq. ft.
2301 Arroyo Falls Street Nw, Albuquerque, NM 87120
MLS# 1108894Listed by: COLDWELL BANKER LEGACY


Protect your home and budget from life's surprises with an Assurant Home Warranty, backed by a partner that supports you through every step of homeownership. Explore Plans.
©2026 Century 21 Real Estate LLC. All rights reserved. CENTURY 21®, the CENTURY 21 Logo and C21® are service marks owned by Century 21 Real Estate LLC. Century 21 Real Estate LLC fully supports the principles of the Fair Housing Act and the Equal Opportunity Act. Each office is independently owned and operated. Listing information is deemed reliable but not guaranteed accurate.