
8515 Ashton Place Ne, Albuquerque, NM 87122
Local realty services provided by:CENTURY 21 Champions, Inc.
8515 Ashton Place Ne,Albuquerque, NM 87122
- 3 Beds
- 3 Baths
- - sq. ft.
- Single family
- Sold
Listed by: dawn c redwine
Office: realty one group concierge
MLS#:1103940
Source:NM_SWMLS
Sorry, we are unable to map this address
Price summary
- Price:
About this home
Gorgeous brick house with upgrades galore. Surprises are abundant when you step through the front door. Enjoy the very large home office with access on two sides, built-in shelves & a TV. The primary bathroom area with high-end finishes includes a jetted tub, an oversize ''fancy'' shower & double sinks. Did you say you need a huge closet fit for royalty? Here it is! Please don't get lost in this one! Custom wood shutters & wood floors abound. The beautifully upgraded kitchen is a home chef's dream with tons of counter space, large pantry, bar and home-organization area. All you need is a comfy stool. Take note of the custom fireplace with inlaid Italian glass surrounded by slate & stacked stone. Folding stairs lead to a floored garage attic with tons of storage. It's all here! Come see!
Contact an agent
Home facts
- Year built:1993
- Listing ID #:1103940
- Added:60 day(s) ago
- Updated:July 29, 2026 at 06:46 AM
Rooms and interior
- Bedrooms:3
- Total bathrooms:3
- Full bathrooms:2
- Half bathrooms:1
- Flooring:Tile, Wood
- Dining Description:Living Dining Combo
- Bathrooms Description:Separate Shower
- Kitchen Description:Dishwasher, Disposal, Free Standing Gas Range, Microwave, Pantry, Refrigerator
Heating and cooling
- Cooling:Refrigerated
- Heating:Central, Forced Air, Natural Gas
Structure and exterior
- Roof:Shingle
- Year built:1993
- Lot Features:Corner Lot, Landscaped, Lawn, Sprinkler System, Sprinklers In Rear
- Architectural Style:Mediterranean
- Construction Materials:Brick
- Exterior Features:Patio, Private Yard, Sprinkler Irrigation
- Levels:1 Story
Schools
- High school:La Cueva
- Middle school:Desert Ridge
- Elementary school:Dennis Chavez
Utilities
- Water:Public, Water Connected
- Sewer:Public Sewer, Sewer Connected
Finances and disclosures
- Price:
- Tax amount:$5,853
Features and amenities
- Appliances:Dishwasher, Disposal, Free Standing Gas Range, Microwave, Refrigerator
- Amenities:Attic, Bookcases, Insulated Windows
Parking
- Parking description:Heated Garage, Oversized
- Garage:Yes
- Garage spaces:3
New listings near 8515 Ashton Place Ne
- New
 $735,000Active4 beds 3 baths2,475 sq. ft.
9312 Farragut Drive Ne, Albuquerque, NM 87111
MLS# 1108051Listed by: COLDWELL BANKER LEGACY - New
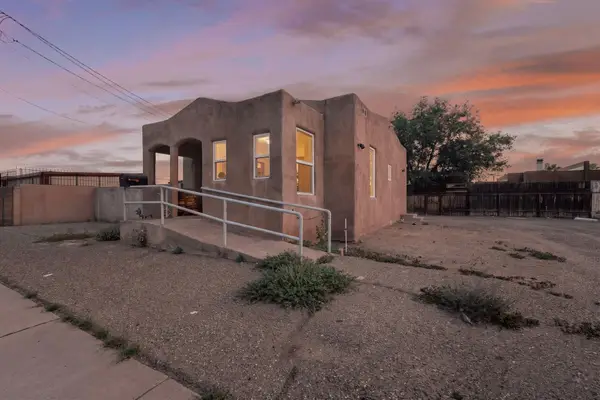 $220,000Active2 beds 1 baths790 sq. ft.
522 Montano Road Nw, Albuquerque, NM 87107
MLS# 1108077Listed by: MADDOX & CO/REALTORS - New
 $349,000Active7 beds 4 baths3,199 sq. ft.
1029 Palomas Drive Se #A-D, Albuquerque, NM 87108
MLS# 1108100Listed by: COUTURE BROKERAGE - New
 $699,000Active4 beds 4 baths2,528 sq. ft.
1423 Van Cleave Road Nw, Albuquerque, NM 87107
MLS# 1108101Listed by: COYOTE REALTY PROS - New
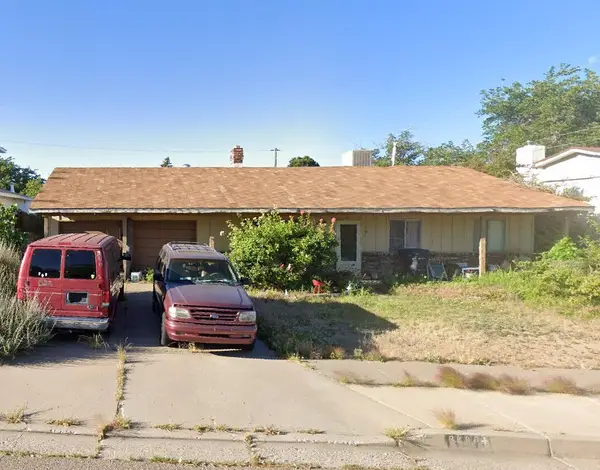 $275,000Active4 beds 3 baths1,705 sq. ft.
9608 Dona Marguerita Avenue Ne, Albuquerque, NM 87111
MLS# 1108103Listed by: 360 VENTURES REAL ESTATE - New
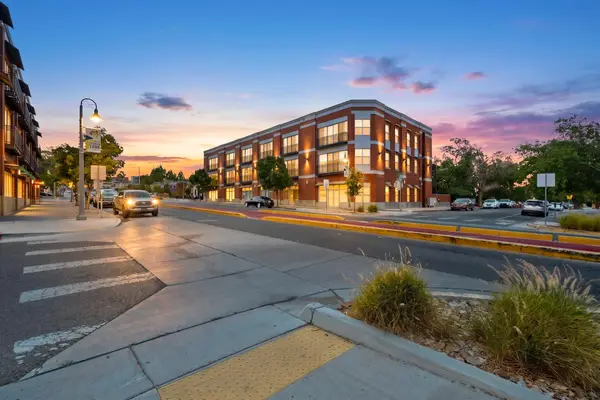 $295,000Active1 beds 2 baths1,432 sq. ft.
400 Central Avenue Se #301, Albuquerque, NM 87102
MLS# 1108105Listed by: COLDWELL BANKER LEGACY 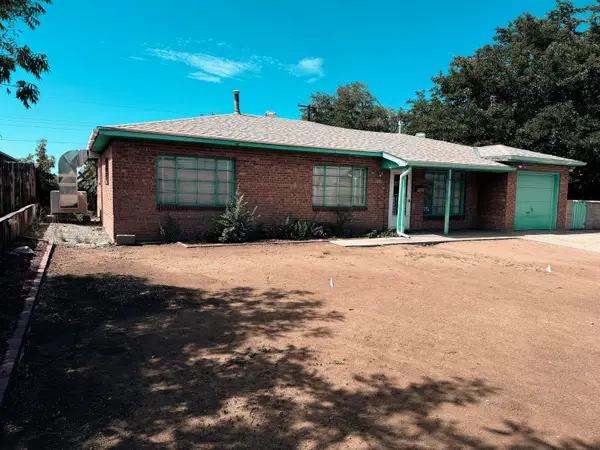 $220,000Pending2 beds 2 baths2,083 sq. ft.
8908 Matthew Avenue Ne, Albuquerque, NM 87112
MLS# 1108090Listed by: SIMPLY REAL ESTATE- New
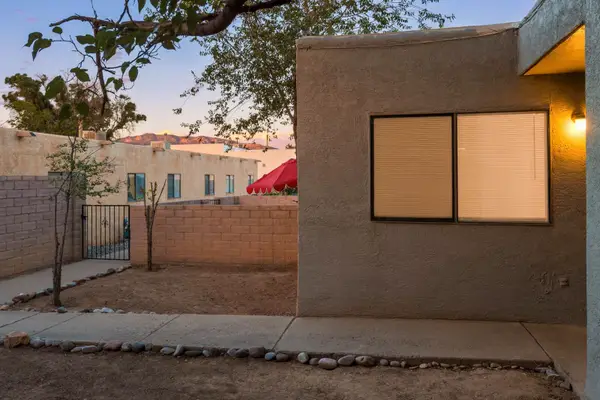 $522,720Active3 beds 2 baths3,233 sq. ft.
1315 Madeira Drive Se, Albuquerque, NM 87108
MLS# 1108087Listed by: NM APARTMENT ADVISORS, INC. - New
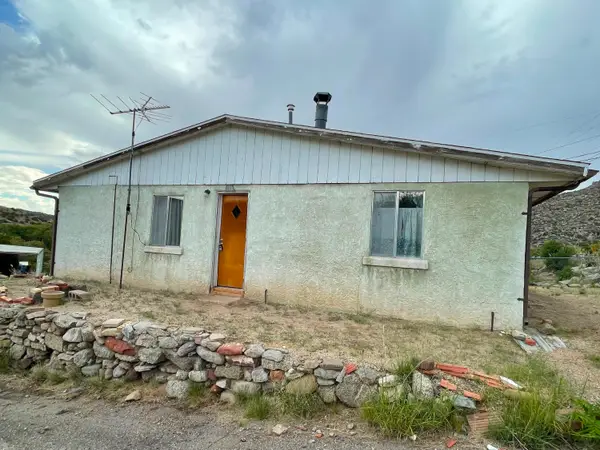 $186,000Active2 beds 2 baths1,008 sq. ft.
12 Nieves Road Se, Albuquerque, NM 87123
MLS# 1108091Listed by: PROVENZA REALTY LLC - New
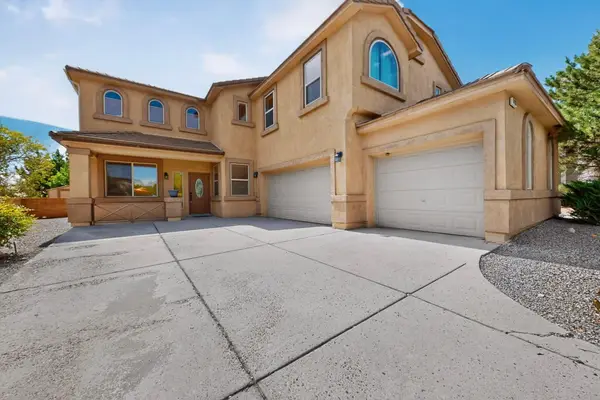 $470,000Active5 beds 3 baths3,007 sq. ft.
1433 Ducale Drive Se, Albuquerque, NM 87124
MLS# 1108095Listed by: ERA SUMMIT


Protect your home and budget from life's surprises with an Assurant Home Warranty, backed by a partner that supports you through every step of homeownership. Explore Plans.
©2026 Century 21 Real Estate LLC. All rights reserved. CENTURY 21®, the CENTURY 21 Logo and C21® are service marks owned by Century 21 Real Estate LLC. Century 21 Real Estate LLC fully supports the principles of the Fair Housing Act and the Equal Opportunity Act. Each office is independently owned and operated. Listing information is deemed reliable but not guaranteed accurate.