
1 Road 3128, Aztec, NM 87410
Local realty services provided by:CENTURY 21 SoWesCo Realty
1 Road 3128,Aztec, NM 87410
$360,000
- 3 Beds
- 2 Baths
- 2,496 sq. ft.
- Single family
- Active
Listed by: sibyl huntington
Office: dimmick realty
MLS#:26-1351
Source:NM_SJCBR
Price summary
- Price:$360,000
- Price per sq. ft.:$144.23
About this home
Enjoy peaceful country living in this 2,496-square-foot triple-wide on 1.02 acres, situated on a corner lot at Road 3125 and Road 3128. The open floor plan and abundant natural light create a welcoming space that's great for entertaining.
The roomy kitchen features oak cabinetry and an eat-at island, with a dining area nearby. Matching molding and cabinetry throughout give the home a cohesive feel.
The large primary suite includes an en-suite bath, a spacious walk-in closet, and access to the deck--perfect for taking in spectacular views and evening sunsets.
Step outside to wraparound Trex decking, sidewalks, a cozy front yard, natural landscaping, and 2 storage sheds. Set in a quiet country neighborhood, the property offers plenty of opportunities to enjoy local wildlife and birds. A charming pellet stove adds a cozy touch for winter evenings.
Please do not go into the tree house, The sellers have not been in there for years and are concerned about the safety. They feel it will need some work to make it secure.
All appliances are ''as is''. The kitchen stove's oven does not work.
Some yard displays are excluded including the Agave plant in the front yard, The fountain (pieces on front porch ) , rainbow shaped display just outside front fence and the cross nailed to the property. If there are any questions regarding the exact exclusions, please contact the office....
Contact an agent
Home facts
- Year built:2002
- Subdivision & Development:Kiva West
- Listing ID #:26-1351
- Added:4 day(s) ago
- Updated:November 10, 2026 at 09:47 AM
Rooms and interior
- Bedrooms:3
- Total bathrooms:2
- Full bathrooms:2
- Rooms Total:7
- Dining Description:Breakfast Bar
- Kitchen Description:Eat-in Kitchen, Kitchen Combo
- Basement Description:Crawl Space
- Living area:2,496 sq. ft.
Heating and cooling
- Cooling:Central Air
- Heating:Forced Air, Pellet Stove, Propane
Structure and exterior
- Roof:Pitched, Shingle
- Year built:2002
- Building area:2,496 sq. ft.
- Lot area:1 Acres
- Lot Features:Natural Landscape
- Exterior Features:Deck, Porch
Utilities
- Water:Well
- Sewer:Septic Tank
Finances and disclosures
- Price:$360,000
- Price per sq. ft.:$144.23
Features and amenities
- Appliances:Dishwasher, Dryer, Gas Range, Gas Water Heater, Microwave, Refrigerator, Washer
- Laundry features:Mud Room Combo
Parking
- Parking description:No Garage

New listings near 1 Road 3128
- New
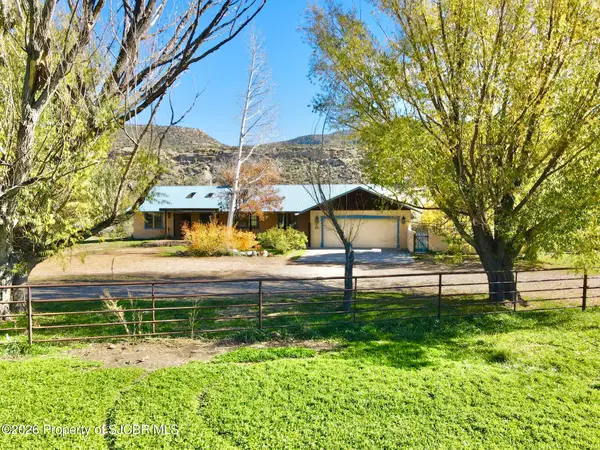 $750,000Active3 beds 2 baths2,090 sq. ft.
146 Road 2105, Aztec, NM 87410
MLS# 26-1368Listed by: AMERICAN DREAM REALTY - New
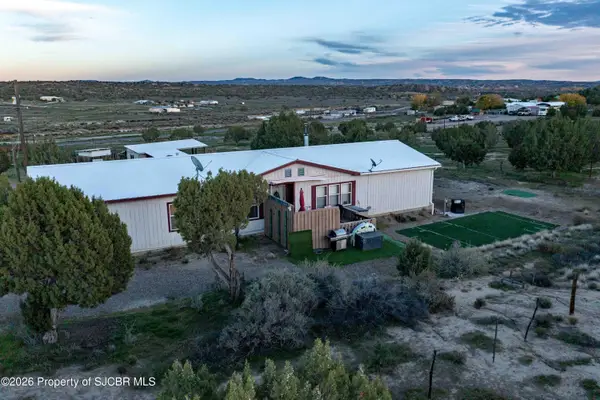 $399,900Active4 beds 3 baths2,123 sq. ft.
1189 Nm 574, Aztec, NM 87410
MLS# 26-1352Listed by: LPT REALTY, LLC - New
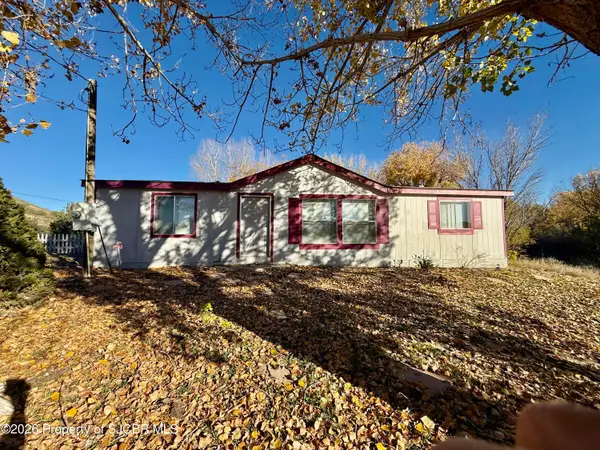 $215,000Active3 beds 2 baths1,200 sq. ft.
26 Road 3103, Aztec, NM 87410
MLS# 26-1363Listed by: R1 NEW MEXICO FARMINGTON - New
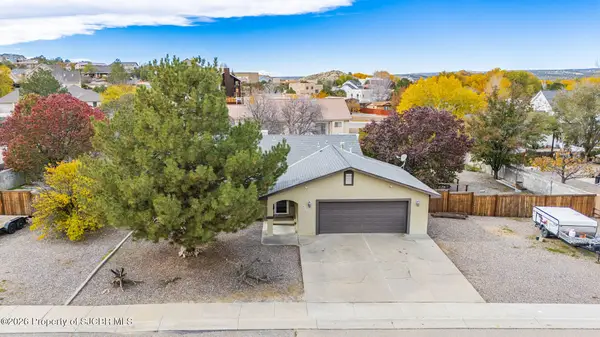 $435,000Active4 beds 2 baths1,967 sq. ft.
807 Spotted Wolf, Aztec, NM 87410
MLS# 26-1361Listed by: R1 NEW MEXICO FARMINGTON - New
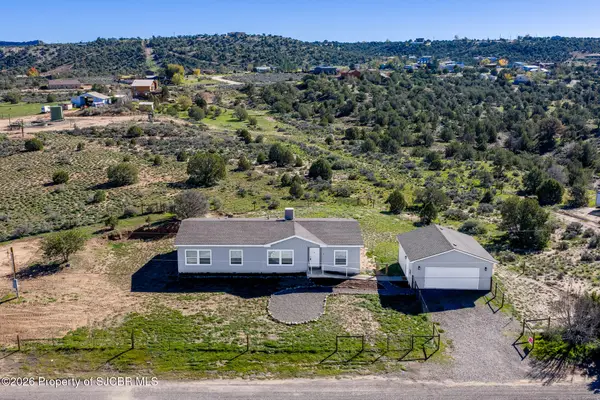 $369,000Active3 beds 2 baths1,800 sq. ft.
37 Road 2393, Aztec, NM 87410
MLS# 26-1356Listed by: RE/MAX OF FARMINGTON - New
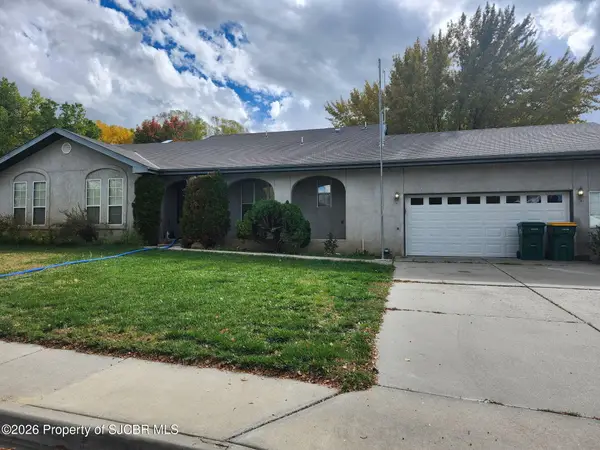 $415,000Active3 beds 3 baths1,842 sq. ft.
710 Sagebrush, Aztec, NM 87410
MLS# 26-1359Listed by: ADOBE REAL ESTATE, LLC - New
 $350,000Active3 beds 2 baths1,536 sq. ft.
3328 J F Scott, Aztec, NM 87410
MLS# 26-1334Listed by: AMERICAN DREAM REALTY - New
 $215,000Active2 beds 1 baths875 sq. ft.
1604 S Glenmary, Aztec, NM 87410
MLS# 26-1332Listed by: REAL BROKER, LLC - New
 $225,000Active3 beds 2 baths1,792 sq. ft.
29 Road 3181, Aztec, NM 87410
MLS# 26-1331Listed by: COLDWELL BANKER CORNERSTONE


Protect your home and budget from life's surprises with an Assurant Home Warranty, backed by a partner that supports you through every step of homeownership. Explore Plans.
©2026 Century 21 Real Estate LLC. All rights reserved. CENTURY 21®, the CENTURY 21 Logo and C21® are service marks owned by Century 21 Real Estate LLC. Century 21 Real Estate LLC fully supports the principles of the Fair Housing Act and the Equal Opportunity Act. Each office is independently owned and operated. Listing information is deemed reliable but not guaranteed accurate.