
710 Sagebrush, Aztec, NM 87410
Local realty services provided by:CENTURY 21 SoWesCo Realty
710 Sagebrush,Aztec, NM 87410
$415,000
- 3 Beds
- 3 Baths
- 1,842 sq. ft.
- Single family
- Active
Listed by: dolores e martinez
Office: adobe real estate, llc.
MLS#:26-1359
Source:NM_SJCBR
Price summary
- Price:$415,000
- Price per sq. ft.:$225.29
About this home
Spacious, light and bright, Open Concept home. Covered front and back porches, nice landscaping. This home has so many nice extras throughout. Entry hall, chandelier, wet bar with stg/shelving, opens up into living room, with nice plant shelf above entry into living room. Cathedral ceilings with plenty of room for Holiday gatherings plus gas log fire place to warm up to during those cold winter months. Cultured marble window sills. Kitchen with dining area, chandelier, skylight, electric stove, microwave, dishwasher, no refrigerator, plus walk in pantry and kit of oak cabinets. Appliances Not Warranted. Breakfast bar on living room side. Nice sized 10x6 office, laundry room, counter/sink, plus other counter with stg on bottom, storage pantry closet, Half bath across hall, and door to garage nearby. Master 18'x11'-'9'' bedroom also has door to back porch, large closet plus lg walk in closet in bathroom, 2 counters, one with sink, and one sitting/make-up. Nice jetted tub plus shower. Cultured marble, shower, tub enclosures, and banco, cultured marble window sills. Back yard, landscaped views, with covered porch, great for barbecue gatherings. Irrigation per Seller with pump, etc.. Irrigation. shed nearby for garden tools. Larger shed and dog house/yd., NEGOTIABLE with ACCEPTABLE OFFER)....
Contact an agent
Home facts
- Subdivision & Development:Kokopelli Park Phase One
- Listing ID #:26-1359
- Added:3 day(s) ago
- Updated:November 10, 2026 at 10:13 PM
Rooms and interior
- Bedrooms:3
- Total bathrooms:3
- Full bathrooms:2
- Half bathrooms:1
- Rooms Total:8
- Dining Description:Breakfast Bar
- Kitchen Description:Custom Cabinets, Pantry
- Basement Description:Crawl Space
- Living area:1,842 sq. ft.
Heating and cooling
- Heating:Forced Air, Natural Gas
Structure and exterior
- Roof:Pitched, Shingle
- Building area:1,842 sq. ft.
- Lot Features:Landscaping Back, Landscaping Front, Sprinklers In Rear
- Construction Materials:Stucco
Finances and disclosures
- Price:$415,000
- Price per sq. ft.:$225.29
Features and amenities
- Appliances:Dishwasher, Electric Range, Gas Water Heater, Microwave, Range Hood, Vented Exhaust Fan
- Amenities:Wet Bar
Parking
- Parking description:Oversized, RV Access/Parking

New listings near 710 Sagebrush
- New
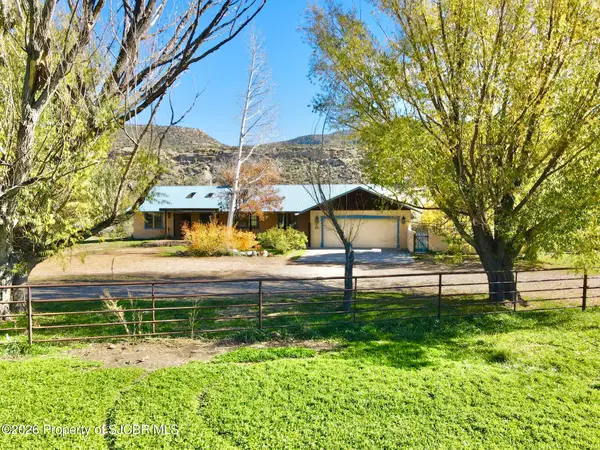 $750,000Active3 beds 2 baths2,090 sq. ft.
146 Road 2105, Aztec, NM 87410
MLS# 26-1368Listed by: AMERICAN DREAM REALTY - New
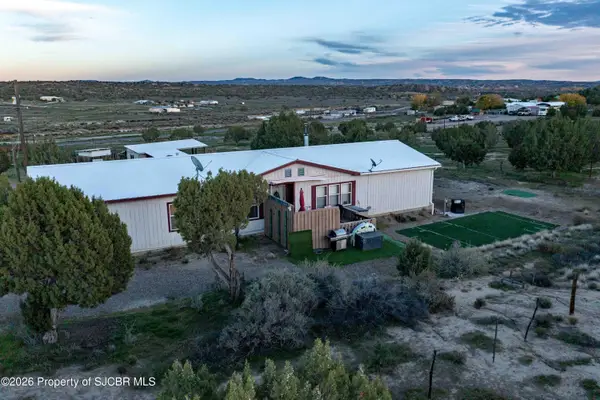 $399,900Active4 beds 3 baths2,123 sq. ft.
1189 Nm 574, Aztec, NM 87410
MLS# 26-1352Listed by: LPT REALTY, LLC - New
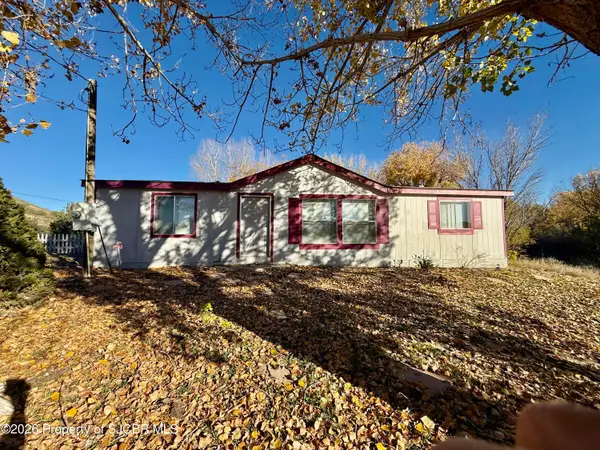 $215,000Active3 beds 2 baths1,200 sq. ft.
26 Road 3103, Aztec, NM 87410
MLS# 26-1363Listed by: R1 NEW MEXICO FARMINGTON - New
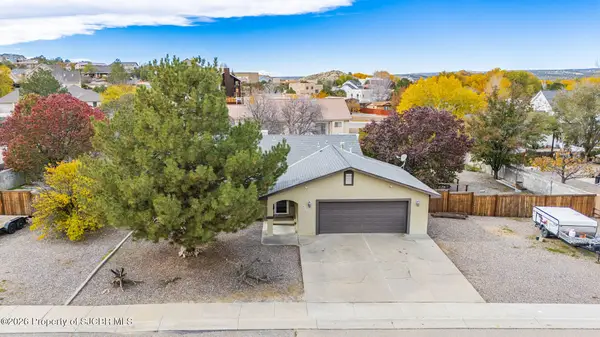 $435,000Active4 beds 2 baths1,967 sq. ft.
807 Spotted Wolf, Aztec, NM 87410
MLS# 26-1361Listed by: R1 NEW MEXICO FARMINGTON - New
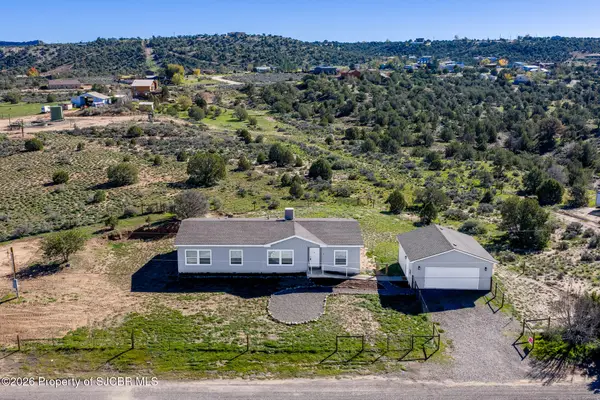 $369,000Active3 beds 2 baths1,800 sq. ft.
37 Road 2393, Aztec, NM 87410
MLS# 26-1356Listed by: RE/MAX OF FARMINGTON - New
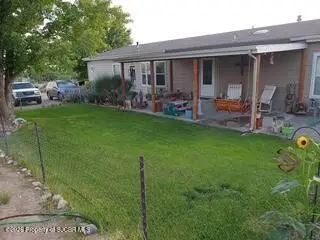 $360,000Active3 beds 2 baths2,496 sq. ft.
1 Road 3128, Aztec, NM 87410
MLS# 26-1351Listed by: DIMMICK REALTY - New
 $350,000Active3 beds 2 baths1,536 sq. ft.
3328 J F Scott, Aztec, NM 87410
MLS# 26-1334Listed by: AMERICAN DREAM REALTY  $215,000Active2 beds 1 baths875 sq. ft.
1604 S Glenmary, Aztec, NM 87410
MLS# 26-1332Listed by: REAL BROKER, LLC $225,000Active3 beds 2 baths1,792 sq. ft.
29 Road 3181, Aztec, NM 87410
MLS# 26-1331Listed by: COLDWELL BANKER CORNERSTONE


Protect your home and budget from life's surprises with an Assurant Home Warranty, backed by a partner that supports you through every step of homeownership. Explore Plans.
©2026 Century 21 Real Estate LLC. All rights reserved. CENTURY 21®, the CENTURY 21 Logo and C21® are service marks owned by Century 21 Real Estate LLC. Century 21 Real Estate LLC fully supports the principles of the Fair Housing Act and the Equal Opportunity Act. Each office is independently owned and operated. Listing information is deemed reliable but not guaranteed accurate.