
60 Road 2581, Aztec, NM 87410
Local realty services provided by:CENTURY 21 SoWesCo Realty
60 Road 2581,Aztec, NM 87410
$545,000
- 3 Beds
- 2 Baths
- 2,171 sq. ft.
- Single family
- Active
Listed by: daniel j. klepac
Office: coldwell banker cornerstone
MLS#:26-814
Source:NM_SJCBR
Price summary
- Price:$545,000
- Price per sq. ft.:$251.04
About this home
Country living with stunning views. This inviting home features soaring vaulted ceilings, beautiful exposed wood walls and beams, and an abundance of natural light that creates a warm, airy atmosphere throughout. The spacious, open floor plan includes an upstairs loft overlooking the main living area, offering flexibility for a home office, reading nook, or additional living space. Enjoy breathtaking views and the peaceful surroundings that make this property truly special. Oversized garage with a workshop space or additional parking. Outside, you'll find everything needed for country living, including a barn, corrals, and a garden area.
Contact an agent
Home facts
- Year built:1997
- Subdivision & Development:None
- Listing ID #:26-814
- Added:58 day(s) ago
- Updated:July 09, 2026 at 11:10 PM
Rooms and interior
- Bedrooms:3
- Total bathrooms:2
- Full bathrooms:2
- Rooms Total:8
- Dining Description:Breakfast Bar
- Kitchen Description:Kitchen Combo
- Basement Description:Crawl Space, Partially Finished, Walk Out Access
- Living area:2,171 sq. ft.
Heating and cooling
- Cooling:Evaporative Cooling
- Heating:Forced Air, Propane
Structure and exterior
- Roof:Metal, Pitched
- Year built:1997
- Building area:2,171 sq. ft.
- Lot area:14 Acres
- Lot Features:Landscaping Back, Landscaping Front
- Construction Materials:Frame
- Exterior Features:Deck, Patio, Porch
Utilities
- Sewer:Septic Tank
Finances and disclosures
- Price:$545,000
- Price per sq. ft.:$251.04
Features and amenities
- Appliances:Dishwasher, Disposal, Electric Range, Free-Standing Range, Microwave, Refrigerator
Parking
- Parking description:Garage Door Opener, Oversized, RV Access/Parking

New listings near 60 Road 2581
- New
 $239,000Active3 beds 2 baths1,162 sq. ft.
97 Road 3141, Aztec, NM 87410
MLS# 26-1116Listed by: REAL ESTATE PROS - New
 $429,900Active3 beds 2 baths2,171 sq. ft.
60 Road 2581, Aztec, NM 87410
MLS# 26-1112Listed by: REAL BROKER, LLC - New
 $329,900Active3 beds 2 baths1,524 sq. ft.
7 Road 2894, Aztec, NM 87410
MLS# 26-1106Listed by: REAL BROKER, LLC - New
 $225,000Active3 beds 2 baths1,216 sq. ft.
87 Road 3141, Aztec, NM 87410
MLS# 26-1101Listed by: EXP REALTY, LLC 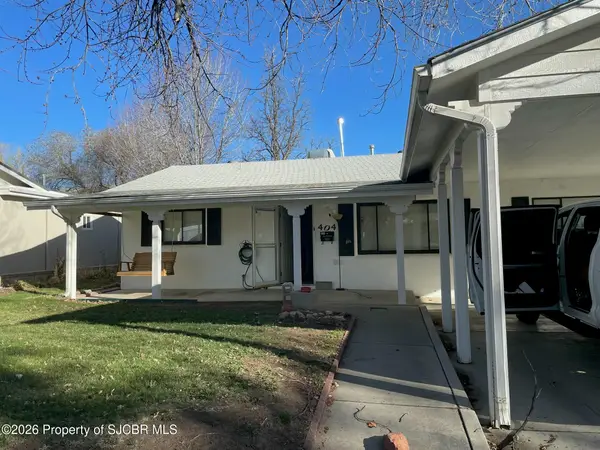 $243,000Pending4 beds 3 baths1,516 sq. ft.
404 S Church, Aztec, NM 87410
MLS# 26-1100Listed by: REAL ESTATE PROS- New
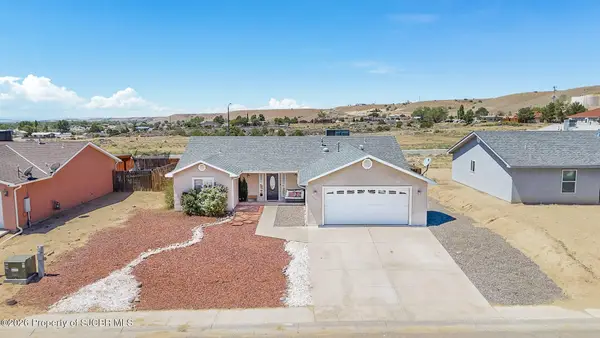 $365,000Active3 beds 2 baths1,704 sq. ft.
3508 Rhodes, Aztec, NM 87410
MLS# 26-1092Listed by: SAN JUAN REALTY - New
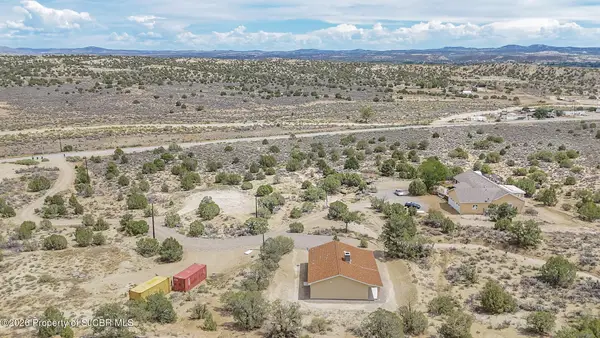 $730,000Active5 beds 5 baths3,792 sq. ft.
1231-1233 Nm 574, Aztec, NM 87410
MLS# 26-1083Listed by: R1 NEW MEXICO FARMINGTON - New
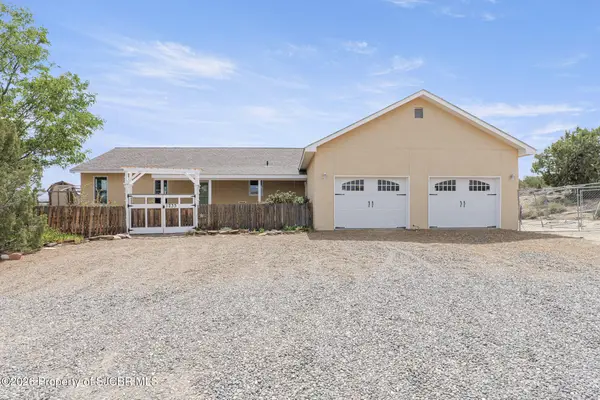 $450,000Active3 beds 5 baths2,528 sq. ft.
1233 Nm 574, Aztec, NM 87410
MLS# 26-1081Listed by: R1 NEW MEXICO FARMINGTON - New
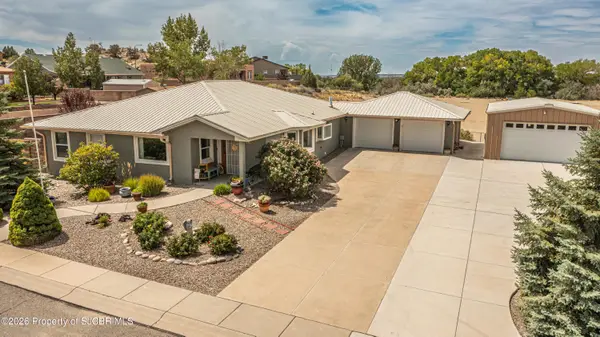 $439,000Active3 beds 3 baths2,092 sq. ft.
523 French, Aztec, NM 87410
MLS# 26-1076Listed by: DIMMICK REALTY - New
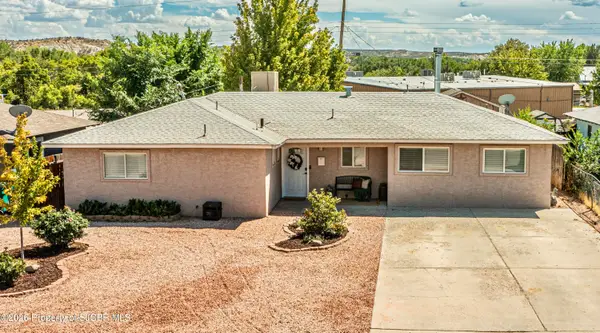 $340,000Active4 beds 2 baths1,652 sq. ft.
1004 Rio Hondo, Aztec, NM 87410
MLS# 26-1068Listed by: R1 NEW MEXICO FARMINGTON


Protect your home and budget from life's surprises with an Assurant Home Warranty, backed by a partner that supports you through every step of homeownership. Explore Plans.
©2026 Century 21 Real Estate LLC. All rights reserved. CENTURY 21®, the CENTURY 21 Logo and C21® are service marks owned by Century 21 Real Estate LLC. Century 21 Real Estate LLC fully supports the principles of the Fair Housing Act and the Equal Opportunity Act. Each office is independently owned and operated. Listing information is deemed reliable but not guaranteed accurate.