
58 Salida Del Sol Trail, Edgewood, NM 87015
Local realty services provided by:CENTURY 21 Champions, Inc.
58 Salida Del Sol Trail,Edgewood, NM 87015
$385,000
- 3 Beds
- 2 Baths
- 1,178 sq. ft.
- Single family
- Pending
Listed by: kamree malizia
Office: coldwell banker legacy
MLS#:1108350
Source:NM_SWMLS
Price summary
- Price:$385,000
- Price per sq. ft.:$326.56
About this home
This 3-bedroom, 2-bath brick home sits on one acre. A four-season sunroom with electricity, NOT INCLUDED IN SQUARE FOOTAGE, offers additional space for hobbies, fitness, reading, watching TV, or relaxing while staying warm or cool. The home features two bathrooms, mini-splits throughout, a fireplace, a bright dine-in kitchen, a two-car garage, skylights, and a washer and dryer that convey with the property. Updates include a water heater installed in 2025 and exterior paint completed in 2026. Outside, you'll find a fenced yard, courtyard, and two storage buildings, including one with electricity, plus views of the mountains with convenient access to shopping, parks, restaurants, and nearby libraries.
Contact an agent
Home facts
- Year built:1994
- Subdivision & Development:Vista Del Valle Estates
- Listing ID #:1108350
- Added:47 day(s) ago
- Updated:September 18, 2026 at 07:52 AM
Rooms and interior
- Bedrooms:3
- Total bathrooms:2
- Full bathrooms:1
- Flooring:Carpet, Laminate, Tile
- Bathrooms Description:Separate Shower, Shower Only
- Kitchen Description:Free Standing Gas Range, Refrigerator
- Living area:1,178 sq. ft.
Heating and cooling
- Heating:Ductless, Wood Stove
Structure and exterior
- Roof:Pitched, Shingle
- Year built:1994
- Building area:1,178 sq. ft.
- Lot area:1 Acres
- Construction Materials:Brick
- Exterior Features:Courtyard, Private Yard
- Levels:1 Story
Utilities
- Water:Community/Coop
- Sewer:Septic Tank
Finances and disclosures
- Price:$385,000
- Price per sq. ft.:$326.56
- Tax amount:$2,551
Features and amenities
- Appliances:Free Standing Gas Range, Refrigerator, Washer
- Laundry features:Washer
- Amenities:Skylights
Parking
- Parking description:Garage
- Garage:Yes
- Garage spaces:2
New listings near 58 Salida Del Sol Trail
- Coming Soon
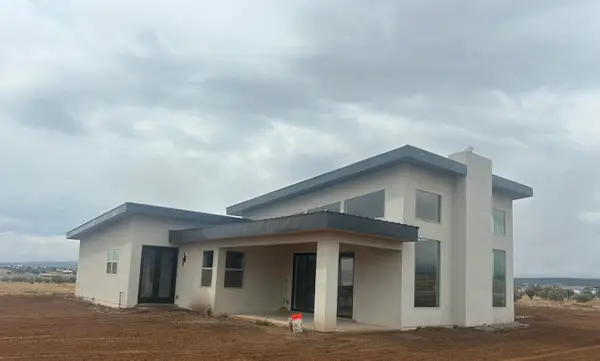 $629,000Coming Soon4 beds 4 baths2,229 sq. ft.
4 Cleveland Road, Edgewood, NM 87015
MLS# 1111090Listed by: RE/MAX EXCLUSIVE - New
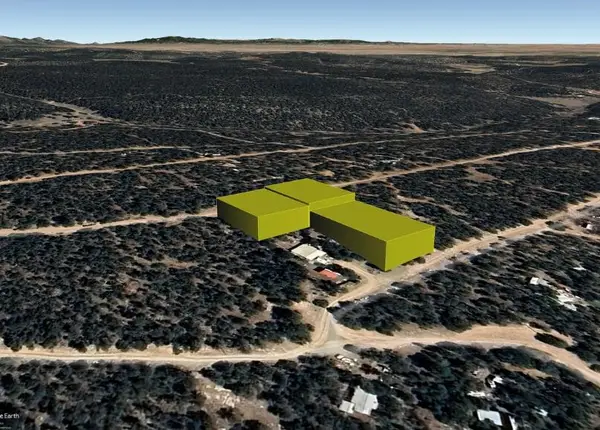 $12,000Active0.96 Acres
Sunset (u3 Bm L29, 30, 32) Drive, Edgewood, NM 87015
MLS# 1111073Listed by: BEYOND REAL-ESTATE - New
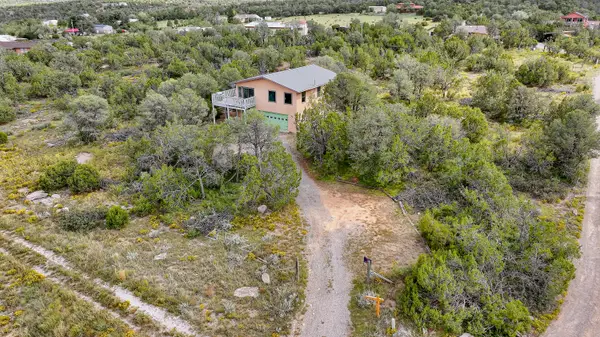 $385,000Active3 beds 2 baths2,124 sq. ft.
2 Tierra Linda, Edgewood, NM 87015
MLS# 1111014Listed by: SIMPLY REAL ESTATE - New
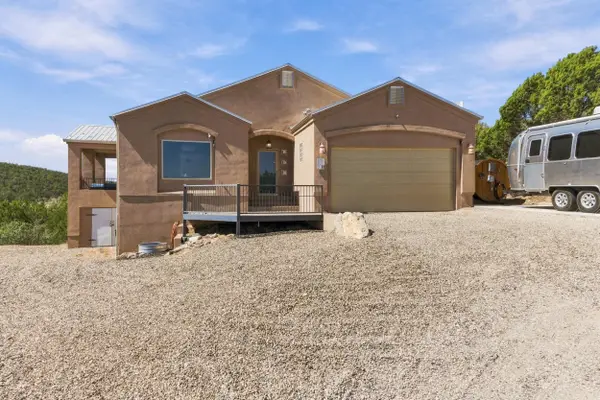 $559,000Active3 beds 2 baths2,350 sq. ft.
11 Estribor Court, Edgewood, NM 87015
MLS# 1110980Listed by: NEW MEXICO HOME GROUP REALTY 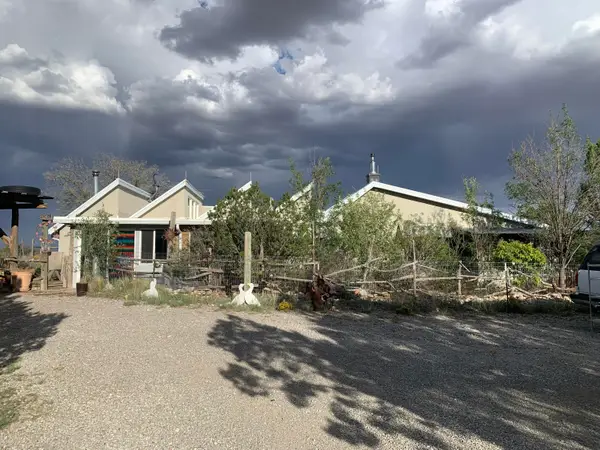 $298,000Pending3 beds 2 baths2,177 sq. ft.
130 Stream Road, Edgewood, NM 87015
MLS# 1110976Listed by: SIGNATURE SOUTHWEST PROPERTIES- Open Sun, 11am to 2pmNew
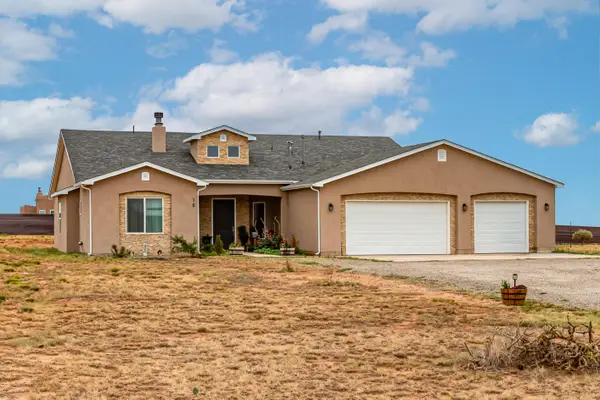 $649,900Active4 beds 3 baths2,561 sq. ft.
16 Northland Meadows Place, Edgewood, NM 87015
MLS# 1110871Listed by: EXP REALTY LLC 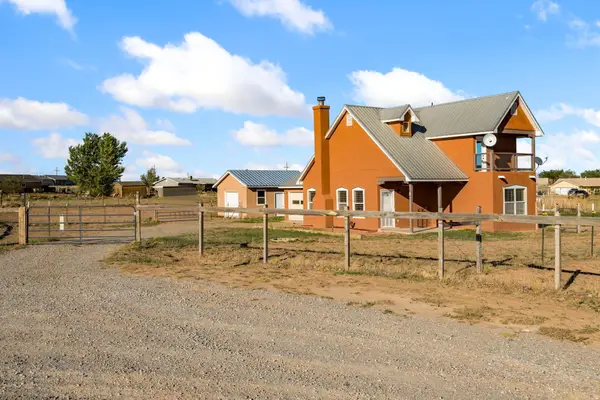 $340,000Pending3 beds 2 baths1,276 sq. ft.
8 Starlight Acres Drive, Edgewood, NM 87015
MLS# 1110927Listed by: 360 VENTURES REAL ESTATE- New
 $340,000Active3 beds 3 baths1,792 sq. ft.
18 Brent Drive, Edgewood, NM 87015
MLS# 1110901Listed by: BERKSHIRE HATHAWAY NM PROP - New
 $50,000Active1.63 Acres
32 Woodline Drive, Edgewood, NM 87015
MLS# 1110897Listed by: COLDWELL BANKER LEGACY - Open Sat, 12 to 3pmNew
 $439,900Active3 beds 2 baths1,663 sq. ft.
1 Joshua Court, Edgewood, NM 87015
MLS# 1110877Listed by: REALTY ONE OF NEW MEXICO


Protect your home and budget from life's surprises with an Assurant Home Warranty, backed by a partner that supports you through every step of homeownership. Explore Plans.
©2026 Century 21 Real Estate LLC. All rights reserved. CENTURY 21®, the CENTURY 21 Logo and C21® are service marks owned by Century 21 Real Estate LLC. Century 21 Real Estate LLC fully supports the principles of the Fair Housing Act and the Equal Opportunity Act. Each office is independently owned and operated. Listing information is deemed reliable but not guaranteed accurate.