
2005 Camino Rio, Farmington, NM 87401
Local realty services provided by:CENTURY 21 West Slope Realty
Listed by: allen elmore, gabriel garciaC: 505-686-3831
Office: exp realty, llc.
MLS#:838070
Source:CO_CREN
Price summary
- Price:$355,000
- Price per sq. ft.:$172.67
About this home
''Rio Bluff'' Welcome home to this beautifully maintained 3 bedroom, 2 bathroom home offering 2,056 square feet of comfortable living space, a 1 car garage, and stunning views of the bluffs. Thoughtfully updated throughout, this home features a newly replaced roof and heating and cooling systems updated within the last four years, providing peace of mind for years to come. Step inside to find hardwood flooring throughout the living room, dining room, and all bedrooms. The inviting living room features a cozy pellet stove fireplace and recessed LED lighting, creating a warm and welcoming atmosphere. The spacious family room is filled with natural light and showcases a beautiful wood burning fireplace surrounded by classic brick and custom built-in bookcases. The kitchen offers a newly installed granite breakfast bar countertop, perfect for casual dining, entertaining, or meal prep. The primary suite includes a newly remodeled bathroom, adding a fresh, modern touch to your private retreat. A designated laundry room provides added convenience. Outdoor living is just as impressive with a covered porch featuring a Trex deck, a fully fenced backyard, low maintenance gravel landscaping, a dog run, pergola, raised garden bed, two storage sheds, and breathtaking bluff views. Whether you're relaxing, gardening, or entertaining, this backyard is designed to be enjoyed year round. Don't miss the opportunity to own this move-in-ready home that combines thoughtful updates, timeless character, and exceptional outdoor living. Murphy bed does not convey with the property....
Contact an agent
Home facts
- Year built:1970
- Subdivision & Development:Other
- Listing ID #:838070
- Added:3 day(s) ago
- Updated:August 17, 2026 at 02:30 PM
Rooms and interior
- Bedrooms:3
- Total bathrooms:2
- Full bathrooms:2
- Dining Description:Eat-In Kitchen, Kitchen/Dining
- Kitchen Description:Dishwasher, Microwave, Range/Oven, Refrigerator
- Bedroom Description:On Main Level
- Basement Description:Crawl Space
- Living area:2,056 sq. ft.
Heating and cooling
- Cooling:Evaporative Cooler
- Heating:Forced Air, Pellet Stove
Structure and exterior
- Roof:Architectural Shingles
- Year built:1970
- Building area:2,056 sq. ft.
- Lot area:0.27 Acres
- Architectural Style:Ranch
- Construction Materials:Stucco
- Exterior Features:Patio
- Foundation Description:Crawl Space, Slab
- Levels:1 Story
Schools
- High school:Piedra Vista
- Middle school:Open Enrollment
- Elementary school:Open Enrollment
Utilities
- Water:City Water
- Sewer:Public Sewer
Finances and disclosures
- Price:$355,000
- Price per sq. ft.:$172.67
- Tax amount:$2,790
Features and amenities
- Amenities:Ceiling Fan(s), Electricity, Gas Water Heater, Natural Gas, Unfurnished
Parking
- Parking description:Attached Garage
- Garage spaces:1
 SOURCE: The data relating to real estate for sale on this web site comes in part from the Internet Data Exchange (IDX) program of Colorado Real Estate Network (CREN). All data deemed reliable but not guaranteed and should be independently verified. The information contained in this publication is subject to change without notice. TERMS OF USE: This publication is designed to provide information with regard to the subject matter covered. This listing information is provided exclusively for consumers' personal, non-commercial use and may not be used for any purpose other than to identify prospective properties consumers may be interested in purchasing. It is displayed with the understanding that the publisher and authors are not engaged in rendering real estate, legal, accounting, tax, or other professional services and that the publisher and authors are not offering such advice in this publication. If real estate, legal, or other expert assistance is required, the services of a competent, professional person should be sought. WARRANTY: COLORADO REAL ESTATE NETWORK (CREN) MAKES NO WARRANTY OF ANY KIND WITH REGARD TO THIS MATERIAL, INCLUDING, BUT NOT LIMITED TO, THE IMPLIED WARRANTIES OF MERCHANTABILITY AND FITNESS FOR A PARTICULAR PURPOSE. COLORADO REAL ESTATE NETWORK SHALL NOT BE LIABLE FOR ERRORS CONTAINED HEREIN OR FOR ANY DAMAGES IN CONNECTION WITH THE FURNISHING, PERFORMANCE, OR USE OF THIS MATERIAL. 2026 by COLORADO REAL ESTATE NETWORK” 121 Park Avenue #4 MONTROSE, CO 81401 USA ALL RIGHTS RESERVED WORLDWIDE. No part of this publication may be reproduced, adapted, translated, stored in a retrieval system or transmitted in any form or by any means, electronic, mechanical, photocopying, recording, or otherwise, without the prior written permission of Colorado Real Estate Network (CREN). PUBLISHERS NOTE: All information is deemed reliable by is not guaranteed and should be independently verified. All real estate advertised herein is subject to the US Federal Housing Act of 1968 and the Colorado Fair Housing Act, which makes it illegal to make or publish any advertisement that indicates any preference, limitation, or discrimination based on race, color, religion, sex,, handicap, familial status, or national origin. Please check with your local government agency for more information. CO_CREN Member Broker: Jerald Cauley
New listings near 2005 Camino Rio
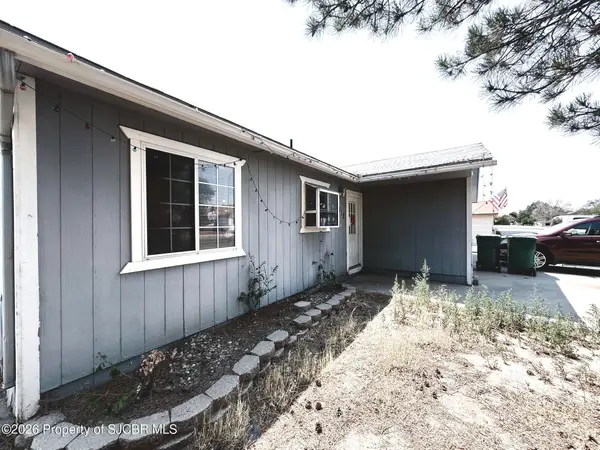 $138,000Pending3 beds 2 baths1,479 sq. ft.
1719 E 21st, Farmington, NM 87401
MLS# 26-1013Listed by: REAL BROKER, LLC- New
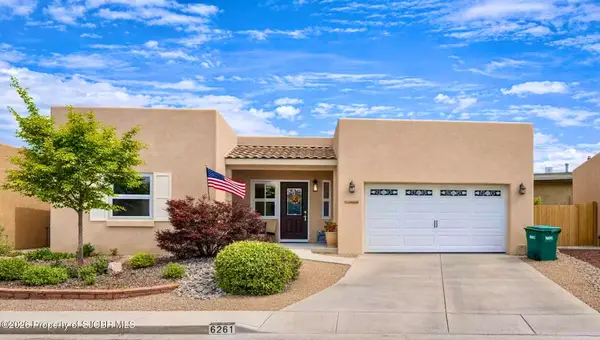 $465,000Active3 beds 3 baths2,169 sq. ft.
3335 Santa Fe, Farmington, NM 87401
MLS# 26-1017Listed by: R1 NEW MEXICO FARMINGTON - New
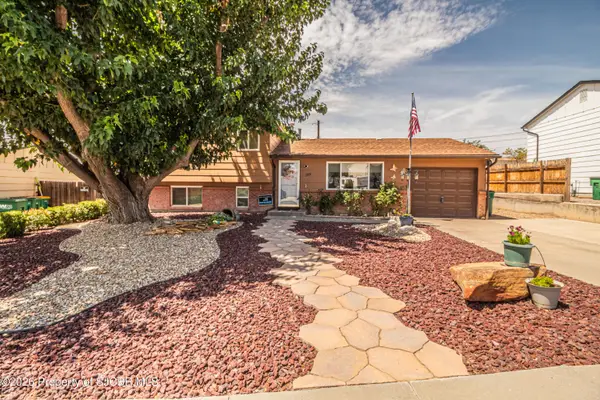 $329,000Active4 beds 3 baths1,594 sq. ft.
3101 Marquette, Farmington, NM 87402
MLS# 26-1012Listed by: RE/MAX OF FARMINGTON - New
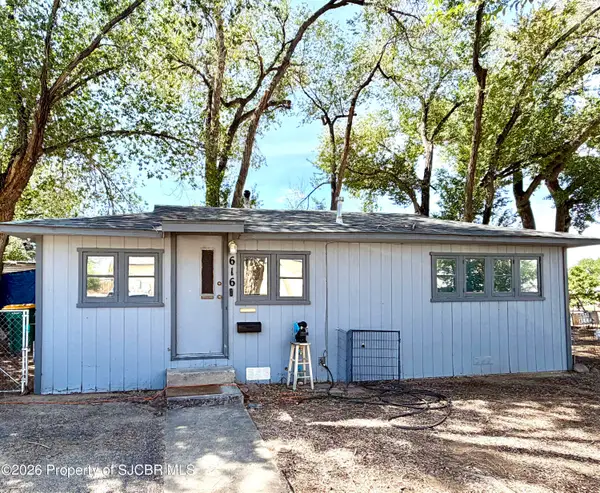 $99,000Active1 beds 1 baths641 sq. ft.
616 N Allen, Farmington, NM 87401
MLS# 26-1011Listed by: DIMMICK REALTY - New
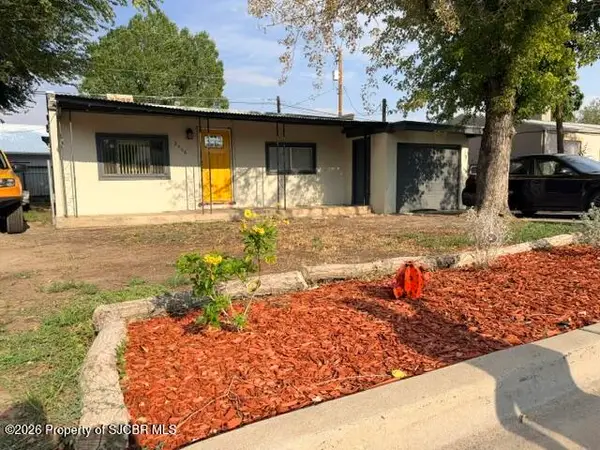 $190,000Active2 beds 1 baths1,038 sq. ft.
2406 Mabel, Farmington, NM 87402
MLS# 26-1009Listed by: COLDWELL BANKER CORNERSTONE - New
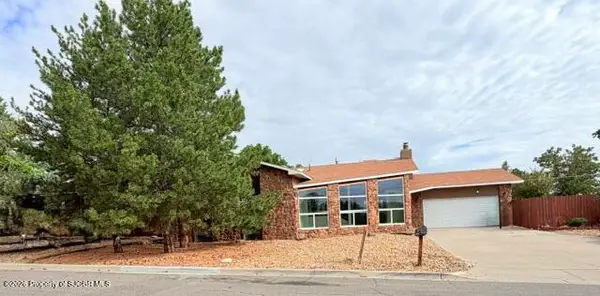 $499,000Active5 beds 3 baths3,279 sq. ft.
5702 Cedarwood, Farmington, NM 87402
MLS# 26-1005Listed by: EPIQUE INC. - New
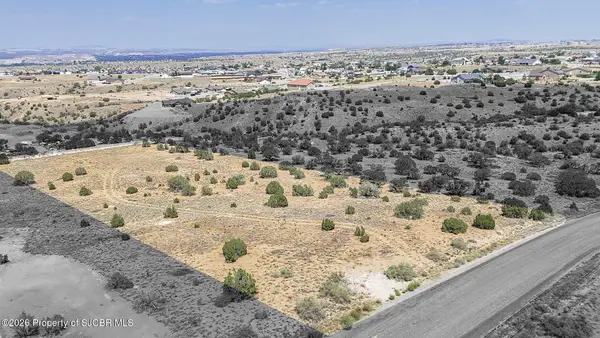 $55,000Active2 Acres
37 Road 3785, Farmington, NM 87401
MLS# 26-1004Listed by: EXIT REALTY HOME & RANCH - New
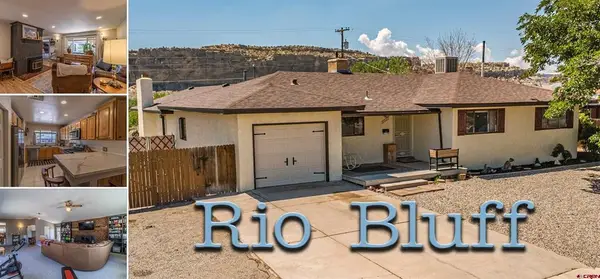 $355,000Active3 beds 2 baths2,056 sq. ft.
2005 Camino Rio, Farmington, NM 87401
MLS# 838070Listed by: EXP REALTY, LLC - New
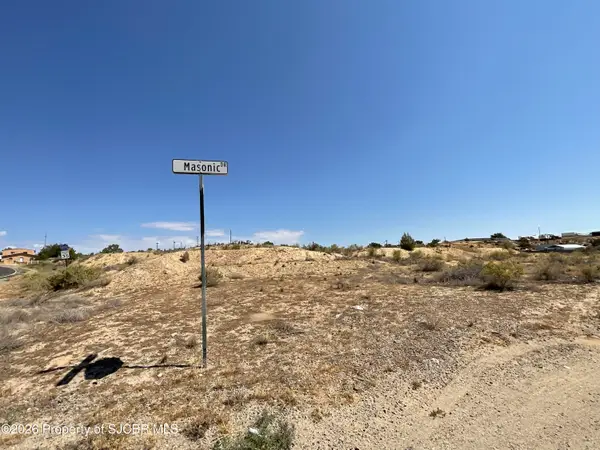 $50,000Active2 Acres
XXXX Masonic Park, Farmington, NM 87401
MLS# 26-1001Listed by: RE/MAX OF FARMINGTON - New
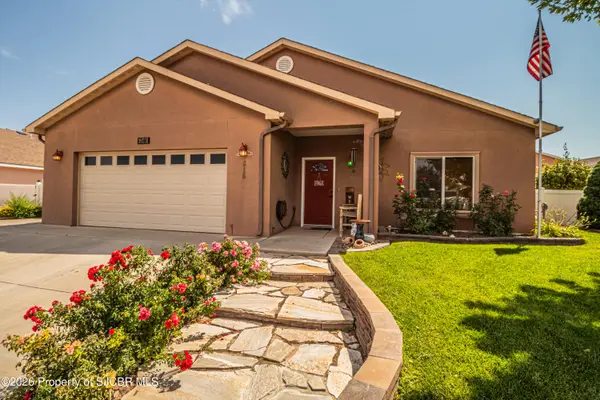 $349,900Active3 beds 2 baths1,617 sq. ft.
616 Bishop, Farmington, NM 87401
MLS# 26-999Listed by: RE/MAX OF FARMINGTON


Protect your home and budget from life's surprises with an Assurant Home Warranty, backed by a partner that supports you through every step of homeownership. Explore Plans.
©2026 Century 21 Real Estate LLC. All rights reserved. CENTURY 21®, the CENTURY 21 Logo and C21® are service marks owned by Century 21 Real Estate LLC. Century 21 Real Estate LLC fully supports the principles of the Fair Housing Act and the Equal Opportunity Act. Each office is independently owned and operated. Listing information is deemed reliable but not guaranteed accurate.