
2333 E 12th, Farmington, NM 87401
Local realty services provided by:CENTURY 21 SoWesCo Realty
2333 E 12th,Farmington, NM 87401
$270,000
- 3 Beds
- 2 Baths
- 1,580 sq. ft.
- Single family
- Active
Listed by: stefany borunda-sierra
Office: real broker, llc.
MLS#:26-1181
Source:NM_SJCBR
Price summary
- Price:$270,000
- Price per sq. ft.:$170.89
About this home
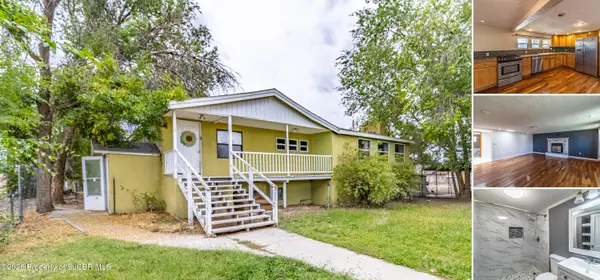
Welcome home! This 3 bedroom, 2 bathroom gem has just been freshly painted throughout and features new flooring, giving it a bright, move-in ready feel from the moment you walk in. A new water heater adds extra peace of mind for the next owner.
The open concept layout, created by removing a wall near the dining room, makes the space feel even bigger and perfect for entertaining. You'll also find a bonus laundry/flex room for extra storage or workspace.
Step outside to a landscaped front and backyard, complete with a deck and a covered patio, ideal for relaxing or hosting guests. The newer swamp cooler keeps things comfortable through the warmer months.
This home has been thoughtfully refreshed and is ready for its next chapter. Call today to book a viewing!
Contact an agent
Home facts
- Subdivision & Development:Fairview Village
- Listing ID #:26-1181
- Added:1 day(s) ago
- Updated:September 17, 2026 at 06:32 PM
Rooms and interior
- Bedrooms:3
- Total bathrooms:2
- Full bathrooms:2
- Rooms Total:6
- Kitchen Description:Custom Cabinets, Eat-in Kitchen, Kitchen Combo, Pantry
- Living area:1,580 sq. ft.
Heating and cooling
- Cooling:Evaporative Hall
- Heating:Baseboard, Floor Furnace, Wall Furnace
Structure and exterior
- Roof:Flat
- Building area:1,580 sq. ft.
- Lot Features:Landscaping Back, Landscaping Front
- Construction Materials:Stucco
- Exterior Features:Deck
- Foundation Description:Slab
Finances and disclosures
- Price:$270,000
- Price per sq. ft.:$170.89
Features and amenities
- Appliances:Dishwasher, Disposal, Gas Range, Microwave, Refrigerator
Parking
- Parking description:Converted Garage

New listings near 2333 E 12th
- New
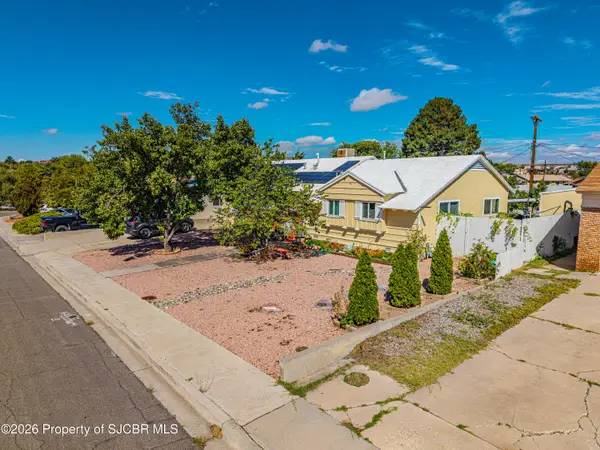 $310,000Active4 beds 2 baths1,616 sq. ft.
4020 Cedar, Farmington, NM 87402
MLS# 26-1180Listed by: REAL ESTATE PROS - New
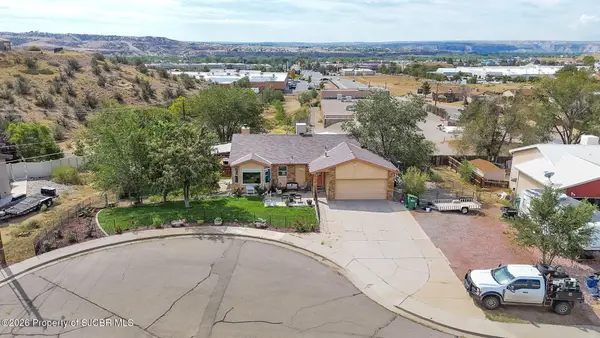 $480,000Active4 beds 3 baths2,575 sq. ft.
4703 Bering, Farmington, NM 87402
MLS# 26-1179Listed by: R1 NEW MEXICO FARMINGTON - New
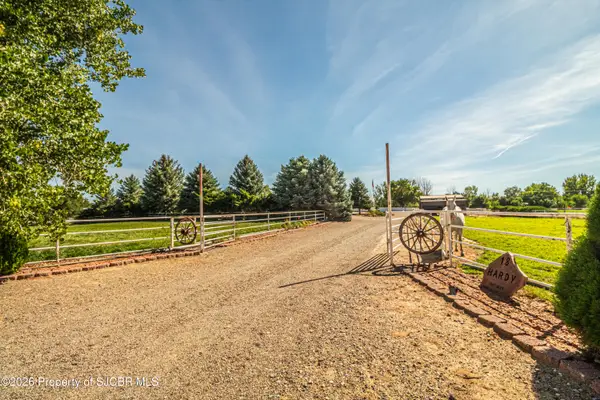 $479,000Active3 beds 2 baths1,637 sq. ft.
18 Road 5299, Farmington, NM 87401
MLS# 26-1176Listed by: RE/MAX OF FARMINGTON - New
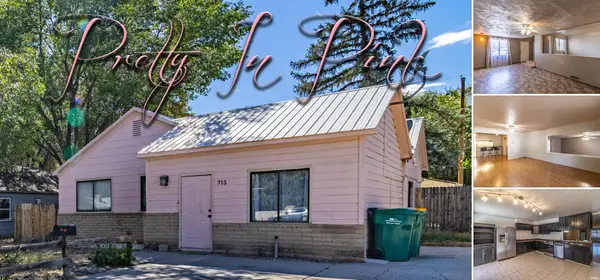 $280,000Active4 beds 2 baths2,019 sq. ft.
713 N Orchard, Farmington, NM 87401
MLS# 26001278Listed by: EXP REALTY, LLC - New
 $260,000Active5 beds 4 baths3,478 sq. ft.
7 Road 1800, Farmington, NM 87401
MLS# 26-1174Listed by: EPIQUE INC. - New
 $152,475Active0.41 Acres
0 W Main, Farmington, NM 87401
MLS# 26001274Listed by: EXP REALTY, LLC - New
 $315,000Active5 beds 3 baths3,524 sq. ft.
603 E Hopi, Farmington, NM 87401
MLS# 26-1167Listed by: EXP REALTY, LLC - New
 $575,000Active4 beds 4 baths4,088 sq. ft.
4200 Skyline, Farmington, NM 87401
MLS# 26-1166Listed by: REAL BROKER, LLC - New
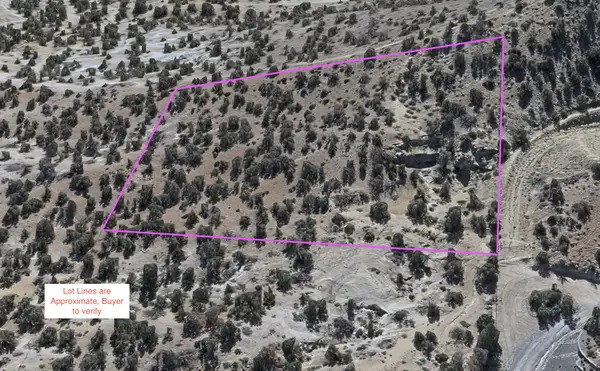 $50,000Active2.5 Acres
Lions Trail, Farmington, NM 87401
MLS# 1110962Listed by: REALTY ONE OF NEW MEXICO


Protect your home and budget from life's surprises with an Assurant Home Warranty, backed by a partner that supports you through every step of homeownership. Explore Plans.
©2026 Century 21 Real Estate LLC. All rights reserved. CENTURY 21®, the CENTURY 21 Logo and C21® are service marks owned by Century 21 Real Estate LLC. Century 21 Real Estate LLC fully supports the principles of the Fair Housing Act and the Equal Opportunity Act. Each office is independently owned and operated. Listing information is deemed reliable but not guaranteed accurate.