
708 Ocio, Farmington, NM 87401
Local realty services provided by:CENTURY 21 SoWesCo Realty
708 Ocio,Farmington, NM 87401
$525,000
- 4 Beds
- 3 Baths
- 3,827 sq. ft.
- Single family
- Active
Listed by: stacy e. bourland, erica dunn
Office: exit realty home & ranch
MLS#:26-1025
Source:NM_SJCBR
Price summary
- Price:$525,000
- Price per sq. ft.:$137.18
About this home
Architecturally distinctive and rich w/ Desert Modern character, this one-of-a-kind residence is ready for its next chapter. Anchoring the home is a breathtaking interior atrium where Desert Modern architecture takes center stage. Clerestory windows flood the space w/ natural light, highlighting textured adobe-style walls, rich brick flooring, and original custom stained glass thoughtfully preserved as a work of art. The result is a timeless experience that is unlike anything else on the market.
Offering 4 bedrooms and 3 bathrooms, the thoughtfully designed floor plan blends dramatic architecture with comfortable everyday living. At the heart of the home, a striking suspended fireplace creates an unforgettable focal point, seamlessly connecting the main living area to the expansive outdoor deck--an ideal setting for entertaining while taking in the surrounding landscape.
The updated kitchen complements the home w/ stainless steel appliances, including a double oven, providing modern convenience w/out sacrificing its architectural integrity. The primary suite offers a peaceful retreat w/ floor to ceiling windows, an ensuite bathroom & deck access allowing you to wake each morning to sweeping views stretching toward the La Plata Mountains.
Downstairs, a private level w/ its own bedroom, bathroom, and separate entrance, presents endless possibilities. Whether envisioned as a game room, home theater, guest quarters, 2nd living area, or a potential income-producing suite, the flexible space is ready to be transformed to fit your needs.
Situated on a beautifully xeriscaped and large parcel, the property embraces low-maintenance desert landscaping w/ an expansive paver driveway & signature Desert Modern carport that perfectly complements the home's architectural design. Throughout the home, walls of glass frame breathtaking views of the surrounding mesas & the distant LaPlata Mountains.
Some pictures have been enhanced by AI....
Contact an agent
Home facts
- Year built:1978
- Subdivision & Development:Puesta Del Sol
- Listing ID #:26-1025
- Added:48 day(s) ago
- Updated:October 06, 2026 at 09:24 AM
Rooms and interior
- Bedrooms:4
- Total bathrooms:3
- Full bathrooms:3
- Rooms Total:12
- Dining Description:Breakfast Bar
- Kitchen Description:Custom Cabinets, Eat-in Kitchen, Kitchen Combo, Pantry
- Basement Description:Finished, Full, Walk Out Access
- Living area:3,827 sq. ft.
Heating and cooling
- Cooling:Central Air, Multi Units
- Heating:Baseboard, Electric, Natural Gas, Pellet Stove
Structure and exterior
- Roof:Flat & Pitched, Metal
- Year built:1978
- Building area:3,827 sq. ft.
- Lot Features:Cul-De-Sac, Landscaping Back, Landscaping Front, Natural Landscape
- Construction Materials:Brick, Stucco
- Exterior Features:Deck, Patio, Porch
- Foundation Description:Slab
Finances and disclosures
- Price:$525,000
- Price per sq. ft.:$137.18
Features and amenities
- Appliances:Dishwasher, Disposal, Double Oven, Dryer, Gas Range, Gas Water Heater, Microwave, Refrigerator, Washer
- Laundry features:In Hall
Parking
- Parking description:Carport

New listings near 708 Ocio
- New
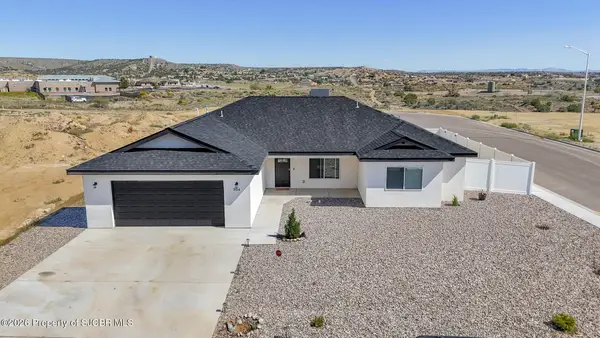 $495,000Active5 beds 3 baths2,062 sq. ft.
804 Lily, Farmington, NM 87401
MLS# 26-1238Listed by: SAN JUAN REALTY - New
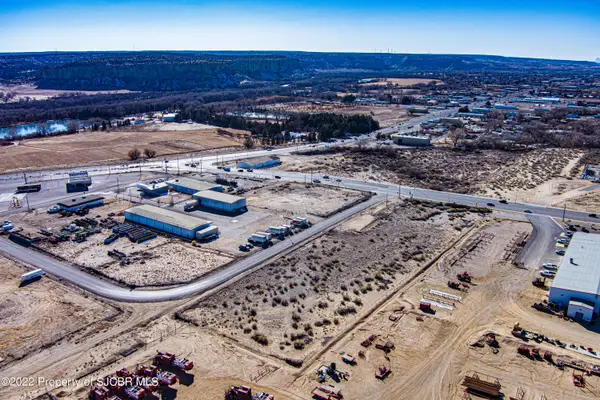 $405,000Active2 Acres
900 S Browning, Farmington, NM 87401
MLS# 26-1239Listed by: DIMMICK REALTY - New
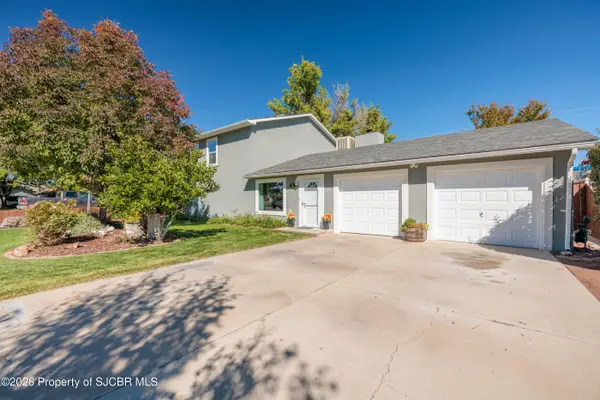 $429,900Active3 beds 3 baths2,594 sq. ft.
48 Road 6050, Farmington, NM 87401
MLS# 26-1236Listed by: REAL BROKER, LLC - New
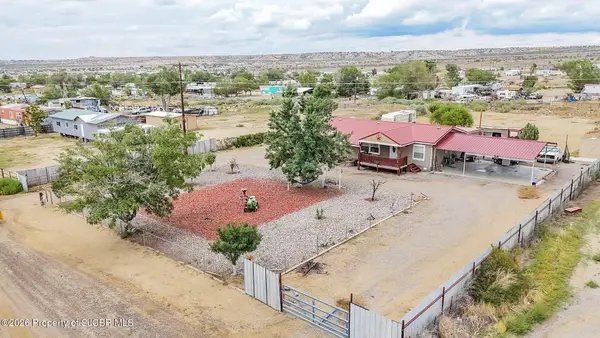 $249,000Active4 beds 2 baths2,072 sq. ft.
96 Road 5580, Farmington, NM 87401
MLS# 26-1234Listed by: R1 NEW MEXICO FARMINGTON - New
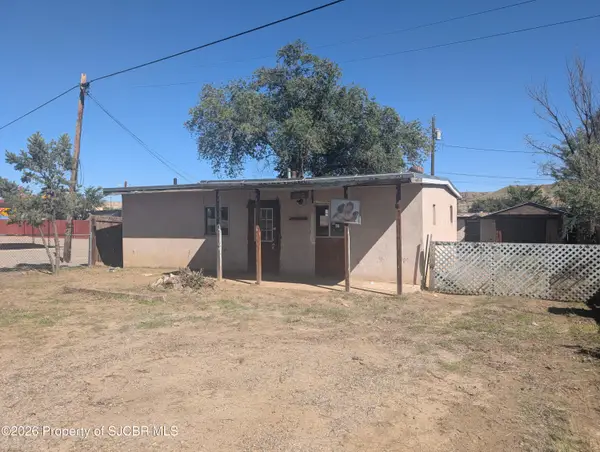 $72,500Active2 beds 1 baths976 sq. ft.
2870 La Plata Hwy, Farmington, NM 87401
MLS# 26-1232Listed by: RE/MAX OF FARMINGTON  $547,600Pending6 beds 3 baths2,075 sq. ft.
1393 Soaring Eagle, Farmington, NM 87401
MLS# 26-170Listed by: KELLER WILLIAMS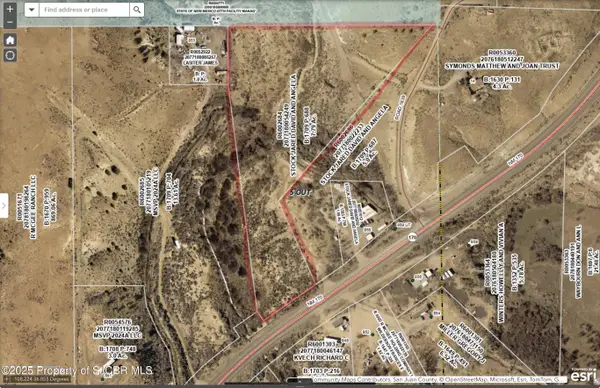 $40,000Pending7 Acres
NYA1 Nm 170, Farmington, NM 87401
MLS# 26-579Listed by: RE/MAX OF FARMINGTON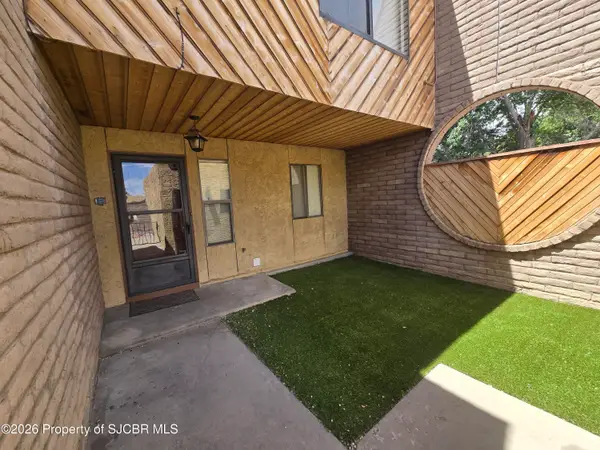 $255,000Pending3 beds 3 baths1,564 sq. ft.
1016 E Navajo, Farmington, NM 87401
MLS# 26-658Listed by: R1 NEW MEXICO FARMINGTON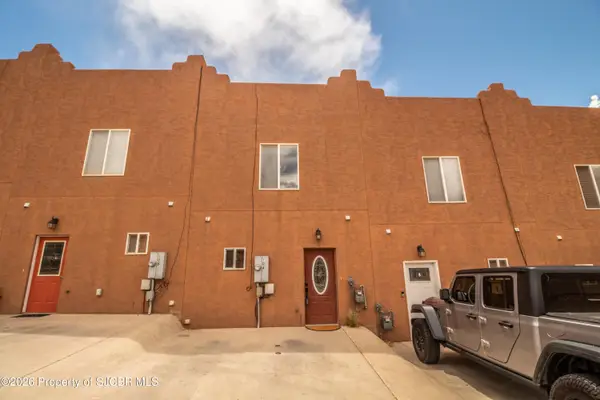 $209,000Pending2 beds 2 baths1,088 sq. ft.
3896 N Butler, Farmington, NM 87401
MLS# 26-686Listed by: KELLER WILLIAMS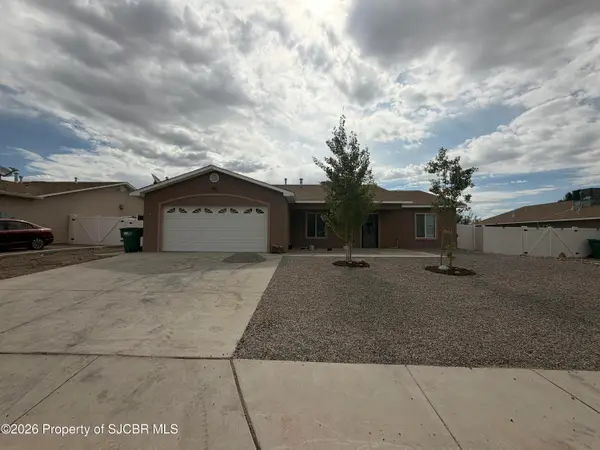 $350,000Pending3 beds 2 baths1,546 sq. ft.
714 Mirabel, Farmington, NM 87401
MLS# 26-689Listed by: SAN JUAN REALTY


Protect your home and budget from life's surprises with an Assurant Home Warranty, backed by a partner that supports you through every step of homeownership. Explore Plans.
©2026 Century 21 Real Estate LLC. All rights reserved. CENTURY 21®, the CENTURY 21 Logo and C21® are service marks owned by Century 21 Real Estate LLC. Century 21 Real Estate LLC fully supports the principles of the Fair Housing Act and the Equal Opportunity Act. Each office is independently owned and operated. Listing information is deemed reliable but not guaranteed accurate.