
729 E Main, Farmington, NM 87401
Local realty services provided by:CENTURY 21 SoWesCo Realty
Listed by: allen elmore
Office: exp realty, llc.
MLS#:26-1195
Source:NM_SJCBR
Price summary
- Price:$960,000
- Price per sq. ft.:$133.33
About this home
''Triple Play'' 7200sf Mixed-Use Property: Residential, Retail & Warehouse! Located on E Main St near Downtown Farmington NM & less than 1hr from Durango CO. Upstairs is an impressive, newly remodeled 2400sf industrial-chic 3-bed, 2-bath condo. Accessed by an exterior metal staircase, the home opens into a spacious foyer & features modern finishes & is surprisingly quiet. Contemporary kitchen includes pantry-style cabinets, concrete countertops, an island, electric cooktop & black stainless-steel appliances including fridge w/ ice/water, dishwasher, microwave & oven. Living room features exposed brick & a ceiling fan. An office provides additional workspace w/ exposed brick & fan. Primary Suite includes a mini-split, fan, oversized closet & en suite bathroom w/ custom tile, lavatory & shower. 2nd bedroom includes a fan & 2nd bathroom features tile & a tub. 3rd bedroom offers flexibility as a bedroom, studio, or 2nd living area. Laundry area w/ stackable washer/dryer. Main level features 2400sf of retail & commercial space w/ prominent street-facing display windows & an accessible ramped entrance w/ loading gate. The front retail area is complemented by a large rear storage space w/ utility sink, private office w/ an en suite bathroom & shower, customer restroom, rear entrance & additional storage room. The paved lot provides 9 dedicated parking spaces w/ room for additional parking or storage. The lower level offers 2400sf of unfinished walkout warehouse or workshop space w/ interior access from level 1 & exterior access from the rear. The space includes lighting, built-in shelving, a man door & 6'x10' metal loading door. A paved area beneath a 20'x40' RV carport & a storage container w/ roll-up door. The basement offers potential for warehouse/workshop use or possible future conversion into showroom or commercial space. Improvements include separate newer HVAC systems serving upper levels, a newer roof & additional exterior space for parking or storage....
Contact an agent
Home facts
- Year built:1951
- Subdivision & Development:None
- Listing ID #:26-1195
- Added:13 day(s) ago
- Updated:October 06, 2026 at 09:24 AM
Rooms and interior
- Bedrooms:3
- Total bathrooms:5
- Full bathrooms:3
- Half bathrooms:2
- Rooms Total:8
- Kitchen Description:Custom Cabinets, Kitchen Combo, Kitchen/Family Room, Pantry
- Basement Description:Full, Unfinished, Walk Out Access
- Living area:4,800 sq. ft.
Heating and cooling
- Cooling:Central Air, Multi Units
- Heating:Forced Air, Natural Gas
Structure and exterior
- Roof:Flat
- Year built:1951
- Building area:4,800 sq. ft.
- Lot Features:Landscaping Front
- Construction Materials:Stucco
- Foundation Description:Slab
Finances and disclosures
- Price:$960,000
- Price per sq. ft.:$133.33
Features and amenities
- Appliances:Convection Oven, Dishwasher, Dryer, Electric Range, Gas Water Heater, Microwave, Refrigerator, Vented Exhaust Fan, Washer
- Laundry features:In Hall, Laundry Closet
Parking
- Parking description:Carport, No Garage, RV Access/Parking

New listings near 729 E Main
- New
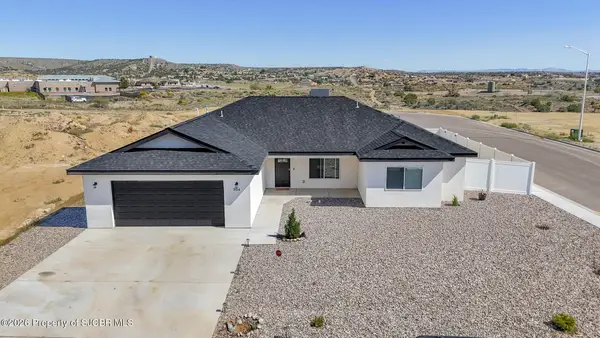 $495,000Active5 beds 3 baths2,062 sq. ft.
804 Lily, Farmington, NM 87401
MLS# 26-1238Listed by: SAN JUAN REALTY - New
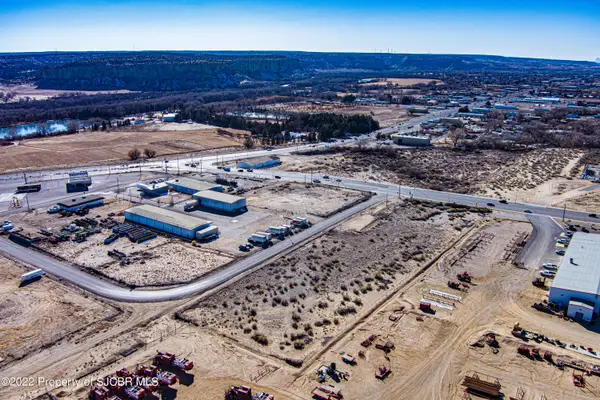 $405,000Active2 Acres
900 S Browning, Farmington, NM 87401
MLS# 26-1239Listed by: DIMMICK REALTY - New
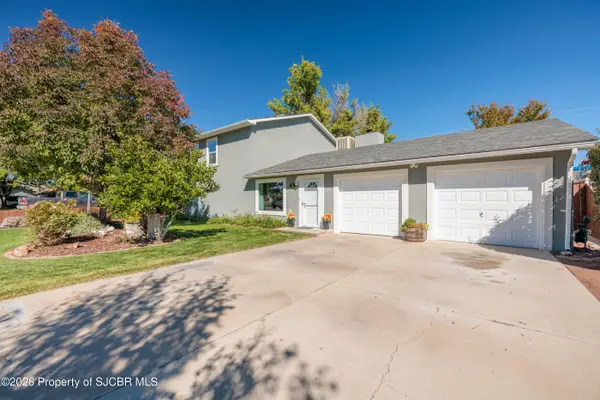 $429,900Active3 beds 3 baths2,594 sq. ft.
48 Road 6050, Farmington, NM 87401
MLS# 26-1236Listed by: REAL BROKER, LLC - New
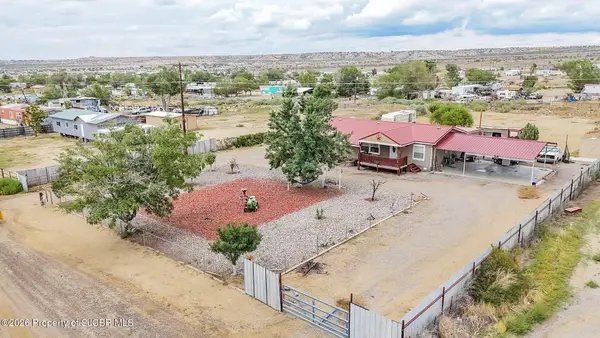 $249,000Active4 beds 2 baths2,072 sq. ft.
96 Road 5580, Farmington, NM 87401
MLS# 26-1234Listed by: R1 NEW MEXICO FARMINGTON - New
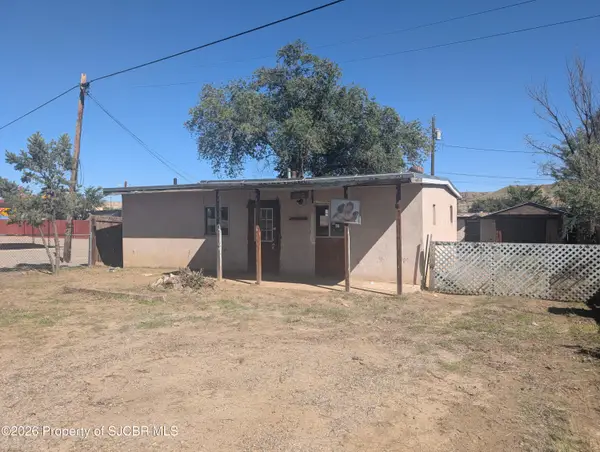 $72,500Active2 beds 1 baths976 sq. ft.
2870 La Plata Hwy, Farmington, NM 87401
MLS# 26-1232Listed by: RE/MAX OF FARMINGTON  $547,600Pending6 beds 3 baths2,075 sq. ft.
1393 Soaring Eagle, Farmington, NM 87401
MLS# 26-170Listed by: KELLER WILLIAMS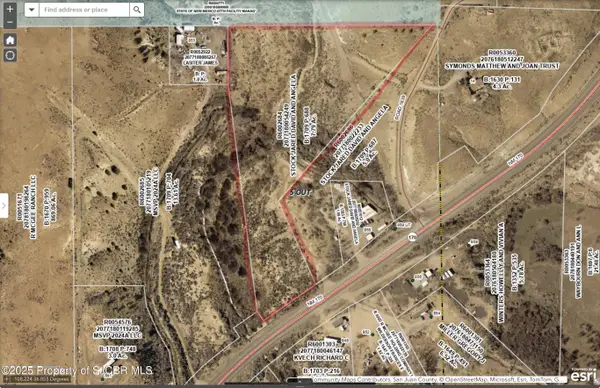 $40,000Pending7 Acres
NYA1 Nm 170, Farmington, NM 87401
MLS# 26-579Listed by: RE/MAX OF FARMINGTON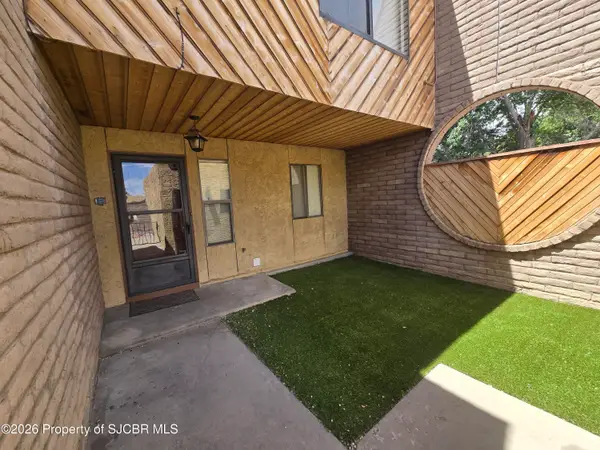 $255,000Pending3 beds 3 baths1,564 sq. ft.
1016 E Navajo, Farmington, NM 87401
MLS# 26-658Listed by: R1 NEW MEXICO FARMINGTON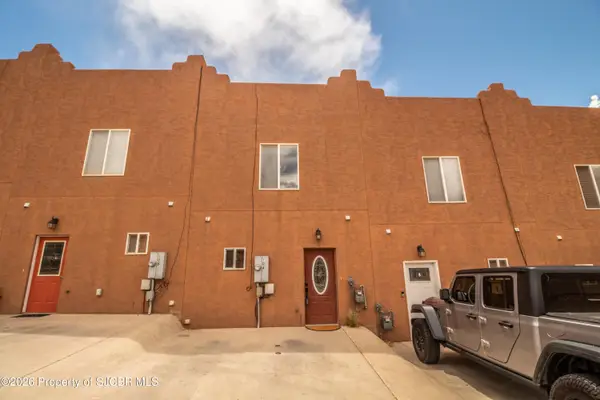 $209,000Pending2 beds 2 baths1,088 sq. ft.
3896 N Butler, Farmington, NM 87401
MLS# 26-686Listed by: KELLER WILLIAMS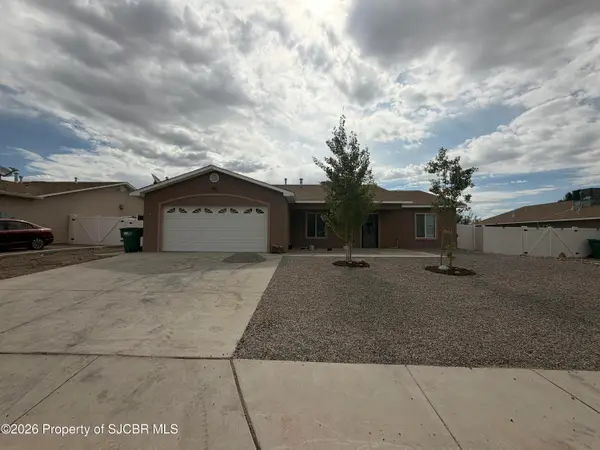 $350,000Pending3 beds 2 baths1,546 sq. ft.
714 Mirabel, Farmington, NM 87401
MLS# 26-689Listed by: SAN JUAN REALTY


Protect your home and budget from life's surprises with an Assurant Home Warranty, backed by a partner that supports you through every step of homeownership. Explore Plans.
©2026 Century 21 Real Estate LLC. All rights reserved. CENTURY 21®, the CENTURY 21 Logo and C21® are service marks owned by Century 21 Real Estate LLC. Century 21 Real Estate LLC fully supports the principles of the Fair Housing Act and the Equal Opportunity Act. Each office is independently owned and operated. Listing information is deemed reliable but not guaranteed accurate.