
1024 Jacobs Drive Ne, Rio Rancho, NM 87144
Local realty services provided by:CENTURY 21 Camco Realty
1024 Jacobs Drive Ne,Rio Rancho, NM 87144
$329,800
- 3 Beds
- 2 Baths
- 1,581 sq. ft.
- Single family
- Pending
Listed by: team elevate
Office: re/max elevate
MLS#:1108320
Source:NM_SWMLS
Price summary
- Price:$329,800
- Price per sq. ft.:$208.6
About this home
Welcome home to this move-in ready single-story, where 3 bedrooms and a versatile home office come together in a smart split floor plan. The kitchen shines with granite countertops, rich wood cabinetry, a mosaic tile backsplash, a center island, and a full black appliance package -- all flowing into an open living, dining, and kitchen area thoughtfully designed around the space where you'll spend the most time. Natural light pours in, and sliding glass doors frame views of the Sandia Mountains. The primary suite offers a dual-vanity bath, a glass-enclosed walk-in shower, and a large walk-in closet. Step outside to a covered patio overlooking a large backyard that, with a little imagination, could become a stunning retreat -- all just minutes from trails, parks, city events and activities centers, shopping, dining and medical facilities!
Contact an agent
Home facts
- Year built:2015
- Subdivision & Development:Cielo Norte Unit 3
- Listing ID #:1108320
- Added:38 day(s) ago
- Updated:September 08, 2026 at 11:46 PM
Rooms and interior
- Bedrooms:3
- Total bathrooms:2
- Full bathrooms:1
- Flooring:Carpet, Tile
- Bathrooms Description:Separate Shower, Shower Only
- Kitchen Description:Dishwasher, Disposal, Free Standing Gas Range, Microwave, Pantry, Refrigerator
- Living area:1,581 sq. ft.
Heating and cooling
- Cooling:Refrigerated
- Heating:Forced Air, Natural Gas
Structure and exterior
- Roof:Pitched, Shingle
- Year built:2015
- Building area:1,581 sq. ft.
- Lot area:0.13 Acres
- Lot Features:Landscaped
- Construction Materials:Frame, Stucco
- Exterior Features:Patio, Private Yard
- Levels:1 Story
Schools
- High school:V. Sue Cleveland
- Middle school:Eagle Ridge
- Elementary school:Colinas Del Norte
Utilities
- Water:Public, Water Connected
- Sewer:Public Sewer, Sewer Connected
Finances and disclosures
- Price:$329,800
- Price per sq. ft.:$208.6
- Tax amount:$1,873
Features and amenities
- Appliances:Dishwasher, Disposal, Free Standing Gas Range, Microwave, Refrigerator
- Amenities:Insulated Windows, Vinyl Windows
Parking
- Parking description:Garage, Garage Door Opener
- Garage:Yes
- Garage spaces:2
New listings near 1024 Jacobs Drive Ne
- Coming Soon
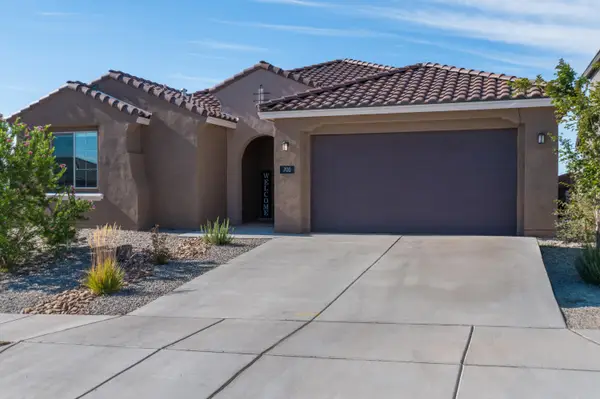 $599,000Coming Soon4 beds 4 baths2,706 sq. ft.
700 Cuarzo Road Se, Rio Rancho, NM 87124
MLS# 1110572Listed by: REAL BROKER, LLC - Coming Soon
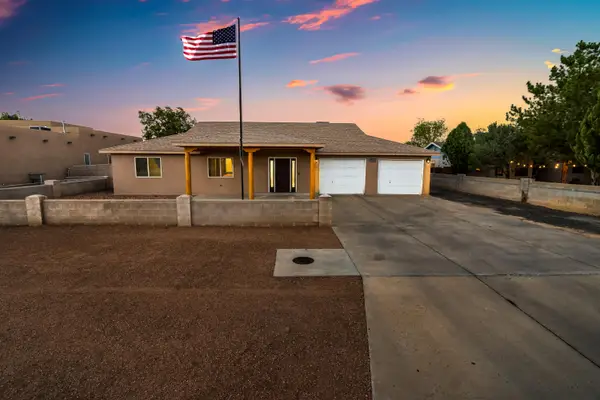 $749,900Coming Soon4 beds 4 baths3,374 sq. ft.
3004 22nd Avenue Se, Rio Rancho, NM 87124
MLS# 1110550Listed by: BERKSHIRE HATHAWAY HOME SVC NM - New
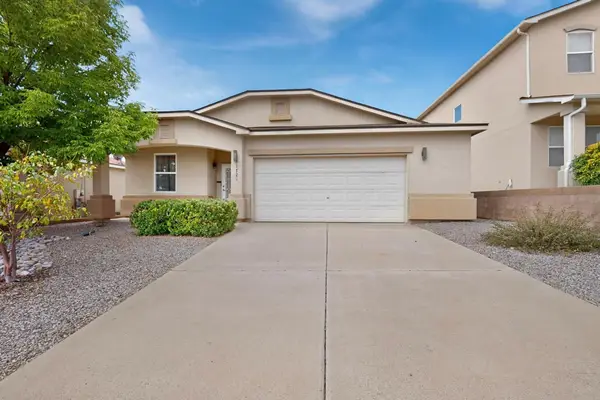 $398,500Active4 beds 3 baths2,002 sq. ft.
1721 Terra De Sol Drive Se, Rio Rancho, NM 87124
MLS# 1110594Listed by: REALTY ONE OF NEW MEXICO - New
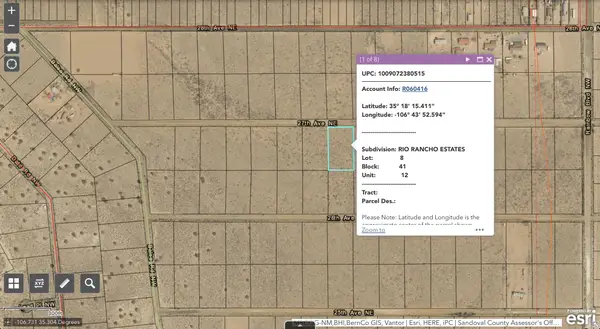 $30,000Active1 Acres
27th Ave Ne, Rio Rancho, NM 87144
MLS# 1110596Listed by: SONORAN HOLDINGS, LLC - New
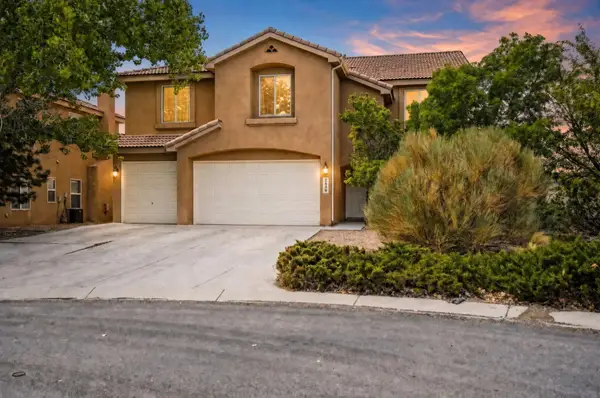 $590,000Active4 beds 3 baths3,790 sq. ft.
2439 Camino Catalonia Se, Rio Rancho, NM 87124
MLS# 1110601Listed by: SIMPLY REAL ESTATE - New
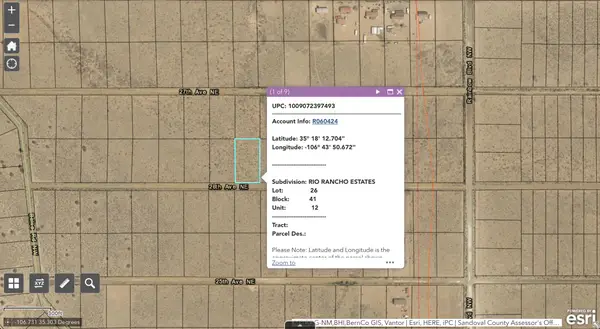 $30,000Active1 Acres
26th Ave Ne, Rio Rancho, NM 87144
MLS# 1110603Listed by: SONORAN HOLDINGS, LLC - New
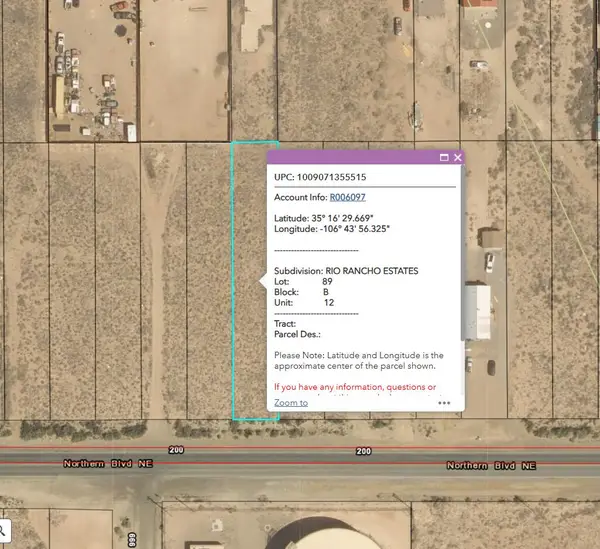 $42,500Active0.34 Acres
Rr Estates Unt12, Blk B, Lot89, Rio Rancho, NM 87124
MLS# 1110585Listed by: KELLER WILLIAMS REALTY - New
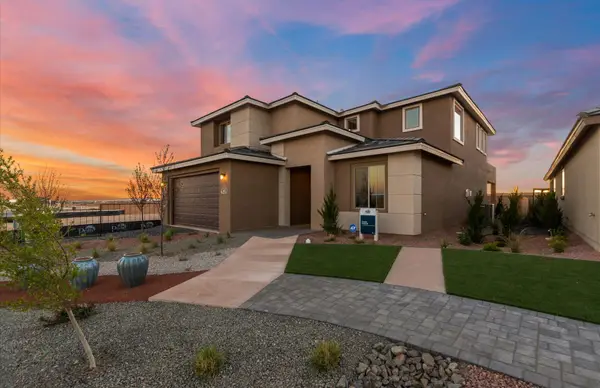 $700,000Active5 beds 4 baths2,940 sq. ft.
3023 Turquesa Loop Se, Rio Rancho, NM 87124
MLS# 1110580Listed by: PULTE HOMES OF NEW MEXICO - New
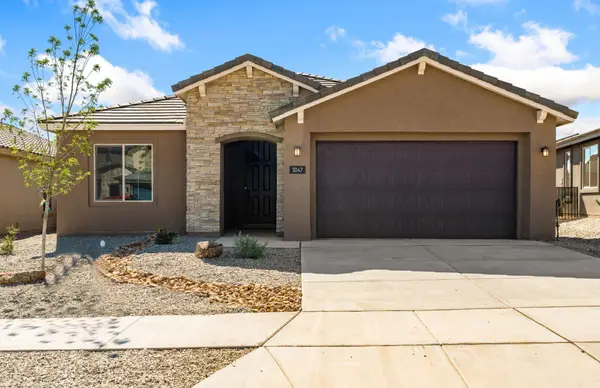 $460,000Active3 beds 2 baths1,790 sq. ft.
3047 Malaquita Street Se, Rio Rancho, NM 87124
MLS# 1110582Listed by: PULTE HOMES OF NEW MEXICO - New
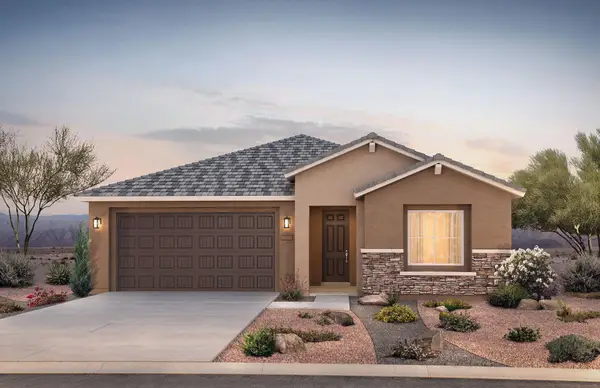 $450,000Active3 beds 2 baths1,798 sq. ft.
3043 Malaquita Street Se, Rio Rancho, NM 87124
MLS# 1110583Listed by: PULTE HOMES OF NEW MEXICO


Protect your home and budget from life's surprises with an Assurant Home Warranty, backed by a partner that supports you through every step of homeownership. Explore Plans.
©2026 Century 21 Real Estate LLC. All rights reserved. CENTURY 21®, the CENTURY 21 Logo and C21® are service marks owned by Century 21 Real Estate LLC. Century 21 Real Estate LLC fully supports the principles of the Fair Housing Act and the Equal Opportunity Act. Each office is independently owned and operated. Listing information is deemed reliable but not guaranteed accurate.