
1351 Fireweed Drive Ne, Rio Rancho, NM 87144
Local realty services provided by:CENTURY 21 Champions, Inc.
1351 Fireweed Drive Ne,Rio Rancho, NM 87144
$271,000
- 3 Beds
- 3 Baths
- 1,533 sq. ft.
- Single family
- Active
Listed by: kelly m. torres, samantha renae berry
Office: couture brokerage
MLS#:1113552
Source:NM_SWMLS
Price summary
- Price:$271,000
- Price per sq. ft.:$176.78
About this home
Tucked away in an established neighborhood, this well maintained 3-bedroom, 3-bathroom two-story home sits on a desirable corner lot, offering extra breathing room.Step inside to beautiful hardwood floors that flow throughout the main living areas, creating a warm, cohesive feel from room to room. The updated kitchen is the heart of the home, featuring modern appliances and a charming farmhouse sink that blends style with everyday function. With three bathrooms and three bedrooms, there's room for everyone, whether you're hosting guests, working from home, or simply spreading out.Out back, a private fenced yard and covered patio create the perfect outdoor retreat. Enjoy morning coffee in the shade, host weekend barbecues rain or shine, or just wanting to enjoy the land of enchantments weather. The two-car garage provides ample space for vehicles, storage, or projects.Energy-conscious buyers will appreciate the solar panels, a smart upgrade that helps keep utility costs low while reducing your environmental footprint.Located away from the bustle of the city's main thoroughfares, this neighborhood offers a peaceful community feel, with numerous parks nearby for walking, playing, and enjoying the outdoors. Yet daily essentials like groceries, dining, and shopping are just a short drive away.Peace and convenience, all in one place....
Contact an agent
Home facts
- Year built:1993
- Subdivision & Development:North Hills 7
- Listing ID #:1113552
- Added:1 day(s) ago
- Updated:November 05, 2026 at 05:40 PM
Rooms and interior
- Bedrooms:3
- Total bathrooms:3
- Full bathrooms:1
- Half bathrooms:1
- Flooring:Laminate, Wood
- Bathrooms Description:Separate Shower, Shower Only
- Kitchen Description:Dishwasher, Disposal, Free Standing Gas Range, Refrigerator
- Living area:1,533 sq. ft.
Heating and cooling
- Cooling:Evaporative Cooling
- Heating:Forced Air
Structure and exterior
- Roof:Pitched, Shingle
- Year built:1993
- Building area:1,533 sq. ft.
- Lot area:0.13 Acres
- Lot Features:Corner Lot, Landscaped, Planned Unit Development
- Construction Materials:Stucco, Wood Siding
- Exterior Features:Patio
- Levels:2 Story
Schools
- High school:V. Sue Cleveland
- Middle school:Eagle Ridge
- Elementary school:Colinas Del Norte
Utilities
- Water:Public, Water Connected
- Sewer:Public Sewer, Sewer Connected
Finances and disclosures
- Price:$271,000
- Price per sq. ft.:$176.78
- Tax amount:$2,517
Features and amenities
- Appliances:Dishwasher, Disposal, Dryer, Free Standing Gas Range, Refrigerator, Washer
- Laundry features:Dryer, Washer
- Amenities:Insulated Windows, Sliding Windows
Parking
- Parking description:Garage
- Garage:Yes
- Garage spaces:2
New listings near 1351 Fireweed Drive Ne
- Coming Soon
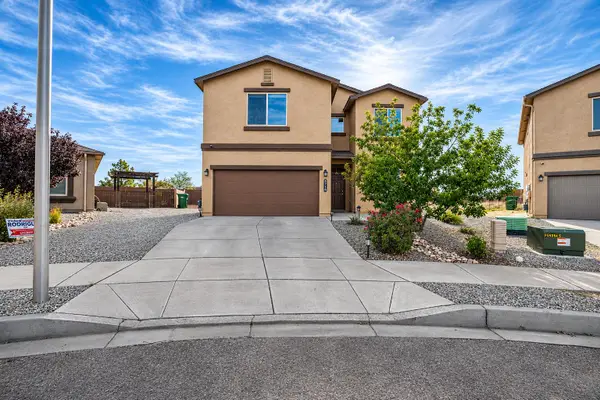 $435,000Coming Soon4 beds 3 baths2,509 sq. ft.
5708 Colfax Court Ne, Rio Rancho, NM 87144
MLS# 1113551Listed by: BERKSHIRE HATHAWAY HOME SVC NM - Coming Soon
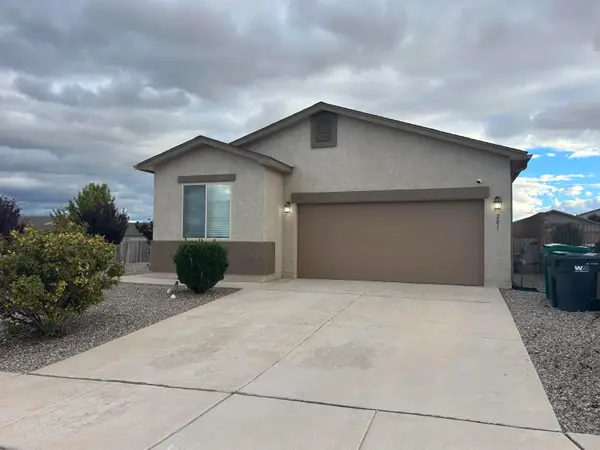 $369,000Coming Soon4 beds 2 baths1,728 sq. ft.
201 Landing Trail Ne, Albuquerque, NM 87124
MLS# 1113457Listed by: 1 PERCENT LISTS NM REALTY - Coming Soon
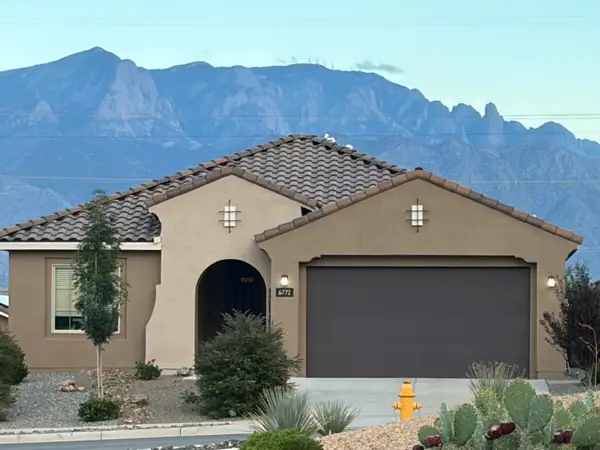 $439,000Coming Soon3 beds 2 baths2,046 sq. ft.
6772 Zachary Road Ne, Rio Rancho, NM 87144
MLS# 1113438Listed by: REALTY ONE OF NEW MEXICO - Coming Soon
 $300,000Coming Soon3 beds 2 baths1,427 sq. ft.
112 Idaho Creek Road Ne, Rio Rancho, NM 87124
MLS# 1113218Listed by: ABSOLUTE REAL ESTATE - New
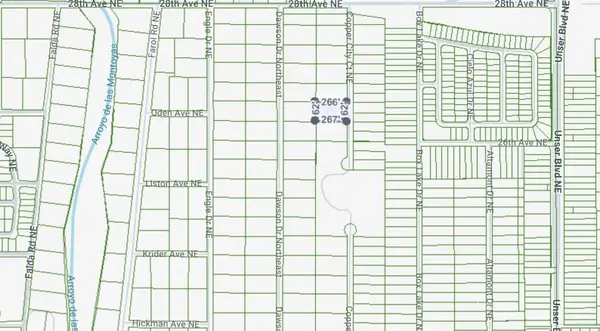 $25,000Active1 Acres
Copper City Court Ne, Rio Rancho, NM 87144
MLS# 1113512Listed by: KELLER WILLIAMS REALTY - New
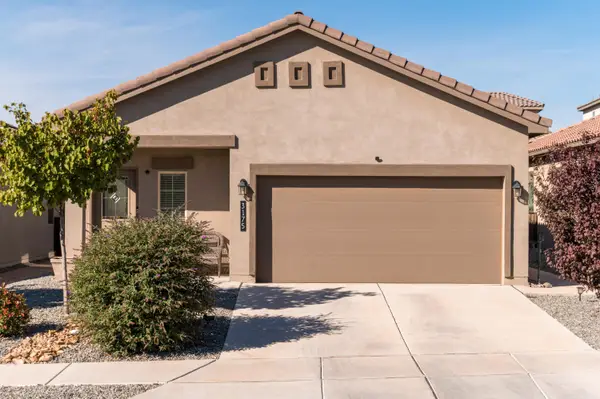 $388,000Active3 beds 2 baths1,566 sq. ft.
3175 Turquesa Place Se, Albuquerque, NM 87124
MLS# 1113447Listed by: EXP REALTY LLC - New
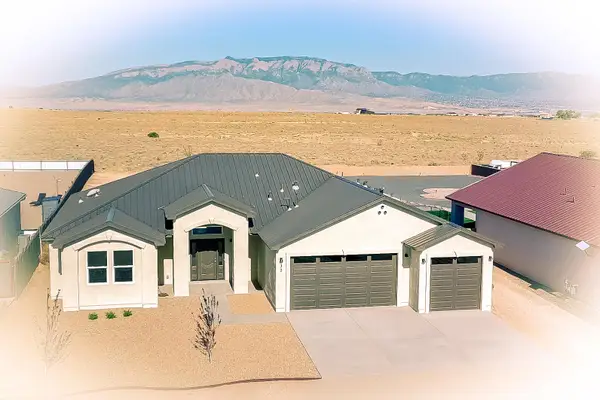 $549,800Active4 beds 2 baths2,235 sq. ft.
32 2nd Street Ne, Rio Rancho, NM 87124
MLS# 1113547Listed by: CAMPBELL & CAMPBELL REAL ESTAT - New
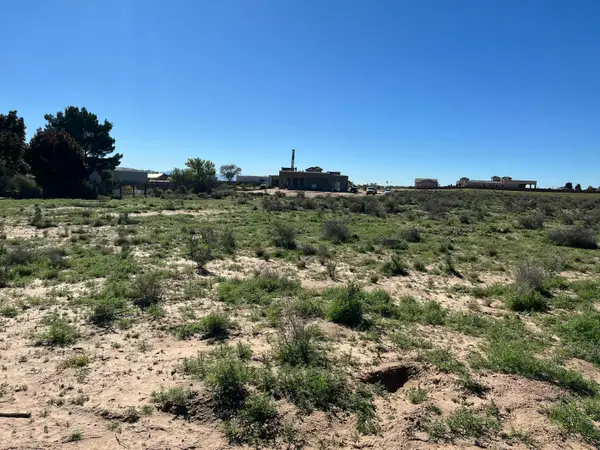 $65,000Active0.5 Acres
1844 Alif Road Ne, Rio Rancho, NM 87144
MLS# 1113546Listed by: ELEVATE NEW MEXICO REALTY - New
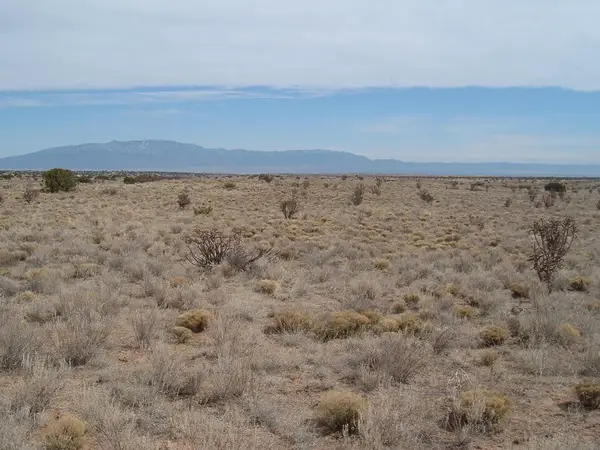 $4,900Active1 Acres
0 Sandia Boulevard Nw, Rio Rancho, NM 87144
MLS# 1113535Listed by: REALTY SPECIALISTS GROUP


Protect your home and budget from life's surprises with an Assurant Home Warranty, backed by a partner that supports you through every step of homeownership. Explore Plans.
©2026 Century 21 Real Estate LLC. All rights reserved. CENTURY 21®, the CENTURY 21 Logo and C21® are service marks owned by Century 21 Real Estate LLC. Century 21 Real Estate LLC fully supports the principles of the Fair Housing Act and the Equal Opportunity Act. Each office is independently owned and operated. Listing information is deemed reliable but not guaranteed accurate.