
2249 Sandra Loop Ne, Rio Rancho, NM 87144
Local realty services provided by:CENTURY 21 Champions, Inc.
2249 Sandra Loop Ne,Rio Rancho, NM 87144
$560,000
- 4 Beds
- 4 Baths
- 3,487 sq. ft.
- Single family
- Active
Upcoming open houses
- Sat, Sep 1905:00 pm - 06:00 pm
Listed by: helen chan
Office: era summit
MLS#:1108038
Source:NM_SWMLS
Price summary
- Price:$560,000
- Price per sq. ft.:$160.6
- Monthly HOA dues:$62
About this home
***New price!!!*** This beautiful two-story 2024 home on a premium lot situated in Broadmoor Heights in Rio Rancho is ready to welcome you home. The thoughtful and well appointed floor plan is giving functionality. Natural light bathes the house to greet you every morning along with views of the Sandia Mountains right from your covered back patio or from the balcony of the owner's suite. A large kitchen styled with granite tops with a breakfast nook and planning station, a spacious pantry and butler's pantry gives plenty of area for food prep and entertaining. On the other side of the pantry area is a large dining area to welcome guests. Right next to that is a flex room ready to be used as a home office, hobby room, and more. Gather in the living room or upstairs in the equally expansive yet cozy loft. Down the hall from the loft enter your owner's suite complete with a large walk-in closet and walk-in shower. In addition to the upstairs primary there is an en-suite downstairs with a private bathroom perfect for guests or multi-generational options. Three car garage, covered front and back patio, low maintenance yards, community parks are just a few more wins to make this the choice. Include those highlights with a city that continues to grow and thrive with access to Albuquerque or Santa Fe, it makes sense. Schedule a showing today! ***Virtually Staged***...
Contact an agent
Home facts
- Year built:2024
- Subdivision & Development:Broadmoor Heights Unit 3B
- Listing ID #:1108038
- Added:50 day(s) ago
- Updated:September 15, 2026 at 04:15 AM
Rooms and interior
- Bedrooms:4
- Total bathrooms:4
- Full bathrooms:1
- Half bathrooms:1
- Flooring:Carpet, Tile
- Dining Description:Living Dining Combo
- Bathrooms Description:Separate Shower, Shower Only
- Kitchen Description:Built-In Gas Range, Dishwasher, Microwave, Pantry, Range Hood, Refrigerator
- Living area:3,487 sq. ft.
Heating and cooling
- Cooling:Refrigerated
- Heating:Combination
Structure and exterior
- Roof:Tile
- Year built:2024
- Building area:3,487 sq. ft.
- Lot area:0.16 Acres
- Lot Features:Landscaped, Sprinklers In Rear
- Construction Materials:Stucco
- Exterior Features:Balcony, Patio, Private Yard
- Levels:2 Story
Utilities
- Water:Public
- Sewer:Public Sewer, Sewer Connected
Finances and disclosures
- Price:$560,000
- Price per sq. ft.:$160.6
- Tax amount:$7,371
Features and amenities
- Appliances:Dishwasher, Microwave, Range Hood, Refrigerator
- Amenities:Low Emissivity Windows
Parking
- Parking description:Garage
- Garage:Yes
- Garage spaces:3
New listings near 2249 Sandra Loop Ne
- Coming Soon
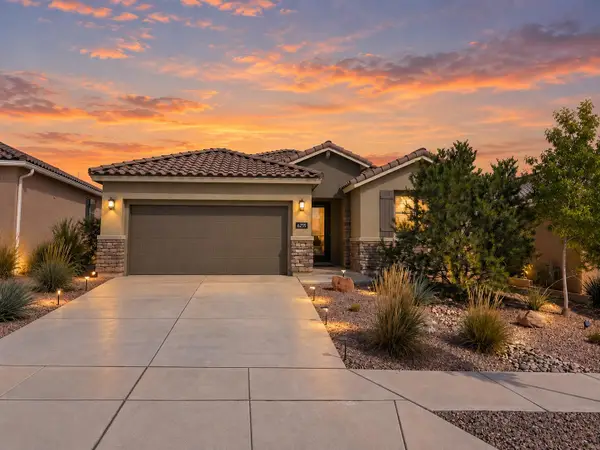 $465,000Coming Soon3 beds 2 baths2,199 sq. ft.
6255 Bryce Canyon Lane Ne, Rio Rancho, NM 87144
MLS# 1110817Listed by: KELLER WILLIAMS REALTY - Coming Soon
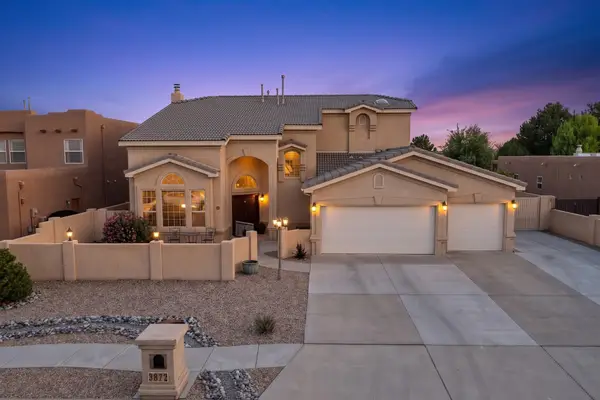 $669,900Coming Soon5 beds 4 baths3,467 sq. ft.
3872 Bay Hill Loop Se, Rio Rancho, NM 87124
MLS# 1110783Listed by: PINNACLE REAL ESTATE GROUP - Coming Soon
 $475,000Coming Soon4 beds 3 baths2,630 sq. ft.
2518 Camino Catalonia Se, Albuquerque, NM 87124
MLS# 1110620Listed by: HOME SOURCE REALTY - New
 $499,990Active4 beds 3 baths2,073 sq. ft.
2440 Marble Avenue Ne, Rio Rancho, NM 87144
MLS# 1111019Listed by: D.R. HORTON, INC. - New
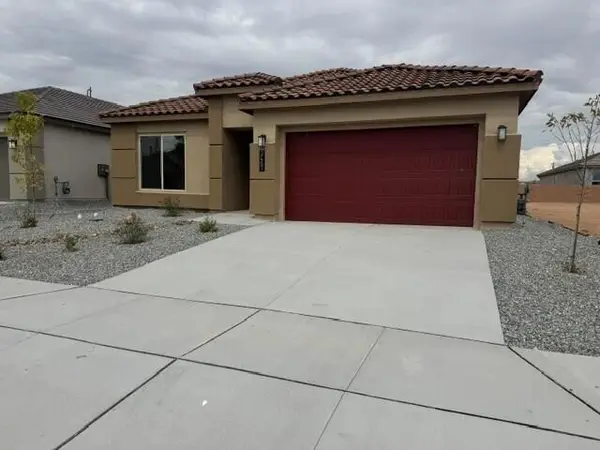 $489,990Active3 beds 3 baths1,888 sq. ft.
2467 Marble Avenue Ne, Rio Rancho, NM 87144
MLS# 1111013Listed by: D.R. HORTON, INC. - New
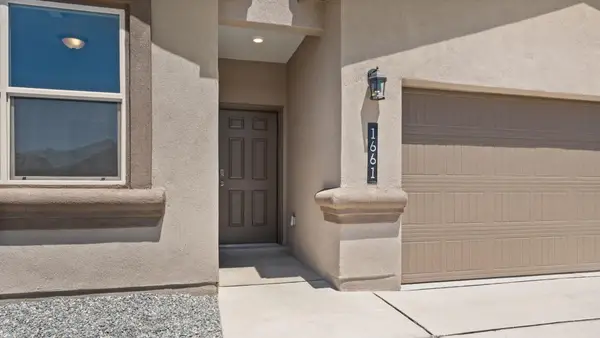 $417,090Active4 beds 2 baths1,537 sq. ft.
2516 Talisker Street Ne, Rio Rancho, NM 87144
MLS# 1110994Listed by: D.R. HORTON, INC. - New
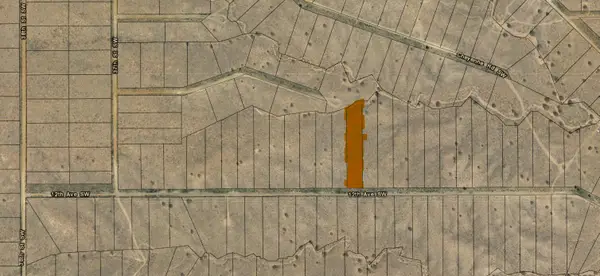 $12,450Active1.25 Acres
Lot 203 12th Avenue Sw, Rio Rancho, NM 87124
MLS# 1110997Listed by: EXP REALTY LLC - New
 $433,690Active4 beds 3 baths1,936 sq. ft.
2424 Eglisfield Loop Ne, Rio Rancho, NM 87144
MLS# 1110998Listed by: D.R. HORTON, INC. - New
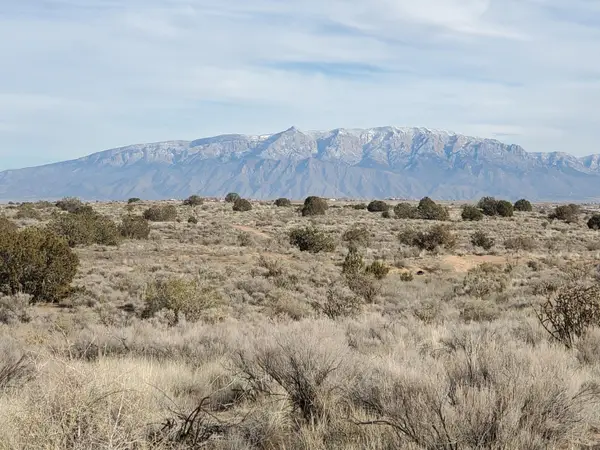 $6,950Active0.5 Acres
Lot 47 14th Street Nw, Rio Rancho, NM 87144
MLS# 1110999Listed by: EXP REALTY LLC - New
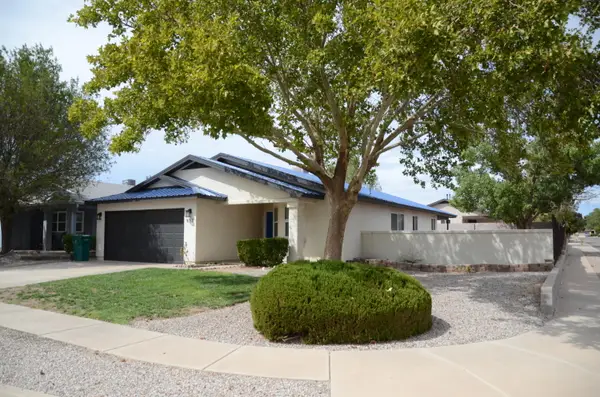 $298,000Active3 beds 2 baths1,461 sq. ft.
937 Marlow Meadows Drive Ne, Rio Rancho, NM 87144
MLS# 1111000Listed by: RE/MAX SELECT


Protect your home and budget from life's surprises with an Assurant Home Warranty, backed by a partner that supports you through every step of homeownership. Explore Plans.
©2026 Century 21 Real Estate LLC. All rights reserved. CENTURY 21®, the CENTURY 21 Logo and C21® are service marks owned by Century 21 Real Estate LLC. Century 21 Real Estate LLC fully supports the principles of the Fair Housing Act and the Equal Opportunity Act. Each office is independently owned and operated. Listing information is deemed reliable but not guaranteed accurate.