
2260 Beckham Drive Ne, Rio Rancho, NM 87144
Local realty services provided by:CENTURY 21 Camco Realty
2260 Beckham Drive Ne,Rio Rancho, NM 87144
$459,000
- 3 Beds
- 2 Baths
- 1,993 sq. ft.
- Single family
- Active
Listed by: m & j realtors
Office: berkshire hathaway nm prop
MLS#:1104143
Source:NM_SWMLS
Price summary
- Price:$459,000
- Price per sq. ft.:$230.31
- Monthly HOA dues:$62
About this home
This stunning 3 car garage Manzanita Pulte home provides all of the amenities new construction offers but move-in ready, and boasting a yard that is simply unrivaled. An over-sized lot with unobstructed mountain views, you will want to be in the garden and patio all day taking a soak in the hot tub or having your morning coffee on the patio as you watch the beautiful orange sunrises. In addition to the 3 bedrooms, as you enter the home off the entry and kitchen, you will find a flex space that can be used as a dining room, office or any other ideas that suit you. A fabulous kitchen, staggered cabinetry and an extended cafe bar that will ensure storage for all of your kitchen needs. You will also find an herb and tomato garden that will enhance your cooking needs!
Contact an agent
Home facts
- Year built:2021
- Listing ID #:1104143
- Added:1 day(s) ago
- Updated:May 28, 2026 at 02:21 PM
Rooms and interior
- Bedrooms:3
- Total bathrooms:2
- Full bathrooms:1
- Flooring:Carpet, Tile
- Bathrooms Description:Separate Shower
- Kitchen Description:Dishwasher, Disposal, Pantry, Refrigerator
- Living area:1,993 sq. ft.
Heating and cooling
- Cooling:Refrigerated
- Heating:Central, Forced Air
Structure and exterior
- Roof:Pitched
- Year built:2021
- Building area:1,993 sq. ft.
- Lot area:0.21 Acres
- Lot Features:Garden, Landscaped, Planned Unit Development, Sprinkler Auto, Sprinkler System, Sprinklers In Rear, Views, Xeriscape
- Architectural Style:Custom
- Construction Materials:Frame, Stucco
- Exterior Features:Hot Tub Spa, Patio, Private Yard, Sprinkler Irrigation
- Levels:1 Story
Schools
- High school:V. Sue Cleveland
- Middle school:Rio Rancho
- Elementary school:Cielo Azul
Utilities
- Water:Public
- Sewer:Public Sewer
Finances and disclosures
- Price:$459,000
- Price per sq. ft.:$230.31
- Tax amount:$5,233
Features and amenities
- Appliances:Dishwasher, Disposal, Dryer, Refrigerator, Washer
- Laundry features:Dryer, Washer
- Amenities:Insulated Windows, Vinyl Windows
Parking
- Parking description:Garage, Oversized
- Garage:Yes
- Garage spaces:3
New listings near 2260 Beckham Drive Ne
- New
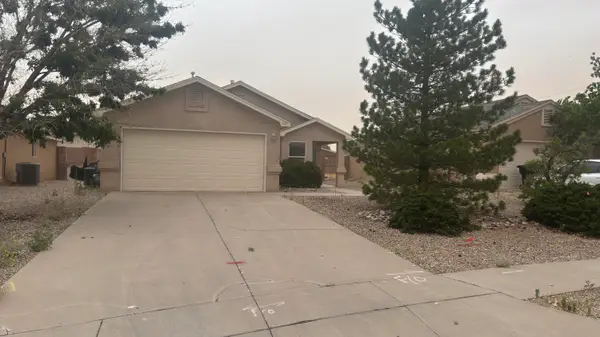 $339,500Active3 beds 2 baths1,602 sq. ft.
909 Benjamin Drive Se, Albuquerque, NM 87124
MLS# 1104180Listed by: MORE REALTY, INC - New
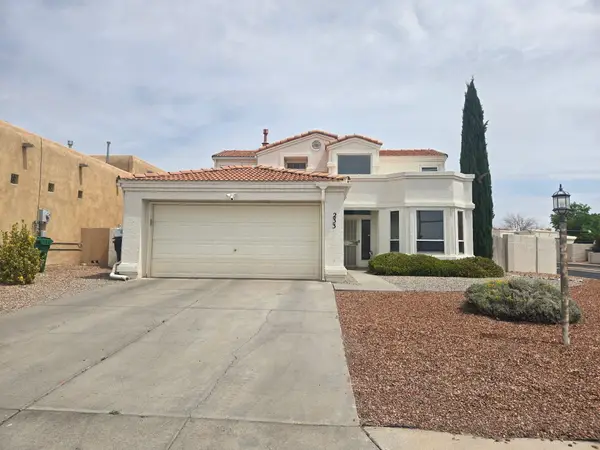 $420,000Active4 beds 3 baths2,213 sq. ft.
233 Nicklaus Drive Se, Rio Rancho, NM 87124
MLS# 1104241Listed by: LPT REALTY - New
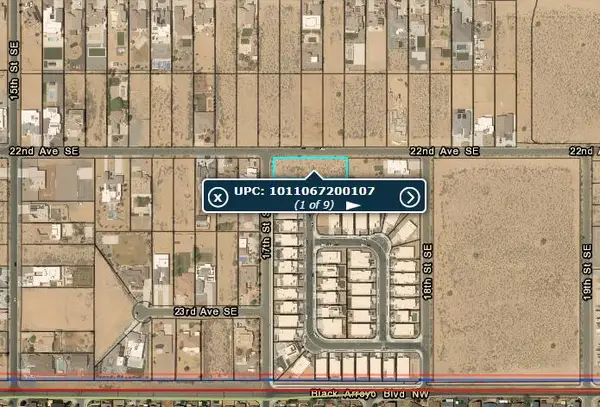 $225,000Active0.5 Acres
2300 17St 2300 17th St Se, Rio Rancho, N, Rio Rancho, NM 87124
MLS# 1104292Listed by: SPERRY VAN NESS/WACB, INC. - New
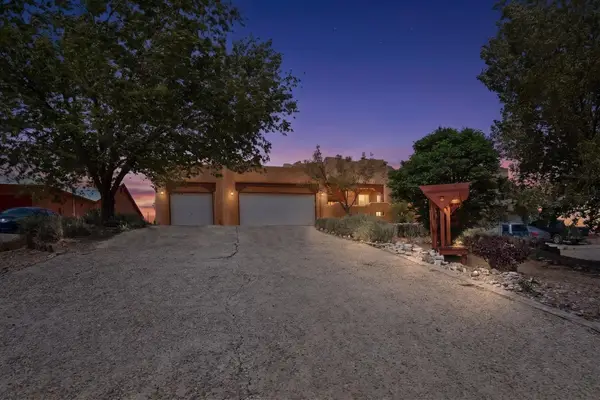 $499,000Active3 beds 2 baths2,162 sq. ft.
841 11th Avenue Se, Rio Rancho, NM 87124
MLS# 1104275Listed by: RE/MAX ELEVATE - New
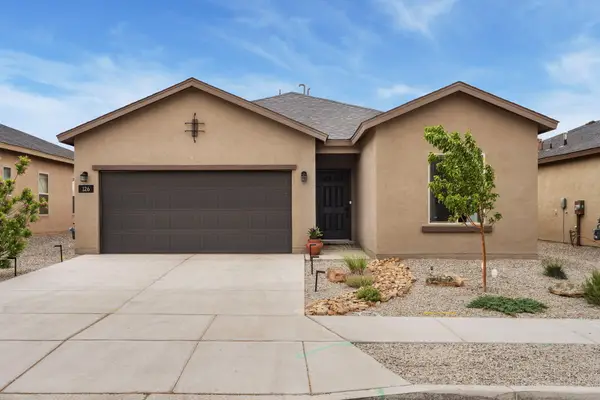 $364,000Active3 beds 2 baths1,588 sq. ft.
126 Spectrum Avenue Sw, Rio Rancho, NM 87124
MLS# 1104280Listed by: COLDWELL BANKER LEGACY - New
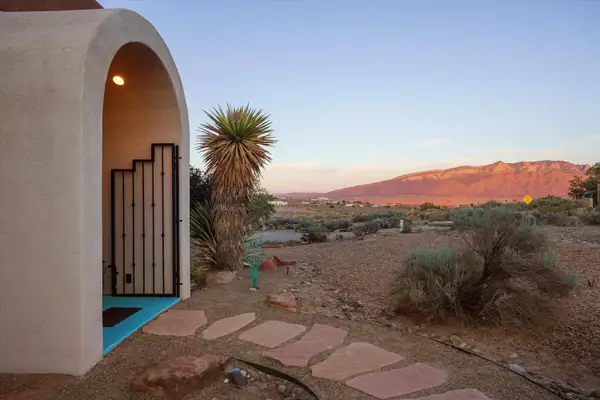 $425,000Active2 beds 2 baths1,822 sq. ft.
6115 La Paz Road Ne, Rio Rancho, NM 87144
MLS# 1104060Listed by: KELLER WILLIAMS REALTY - New
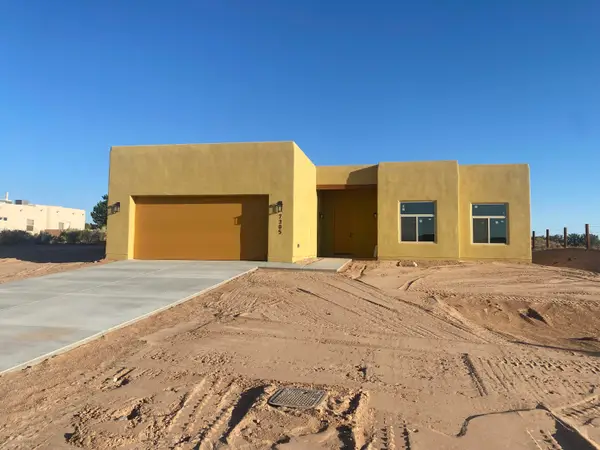 $733,000Active5 beds 3 baths2,511 sq. ft.
7305 Hapsburg Road Ne, Rio Rancho, NM 87144
MLS# 1104193Listed by: SONORAN HOLDINGS, LLC - New
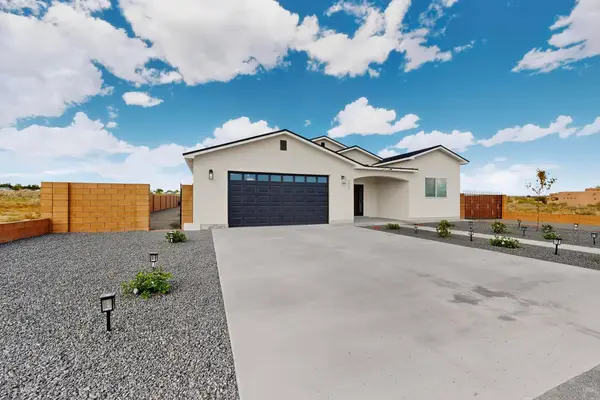 $699,000Active4 beds 3 baths3,000 sq. ft.
2326 Box Lake Drive Ne, Rio Rancho, NM 87144
MLS# 1104219Listed by: THE HIVE RE COLLECTIVE - New
 $20,000Active0.5 Acres
624 Moccasin Drive Ne, Rio Rancho, NM 87124
MLS# 1104253Listed by: RE/MAX ELEVATE


Protect your home and budget from life's surprises with an Assurant Home Warranty, backed by a partner that supports you through every step of homeownership. Explore Plans.
©2026 Century 21 Real Estate LLC. All rights reserved. CENTURY 21®, the CENTURY 21 Logo and C21® are service marks owned by Century 21 Real Estate LLC. Century 21 Real Estate LLC fully supports the principles of the Fair Housing Act and the Equal Opportunity Act. Each office is independently owned and operated. Listing information is deemed reliable but not guaranteed accurate.