
7305 Hapsburg Road Ne, Rio Rancho, NM 87144
Local realty services provided by:CENTURY 21 Camco Realty
7305 Hapsburg Road Ne,Rio Rancho, NM 87144
$715,000
- 5 Beds
- 3 Baths
- 2,511 sq. ft.
- Single family
- Active
Listed by: martin i mares
Office: sonoran holdings, llc.
MLS#:1104193
Source:NM_SWMLS
Price summary
- Price:$715,000
- Price per sq. ft.:$284.75
About this home
Primary Home and Casita. Great investment opportunity and a perfect living situation for extended family needs. Custom upgrades to both homes. Great access to Hwy 550 and to I-25.
Contact an agent
Home facts
- Year built:2025
- Listing ID #:1104193
- Added:57 day(s) ago
- Updated:July 23, 2026 at 08:38 PM
Rooms and interior
- Bedrooms:5
- Total bathrooms:3
- Full bathrooms:2
- Flooring:Tile
- Dining Description:Living Dining Combo
- Bathrooms Description:Tub Shower
- Kitchen Description:Convection Oven, Cooktop, Dishwasher, Disposal, Free Standing Electric Range, Free Standing Gas Range, Microwave, Pantry, Range Hood, Self Cleaning Oven
- Living area:2,511 sq. ft.
Heating and cooling
- Cooling:Refrigerated
- Heating:Forced Air, Multiple Heating Units, Natural Gas
Structure and exterior
- Roof:Flat, Pitched
- Year built:2025
- Building area:2,511 sq. ft.
- Lot area:0.5 Acres
- Lot Features:Views
- Architectural Style:Custom, Pueblo
- Construction Materials:Frame, Stucco, Synthetic Stucco
- Exterior Features:Patio, Private Yard
- Levels:1 Story
Schools
- High school:V. Sue Cleveland
- Middle school:Mountain View
- Elementary school:Enchanted Hills
Utilities
- Water:Public, Water Connected
- Sewer:Public Sewer, Sewer Available, Sewer Connected
Finances and disclosures
- Price:$715,000
- Price per sq. ft.:$284.75
- Tax amount:$7,619
Features and amenities
- Appliances:Cooktop, Dishwasher, Disposal, Dryer, Free Standing Gas Range, Microwave, Range Hood, Self Cleaning Oven, Washer
- Laundry features:Dryer, Washer
- Amenities:Insulated Windows, Skylights, Vinyl Windows
Parking
- Parking description:1 Carport Space(s), Garage, Garage Door Opener, Oversized
- Garage:Yes
- Garage spaces:2
- Carport spaces:1
New listings near 7305 Hapsburg Road Ne
- New
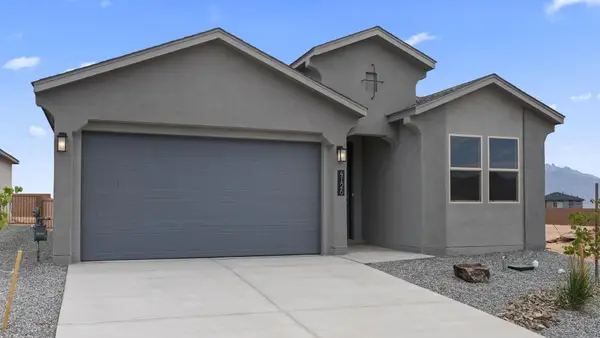 $413,990Active3 beds 2 baths1,570 sq. ft.
6714 Brianna Drive Ne, Rio Rancho, NM 87144
MLS# 1107816Listed by: D.R. HORTON, INC. - New
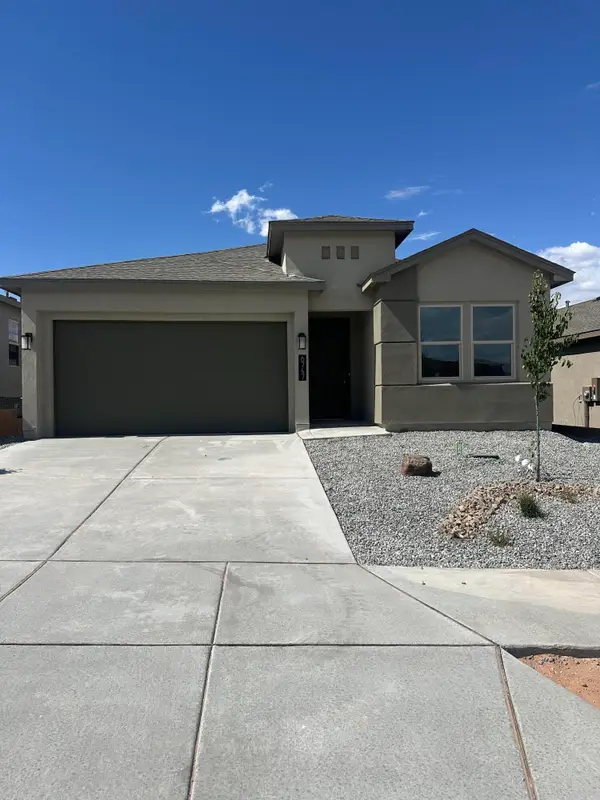 $439,990Active4 beds 2 baths1,755 sq. ft.
6710 Brianna Drive Ne, Rio Rancho, NM 87144
MLS# 1107822Listed by: D.R. HORTON, INC. - New
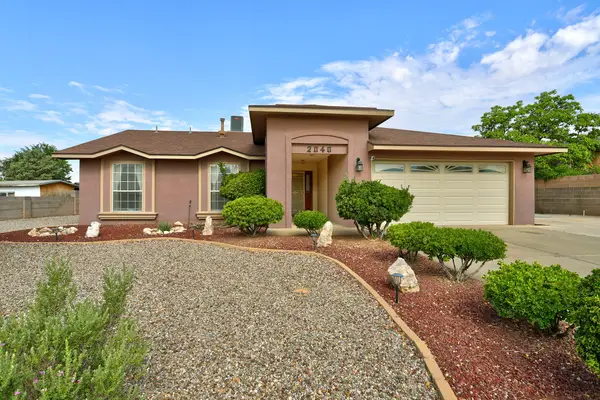 $400,000Active3 beds 2 baths1,563 sq. ft.
2040 Clearwater Loop Ne, Rio Rancho, NM 87144
MLS# 1107823Listed by: COLDWELL BANKER LEGACY - New
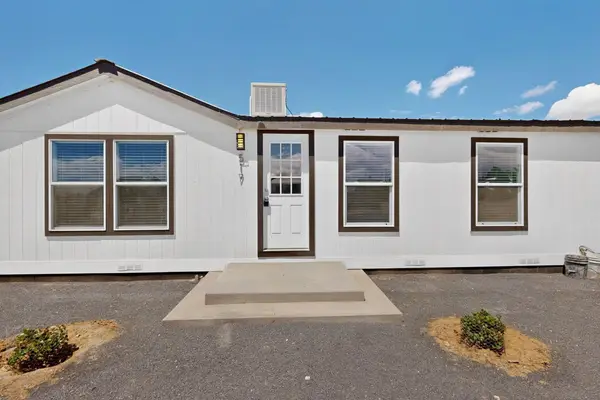 $350,000Active3 beds 2 baths1,622 sq. ft.
517 E First Street Ne, Rio Rancho, NM 87124
MLS# 1107824Listed by: COLDWELL BANKER LEGACY - New
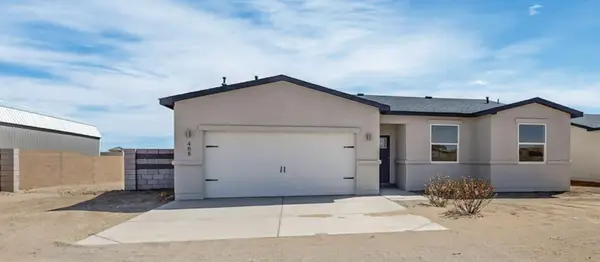 $430,000Active3 beds 2 baths1,552 sq. ft.
408 4th Street Ne, Rio Rancho, NM 87124
MLS# 1107798Listed by: KELLER WILLIAMS REALTY - New
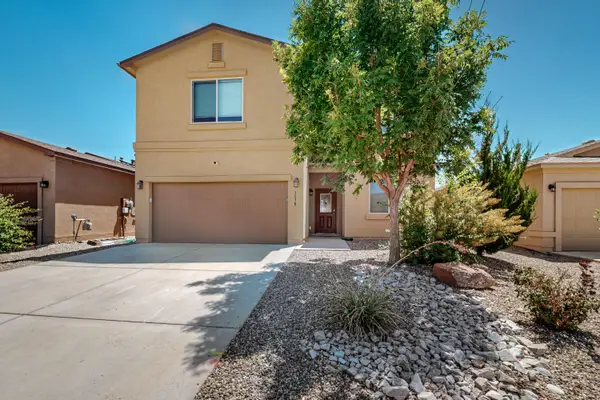 $375,000Active4 beds 3 baths2,516 sq. ft.
1038 Desert Sunflower Drive Ne, Rio Rancho, NM 87144
MLS# 1107812Listed by: THE VILLAREALTY GROUP - New
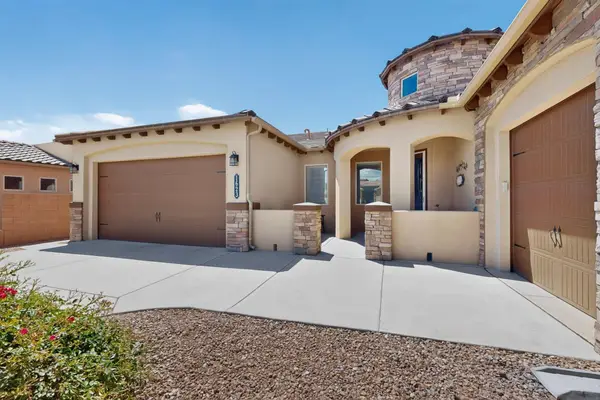 $575,000Active4 beds 3 baths2,768 sq. ft.
1623 Vista De Colinas Drive Se, Rio Rancho, NM 87124
MLS# 1107787Listed by: ERA SUMMIT - New
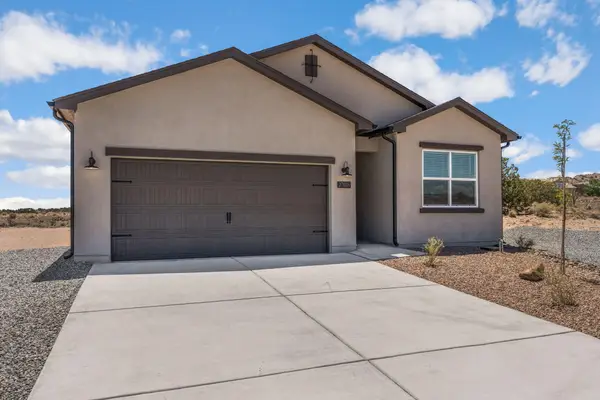 $474,149Active4 beds 3 baths1,779 sq. ft.
2708 Ema Court Ne, Rio Rancho, NM 87144
MLS# 1107792Listed by: REALTY ONE OF NEW MEXICO - New
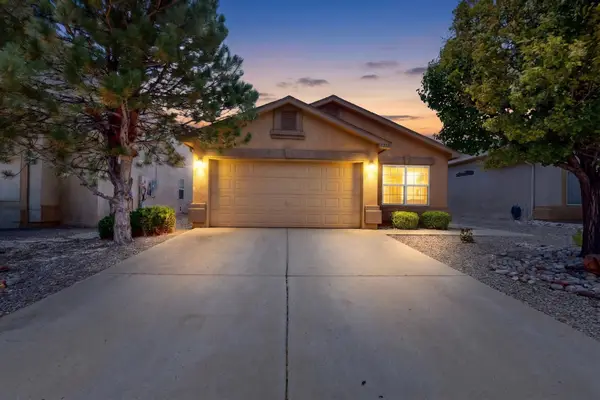 $329,000Active3 beds 2 baths1,619 sq. ft.
3727 Oasis Springs Road Ne, Rio Rancho, NM 87144
MLS# 1107706Listed by: GILLY LOPEZ GROUP - New
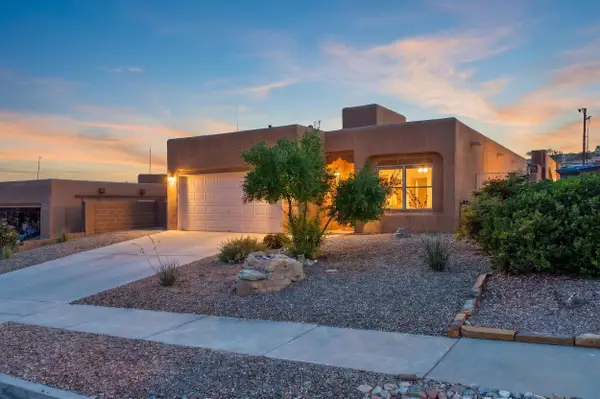 $355,000Active3 beds 2 baths1,375 sq. ft.
1465 Wilkes Way Se, Rio Rancho, NM 87124
MLS# 1107711Listed by: NEW MEXICO HOME GROUP REALTY


Protect your home and budget from life's surprises with an Assurant Home Warranty, backed by a partner that supports you through every step of homeownership. Explore Plans.
©2026 Century 21 Real Estate LLC. All rights reserved. CENTURY 21®, the CENTURY 21 Logo and C21® are service marks owned by Century 21 Real Estate LLC. Century 21 Real Estate LLC fully supports the principles of the Fair Housing Act and the Equal Opportunity Act. Each office is independently owned and operated. Listing information is deemed reliable but not guaranteed accurate.