
3058 Shannon Lane Ne, Rio Rancho, NM 87144
Local realty services provided by:CENTURY 21 Champions, Inc.
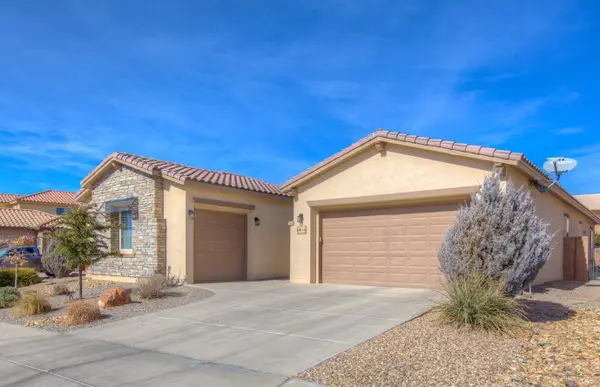
3058 Shannon Lane Ne,Rio Rancho, NM 87144
$455,000
- 3 Beds
- 3 Baths
- 2,427 sq. ft.
- Single family
- Active
Listed by: kameo layce rodriguez
Office: keller williams realty
MLS#:1113257
Source:NM_SWMLS
Price summary
- Price:$455,000
- Price per sq. ft.:$187.47
- Monthly HOA dues:$62
About this home
Discover this well-maintained Pulte home with a spacious, modern layout designed for everyday living and entertaining. The main level features an open flow between the kitchen, dining, and living areas, along with a flexible bonus space and dedicated office nook. Upstairs, a generous loft adds even more room to relax, work, or play, while the primary suite includes a large walk-in closet and the two additional bedrooms provide comfortable space for guests or daily living.Enjoy the landscaped backyard with low-maintenance turf and a roomy patio--great for outdoor dining, relaxing, and gatherings. A functional floor plan, attractive finishes, and a desirable Northeast Rio Rancho location make this home one to see.
Contact an agent
Home facts
- Year built:2022
- Subdivision & Development:Broadmoor Heights Unit 1
- Listing ID #:1113257
- Added:1 day(s) ago
- Updated:October 29, 2026 at 06:50 PM
Rooms and interior
- Bedrooms:3
- Total bathrooms:3
- Full bathrooms:1
- Half bathrooms:1
- Flooring:Carpet, Tile
- Dining Description:Living Dining Combo
- Bathrooms Description:Soaking Tub
- Kitchen Description:Pantry, Refrigerator
- Living area:2,427 sq. ft.
Heating and cooling
- Cooling:Refrigerated
- Heating:Central, Forced Air
Structure and exterior
- Roof:Tile
- Year built:2022
- Building area:2,427 sq. ft.
- Lot area:0.13 Acres
- Lot Features:Landscaped, Xeriscape
- Construction Materials:Frame, Stucco
- Exterior Features:Patio, Private Yard
- Levels:2 Story
Utilities
- Water:Public, Water Connected
- Sewer:Public Sewer, Sewer Connected
Finances and disclosures
- Price:$455,000
- Price per sq. ft.:$187.47
- Tax amount:$5,442
Features and amenities
- Appliances:Refrigerator
- Amenities:Insulated Windows, Loft
Parking
- Parking description:Garage, Garage Door Opener
- Garage:Yes
- Garage spaces:2
New listings near 3058 Shannon Lane Ne
- Coming Soon
 $335,000Coming Soon3 beds 2 baths1,534 sq. ft.
428 Annette Drive Ne, Rio Rancho, NM 87124
MLS# 1113227Listed by: KELLER WILLIAMS REALTY - Coming Soon
 $300,000Coming Soon3 beds 2 baths1,427 sq. ft.
112 Idaho Creek Road Ne, Rio Rancho, NM 87124
MLS# 1113218Listed by: ABSOLUTE REAL ESTATE - Coming Soon
 $595,000Coming Soon4 beds 3 baths3,168 sq. ft.
4014 Plaza Colina Lane Ne, Rio Rancho, NM 87124
MLS# 1113152Listed by: REALTY ONE OF NEW MEXICO - Coming Soon
 $375,000Coming Soon4 beds 3 baths2,349 sq. ft.
500 N Whispering Meadows Drive Ne, Rio Rancho, NM 87144
MLS# 1113039Listed by: KELLER WILLIAMS REALTY - New
 $399,990Active4 beds 2 baths1,697 sq. ft.
4195 Silver Springs Road Ne, Rio Rancho, NM 87144
MLS# 1113262Listed by: D.R. HORTON, INC. - New
 $450,000Active3 beds 2 baths2,042 sq. ft.
2216 Flagstone Road Ne, Rio Rancho, NM 87124
MLS# 1113258Listed by: RE/MAX SELECT - New
 $359,900Active3 beds 3 baths2,180 sq. ft.
3352 Colmor Meadows Circle Ne, Rio Rancho, NM 87144
MLS# 1113253Listed by: COLDWELL BANKER LEGACY - New
 $260,000Active2 beds 2 baths844 sq. ft.
119 Saffin Drive Se, Rio Rancho, NM 87124
MLS# 1113255Listed by: COLDWELL BANKER LEGACY - New
 $499,900Active5 beds 3 baths3,025 sq. ft.
1804 Terra Del Sol Drive Se, Rio Rancho, NM 87124
MLS# 1113248Listed by: EXQUISITE HOMES REALTY, LLC


Protect your home and budget from life's surprises with an Assurant Home Warranty, backed by a partner that supports you through every step of homeownership. Explore Plans.
©2026 Century 21 Real Estate LLC. All rights reserved. CENTURY 21®, the CENTURY 21 Logo and C21® are service marks owned by Century 21 Real Estate LLC. Century 21 Real Estate LLC fully supports the principles of the Fair Housing Act and the Equal Opportunity Act. Each office is independently owned and operated. Listing information is deemed reliable but not guaranteed accurate.