
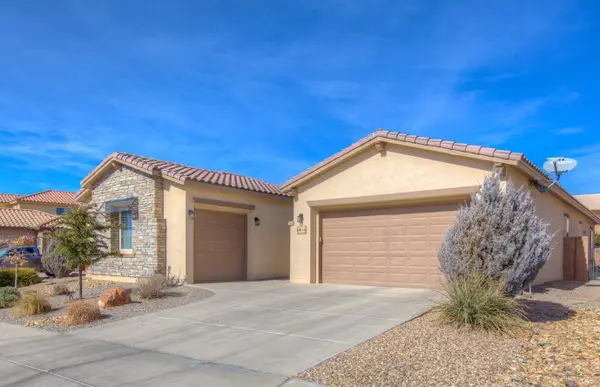
4195 Silver Springs Road Ne, Rio Rancho, NM 87144
Local realty services provided by:CENTURY 21 Champions, Inc.
4195 Silver Springs Road Ne,Rio Rancho, NM 87144
$399,990
- 4 Beds
- 2 Baths
- 1,697 sq. ft.
- Single family
- Active
Listed by: cathy andersen
Office: d.r. horton, inc.
MLS#:1113262
Source:NM_SWMLS
Price summary
- Price:$399,990
- Price per sq. ft.:$235.7
- Monthly HOA dues:$39
About this home
Brand-new DR Horton construction in the highly sought-after Lomas Encantadas community! Ready for a November move-in, this bright, open-concept home features 4 spacious bedrooms, 2 modern bathrooms, and soaring 9-foot ceilings throughout. The gourmet kitchen is a chef's dream, complete with quartz countertops, crisp white cabinetry, a large island, a grand walk-in pantry, pendant lighting, and premium Whirlpool stainless steel appliances (including a built-in microwave).Upgrades abound, highlighting a massive 8-foot, 3-panel sliding glass door that transitions seamlessly to the patio, sleek tile flooring throughout the main living areas, and plush luxury carpet in the bedrooms. Built with top-tier energy efficiency and modern smart home technology, this home also offers ultimate peace of mind with an included builder warranty.Enjoy a vibrant neighborhood lifestyle with access to walking trails, open green space, a dog park, and pickleball courts. Located just moments from Enchanted Hills shopping, dining, entertainment, and quick I-25 access. Amazing builder incentives are available right now, including closing cost assistance, upgrade packages, and interest rate buy-down programs! Open daily--stop by the model home today....
Contact an agent
Home facts
- Year built:2026
- Subdivision & Development:Lomas Encantadas Unit 1-G Phase 2
- Listing ID #:1113262
- Added:1 day(s) ago
- Updated:October 29, 2026 at 10:48 PM
Rooms and interior
- Bedrooms:4
- Total bathrooms:2
- Full bathrooms:1
- Flooring:Carpet, Tile
- Bathrooms Description:Separate Shower, Shower Only
- Kitchen Description:Dishwasher, Disposal, Free Standing Gas Range, Microwave, Pantry, Range Hood
- Living area:1,697 sq. ft.
Heating and cooling
- Cooling:Refrigerated
- Heating:Central, Forced Air, Natural Gas
Structure and exterior
- Roof:Shingle
- Year built:2026
- Building area:1,697 sq. ft.
- Lot area:0.15 Acres
- Lot Features:Landscaped, Xeriscape
- Construction Materials:Frame, Stucco
- Exterior Features:Patio, Private Yard
- Levels:1 Story
Schools
- High school:V. Sue Cleveland
- Middle school:Mountain View
- Elementary school:Sandia Vista
Utilities
- Water:Public, Water Connected
- Sewer:Public Sewer, Sewer Connected
Finances and disclosures
- Price:$399,990
- Price per sq. ft.:$235.7
- Tax amount:$90
Features and amenities
- Appliances:Dishwasher, Disposal, Free Standing Gas Range, Microwave, Range Hood
- Amenities:Insulated Windows
- Smart home:Yes
Parking
- Parking description:Garage
- Garage:Yes
- Garage spaces:2
New listings near 4195 Silver Springs Road Ne
- Coming Soon
 $335,000Coming Soon3 beds 2 baths1,534 sq. ft.
428 Annette Drive Ne, Rio Rancho, NM 87124
MLS# 1113227Listed by: KELLER WILLIAMS REALTY - Coming Soon
 $300,000Coming Soon3 beds 2 baths1,427 sq. ft.
112 Idaho Creek Road Ne, Rio Rancho, NM 87124
MLS# 1113218Listed by: ABSOLUTE REAL ESTATE - Coming Soon
 $595,000Coming Soon4 beds 3 baths3,168 sq. ft.
4014 Plaza Colina Lane Ne, Rio Rancho, NM 87124
MLS# 1113152Listed by: REALTY ONE OF NEW MEXICO - Coming Soon
 $375,000Coming Soon4 beds 3 baths2,349 sq. ft.
500 N Whispering Meadows Drive Ne, Rio Rancho, NM 87144
MLS# 1113039Listed by: KELLER WILLIAMS REALTY - New
 $20,000Active4 Acres
40th Street Sw, Rio Rancho, NM 87144
MLS# 1113267Listed by: COLDWELL BANKER LEGACY - New
 $455,000Active3 beds 3 baths2,427 sq. ft.
3058 Shannon Lane Ne, Rio Rancho, NM 87144
MLS# 1113257Listed by: KELLER WILLIAMS REALTY - New
 $450,000Active3 beds 2 baths2,042 sq. ft.
2216 Flagstone Road Ne, Rio Rancho, NM 87124
MLS# 1113258Listed by: RE/MAX SELECT - New
 $359,900Active3 beds 3 baths2,180 sq. ft.
3352 Colmor Meadows Circle Ne, Rio Rancho, NM 87144
MLS# 1113253Listed by: COLDWELL BANKER LEGACY - New
 $260,000Active2 beds 2 baths844 sq. ft.
119 Saffin Drive Se, Rio Rancho, NM 87124
MLS# 1113255Listed by: COLDWELL BANKER LEGACY


Protect your home and budget from life's surprises with an Assurant Home Warranty, backed by a partner that supports you through every step of homeownership. Explore Plans.
©2026 Century 21 Real Estate LLC. All rights reserved. CENTURY 21®, the CENTURY 21 Logo and C21® are service marks owned by Century 21 Real Estate LLC. Century 21 Real Estate LLC fully supports the principles of the Fair Housing Act and the Equal Opportunity Act. Each office is independently owned and operated. Listing information is deemed reliable but not guaranteed accurate.