
3877 Bay Hill Loop Se, Rio Rancho, NM 87124
Local realty services provided by:CENTURY 21 Camco Realty
3877 Bay Hill Loop Se,Rio Rancho, NM 87124
$460,000
- 4 Beds
- 3 Baths
- 2,507 sq. ft.
- Single family
- Active
Upcoming open houses
- Sat, Oct 2411:30 am - 12:30 pm
Listed by: casa dream team
Office: keller williams realty
MLS#:1109905
Source:NM_SWMLS
Price summary
- Price:$460,000
- Price per sq. ft.:$183.49
About this home
$10,000 SELLER CREDIT WITH ACCEPTABLE OFFER! Custom details, generous spaces, and outdoor living made to be enjoyed come together in this highly sought-after High Resort home. Well-maintained, this home offers a spacious, flexible floor plan with two living areas, formal dining room, and a main-level bedroom that could also serve as an office, plus a full bath. The kitchen features solid oak cabinetry, an extended island with bar seating, and plenty of room to gather. Arched doorways, ceramic tile, natural light, and two fireplaces add warmth throughout. Outside is where this home really shines - a lush, private oasis with mature, established landscaping, peach, apricot, fig, pomegranate, pear, goji berry trees, grape vines, and more! Multiple covered seating areas create plenty of space to relax or entertain, while a spiral staircase leads to a rooftop deck with city and mountain views. An oversized, deep 3 car garage with workshop space offers extra room for storage, hobbies, and projects, all in a convenient location near shopping, dining, parks, schools, and nearby medical facilities....
Contact an agent
Home facts
- Year built:2003
- Subdivision & Development:Estates At High Resort 2
- Listing ID #:1109905
- Added:57 day(s) ago
- Updated:October 23, 2026 at 11:46 PM
Rooms and interior
- Bedrooms:4
- Total bathrooms:3
- Full bathrooms:3
- Flooring:Carpet, Laminate, Tile
- Bathrooms Description:Separate Shower
- Kitchen Description:Dishwasher, Disposal, Free Standing Electric Range, Microwave, Pantry, Refrigerator
- Living area:2,507 sq. ft.
Heating and cooling
- Cooling:Refrigerated
- Heating:Central, Forced Air, Natural Gas
Structure and exterior
- Roof:Pitched, Tile
- Year built:2003
- Building area:2,507 sq. ft.
- Lot area:0.26 Acres
- Lot Features:Landscaped, Sprinkler Auto, Xeriscape
- Construction Materials:Frame, Rock, Stucco
- Exterior Features:Deck, Patio, Private Yard
- Levels:2 Story
Utilities
- Water:Public, Water Available
- Sewer:Public Sewer
Finances and disclosures
- Price:$460,000
- Price per sq. ft.:$183.49
- Tax amount:$3,102
Features and amenities
- Appliances:Dishwasher, Disposal, Dryer, Microwave, Refrigerator, Washer
- Laundry features:Dryer, Washer
- Amenities:Bookcases, Insulated Windows, Skylights
Parking
- Parking description:Garage, Oversized, Two Car Garage
- Garage:Yes
- Garage spaces:3
New listings near 3877 Bay Hill Loop Se
- Coming Soon
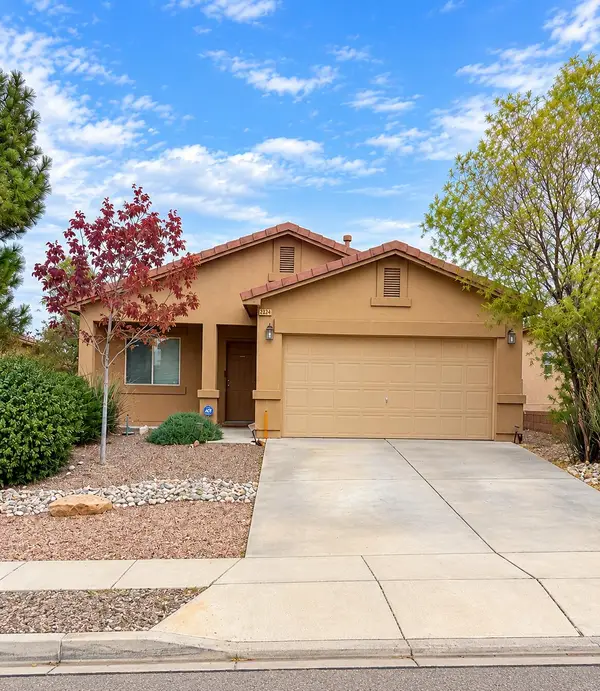 $315,000Coming Soon2 beds 2 baths1,134 sq. ft.
2024 Violeta Way Se, Rio Rancho, NM 87124
MLS# 1113007Listed by: COLDWELL BANKER LEGACY - Coming Soon
 $325,000Coming Soon3 beds 3 baths1,528 sq. ft.
1900 Roanoke Drive Ne, Albuquerque, NM 87114
MLS# 1112917Listed by: REAL BROKER, LLC - Coming Soon
 $255,000Coming Soon2 beds 2 baths954 sq. ft.
4933 Turquoise Drive Ne, Rio Rancho, NM 87124
MLS# 1112789Listed by: KELLER WILLIAMS REALTY - Coming Soon
 $330,000Coming Soon4 beds 2 baths1,478 sq. ft.
1984 Cherry Road Ne, Rio Rancho, NM 87144
MLS# 1112767Listed by: KELLER WILLIAMS REALTY  $3,500Pending1.62 Acres
2 lots Elyria Court Nw, Rio Rancho, NM 87144
MLS# 1072030Listed by: DOUBLE EAGLE REAL ESTATE- New
 $205,000Active2 beds 2 baths1,102 sq. ft.
901 Country Club Drive Se #APT B, Rio Rancho, NM 87124
MLS# 1113009Listed by: REALTY ONE OF NEW MEXICO - New
 $459,000Active4 beds 2 baths1,907 sq. ft.
2431 Camrose Road Ne, Rio Rancho, NM 87144
MLS# 1112994Listed by: REALTY ONE OF NEW MEXICO - New
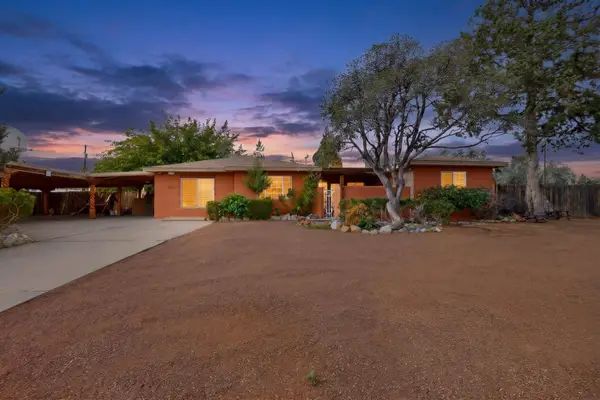 $429,751Active3 beds 2 baths1,926 sq. ft.
1103 Robin Road Se, Rio Rancho, NM 87124
MLS# 1112995Listed by: BERKSHIRE HATHAWAY NM PROP - New
 $779,243Active5 beds 4 baths2,818 sq. ft.
5900 Kennard Road Ne, Rio Rancho, NM 87144
MLS# 1112989Listed by: WESTWAY REALTY - New
 $310,000Active2 beds 2 baths1,561 sq. ft.
633 Lakeview Circle Se, Rio Rancho, NM 87124
MLS# 1112990Listed by: RE/MAX ELEVATE


Protect your home and budget from life's surprises with an Assurant Home Warranty, backed by a partner that supports you through every step of homeownership. Explore Plans.
©2026 Century 21 Real Estate LLC. All rights reserved. CENTURY 21®, the CENTURY 21 Logo and C21® are service marks owned by Century 21 Real Estate LLC. Century 21 Real Estate LLC fully supports the principles of the Fair Housing Act and the Equal Opportunity Act. Each office is independently owned and operated. Listing information is deemed reliable but not guaranteed accurate.