
5314 Caprock Court Ne, Rio Rancho, NM 87144
Local realty services provided by:CENTURY 21 Champions, Inc.
5314 Caprock Court Ne,Rio Rancho, NM 87144
$350,000
- 3 Beds
- 2 Baths
- 1,654 sq. ft.
- Single family
- Active
Listed by: vallejos realty
Office: keller williams realty
MLS#:1108763
Source:NM_SWMLS
Price summary
- Price:$350,000
- Price per sq. ft.:$211.61
About this home
Welcome to this well-maintained home tucked away on a quiet cul-de-sac in Rio Rancho. Enjoy beautiful Sandia Mountain views from the backyard and a functional open-concept layout designed for comfortable everyday living. The spacious living area flows seamlessly into the kitchen and dining space, creating a great setting for relaxing or entertaining.The primary suite features a walk-in closet and a private bathroom with dual sinks, a soaking tub, and a separate shower. Two additional bedrooms provide flexibility for guests, a home office, or hobbies. Additional highlights include refrigerated air, a dedicated laundry room, and an attached two-car garage.The low-maintenance front and backyard landscaping offers a blank canvas for your personal touch while keeping upkeep simple.This home combines peaceful neighborhood living. Schedule your showing today!
Contact an agent
Home facts
- Year built:2005
- Subdivision & Development:Enchanted Hills 14A
- Listing ID #:1108763
- Added:42 day(s) ago
- Updated:September 19, 2026 at 02:20 PM
Rooms and interior
- Bedrooms:3
- Total bathrooms:2
- Full bathrooms:2
- Flooring:Carpet, Tile
- Bathrooms Description:Garden Tub/Roman Tub, Separate Shower
- Kitchen Description:Dishwasher, Free Standing Gas Range, Microwave, Pantry, Refrigerator
- Living area:1,654 sq. ft.
Heating and cooling
- Cooling:Refrigerated
- Heating:Forced Air, Natural Gas
Structure and exterior
- Roof:Pitched, Shingle
- Year built:2005
- Building area:1,654 sq. ft.
- Lot area:0.12 Acres
- Construction Materials:Frame, Stucco
- Exterior Features:Privacy Wall, Private Yard
- Levels:1 Story
Utilities
- Water:Public, Water Connected
- Sewer:Public Sewer, Sewer Connected
Finances and disclosures
- Price:$350,000
- Price per sq. ft.:$211.61
- Tax amount:$3,774
Features and amenities
- Appliances:Dishwasher, Free Standing Gas Range, Microwave, Refrigerator
- Amenities:Sliding Windows
Parking
- Parking description:Garage
- Garage:Yes
- Garage spaces:2
New listings near 5314 Caprock Court Ne
- Coming Soon
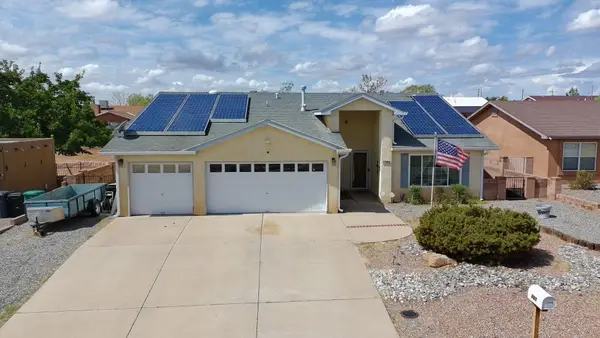 $387,500Coming Soon3 beds 2 baths1,923 sq. ft.
701 Chaps Road Se, Rio Rancho, NM 87124
MLS# 1111231Listed by: CAMPBELL & CAMPBELL REAL ESTAT - Coming SoonOpen Sat, 11am to 1pm
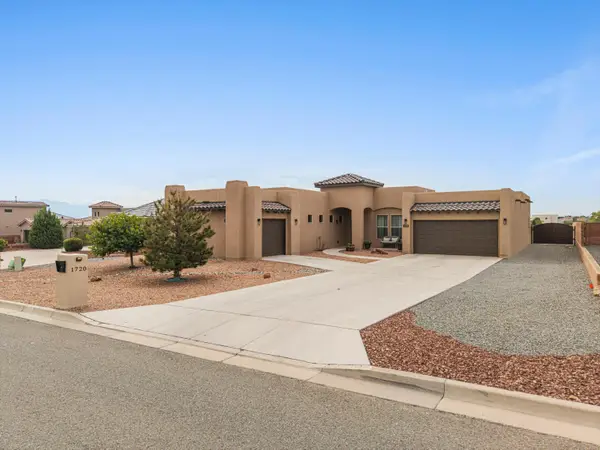 $744,000Coming Soon3 beds 3 baths2,574 sq. ft.
1720 21st Avenue Se, Albuquerque, NM 87124
MLS# 1111201Listed by: WEICHERT, REALTORS IMAGE - Coming Soon
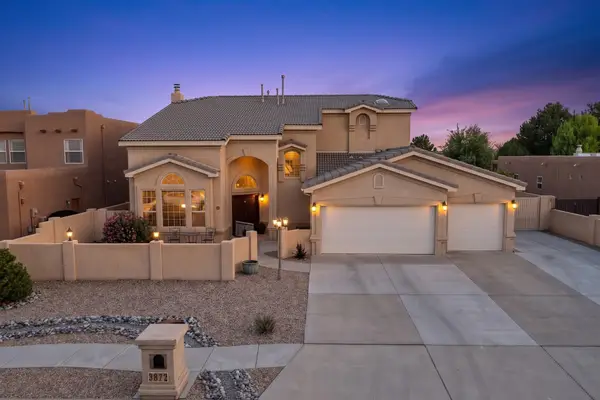 $669,900Coming Soon5 beds 4 baths3,467 sq. ft.
3872 Bay Hill Loop Se, Rio Rancho, NM 87124
MLS# 1110783Listed by: PINNACLE REAL ESTATE GROUP - New
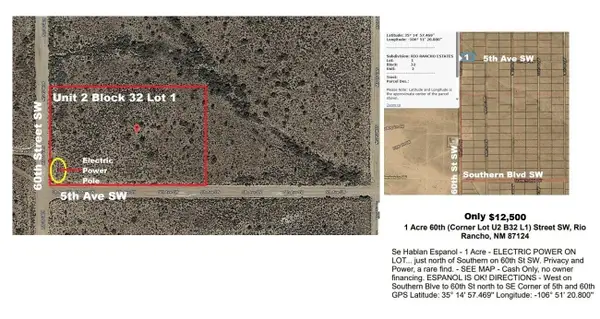 $12,500Active1 Acres
NE Corner 5th Ave & 60th St Sw, Rio Rancho, NM 87144
MLS# 1111245Listed by: COMMERCIAL FIRST REALTY - New
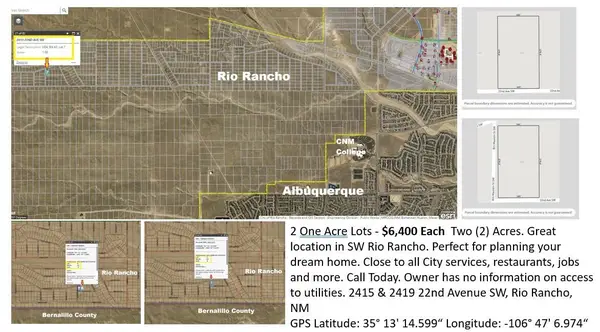 $12,800Active2 Acres
2415 22nd Street Sw, Rio Rancho, NM 87144
MLS# 1111246Listed by: COMMERCIAL FIRST REALTY - New
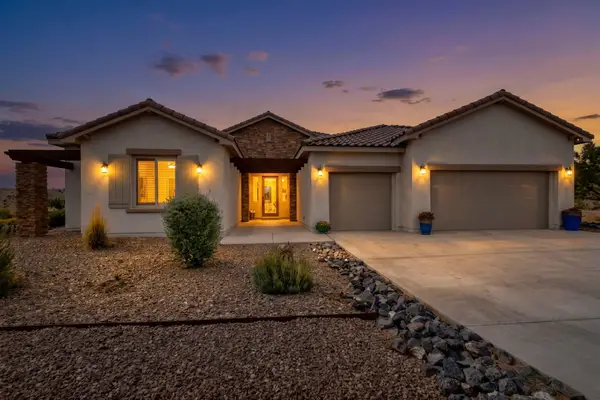 $799,990Active4 beds 3 baths3,017 sq. ft.
5801 Ridgeline Place Ne, Rio Rancho, NM 87144
MLS# 1111241Listed by: KOKOYE REALTY, LLC - New
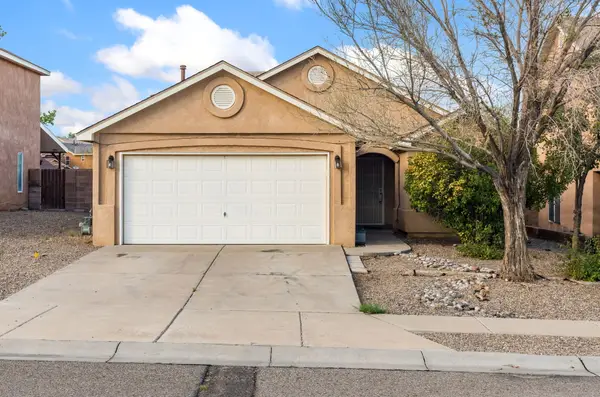 $305,000Active4 beds 2 baths1,604 sq. ft.
1336 Penasco Road Ne, Rio Rancho, NM 87144
MLS# 1111033Listed by: COLDWELL BANKER LEGACY - New
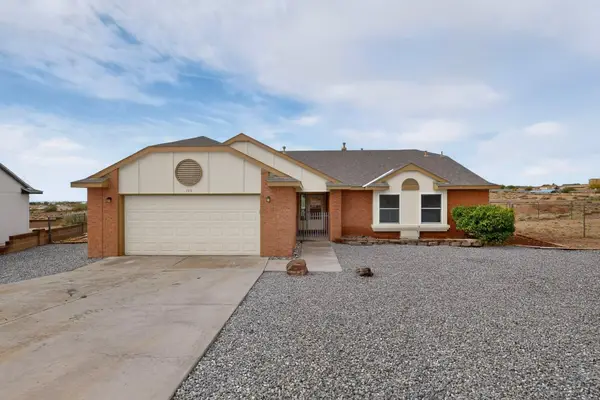 $340,000Active3 beds 2 baths1,446 sq. ft.
729 Silver Court Ne, Rio Rancho, NM 87124
MLS# 1111239Listed by: AMERICAN REALTY - New
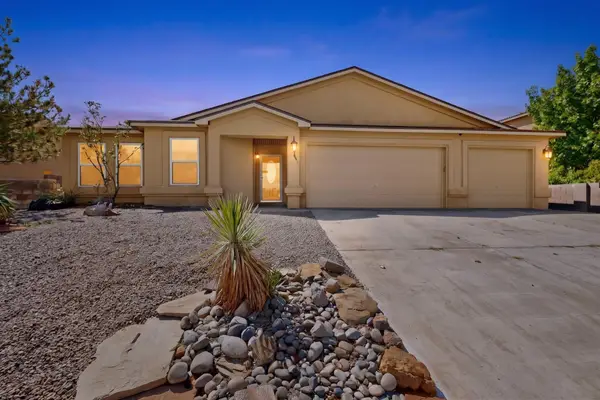 $410,000Active4 beds 2 baths1,930 sq. ft.
4982 Dream Dancer Drive Ne, Rio Rancho, NM 87144
MLS# 1111233Listed by: KELLER WILLIAMS REALTY - New
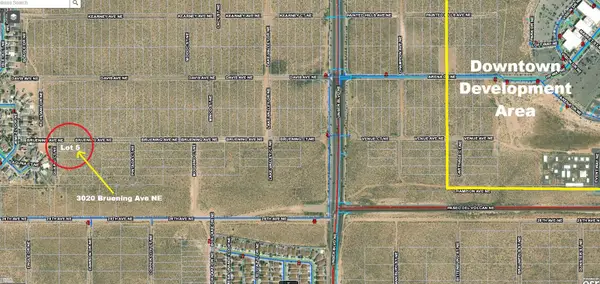 $14,750Active0.5 Acres
3020 Quarai Court Ne, Rio Rancho, NM 87144
MLS# 1111221Listed by: COMMERCIAL FIRST REALTY


Protect your home and budget from life's surprises with an Assurant Home Warranty, backed by a partner that supports you through every step of homeownership. Explore Plans.
©2026 Century 21 Real Estate LLC. All rights reserved. CENTURY 21®, the CENTURY 21 Logo and C21® are service marks owned by Century 21 Real Estate LLC. Century 21 Real Estate LLC fully supports the principles of the Fair Housing Act and the Equal Opportunity Act. Each office is independently owned and operated. Listing information is deemed reliable but not guaranteed accurate.