
608 3rd Street Ne, Rio Rancho, NM 87124
Local realty services provided by:CENTURY 21 Camco Realty
Listed by: teri j vasquez-hatcher
Office: the hive re collective
MLS#:1110883
Source:NM_SWMLS
Price summary
- Price:$600,000
- Price per sq. ft.:$172.61
About this home
Designed to make an impression--inside and out. Set on a fully landscaped half-acre lot, this approximately 3,500-square-foot Rio Rancho home pairs dramatic living spaces with exceptional outdoor entertaining and sweeping views stretching from Downtown Albuquerque across the Sandia Mountains.A spacious foyer welcomes you with a graceful curved staircase and opens to the impressive living area, where soaring ceilings and a fireplace create a striking focal point. The large, open-concept kitchen is designed for gathering, with a substantial center island, generous workspace and an adjoining breakfast nook, while a separate dining area provides even more room for entertaining.The main-level primary suite is a standout at approximately 276 square feet, with an attached flex space ideal for an office, exercise room, sitting area or other use, plus direct access to the back patio. A see-through fireplace connects the bedroom and bath, where it overlooks a large jetted tub complemented by dual sinks, a separate shower and generous walk-in closet.Outside is where this property really shows off. The fully landscaped half-acre offers a covered patio, additional open patio space, a grass courtyard and an expansive firepit recreation area complete with an oversized chess board. Multiple outdoor spaces take advantage of the remarkable panoramic setting, with views reaching from the Albuquerque skyline across the Sandias.Add a three-car garage, generous room sizes and a floor plan made for gathering, and this is a home with plenty of space--and plenty to remember....
Contact an agent
Home facts
- Year built:2006
- Subdivision & Development:Rio Rancho Estates
- Listing ID #:1110883
- Added:1 day(s) ago
- Updated:September 12, 2026 at 09:46 PM
Rooms and interior
- Bedrooms:4
- Total bathrooms:4
- Full bathrooms:2
- Half bathrooms:1
- Flooring:Carpet, Wood
- Bathrooms Description:Separate Shower
- Kitchen Description:Dishwasher, Free Standing Gas Range, Microwave
- Living area:3,476 sq. ft.
Heating and cooling
- Cooling:Refrigerated
- Heating:Forced Air, Natural Gas
Structure and exterior
- Roof:Mixed, Tar Gravel, Tile
- Year built:2006
- Building area:3,476 sq. ft.
- Lot area:0.5 Acres
- Lot Features:Landscaped, Lawn, Views
- Architectural Style:Mediterranean
- Construction Materials:Frame, Stucco
- Exterior Features:Fire Pit, Patio, Private Yard
- Levels:2 Story
Schools
- High school:Rio Rancho
- Middle school:Eagle Ridge
- Elementary school:Puesta Del Sol
Utilities
- Water:Public, Water Connected
- Sewer:Septic Tank, Sewer Connected
Finances and disclosures
- Price:$600,000
- Price per sq. ft.:$172.61
- Tax amount:$5,050
Features and amenities
- Appliances:Dishwasher, Free Standing Gas Range, Microwave
- Amenities:Insulated Windows, Vinyl Windows
Parking
- Parking description:Garage, Two Car Garage
- Garage:Yes
- Garage spaces:3
New listings near 608 3rd Street Ne
- Coming Soon
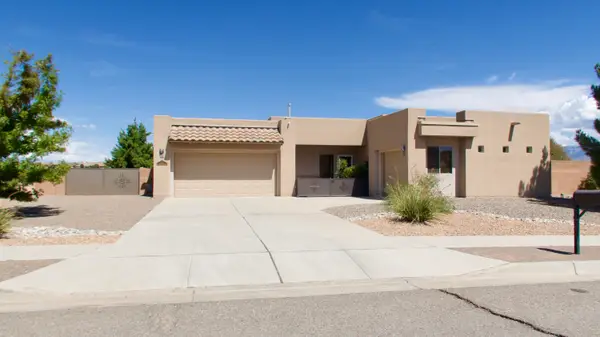 $575,000Coming Soon3 beds 3 baths2,483 sq. ft.
400 Holt Court Ne, Rio Rancho, NM 87124
MLS# 1110690Listed by: REALTY ONE OF NEW MEXICO - Coming Soon
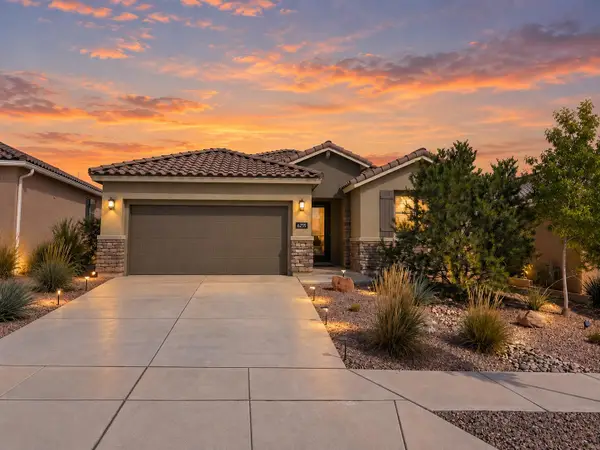 $465,000Coming Soon3 beds 2 baths2,199 sq. ft.
6255 Bryce Canyon Lane Ne, Rio Rancho, NM 87144
MLS# 1110817Listed by: KELLER WILLIAMS REALTY - Coming Soon
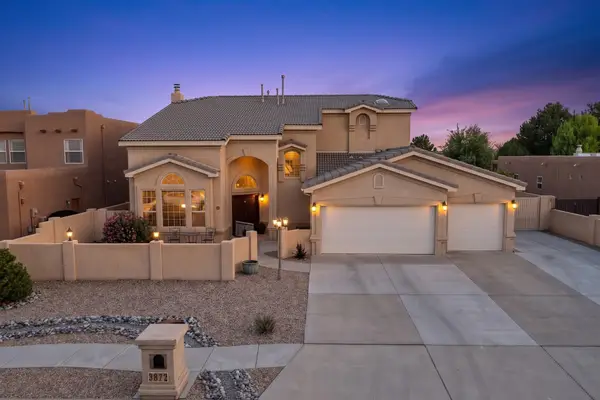 $669,900Coming Soon5 beds 4 baths3,467 sq. ft.
3872 Bay Hill Loop Se, Rio Rancho, NM 87124
MLS# 1110783Listed by: PINNACLE REAL ESTATE GROUP - Coming Soon
 $475,000Coming Soon4 beds 3 baths2,630 sq. ft.
2518 Camino Catalonia Se, Albuquerque, NM 87124
MLS# 1110620Listed by: HOME SOURCE REALTY - New
 $414,000Active4 beds 2 baths1,623 sq. ft.
590 Turmalina Drive Se, Albuquerque, NM 87124
MLS# 1110874Listed by: SIMPLY REAL ESTATE - New
 $439,900Active4 beds 3 baths2,637 sq. ft.
3905 North Pole Loop Ne, Rio Rancho, NM 87144
MLS# 1110743Listed by: ERA SUMMIT - New
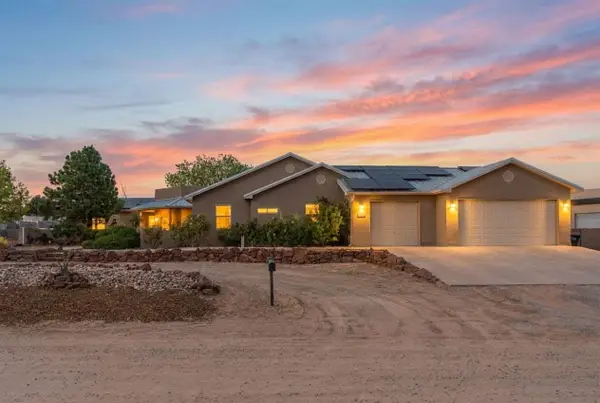 $665,000Active4 beds 3 baths2,655 sq. ft.
5713 Rio Animas Road Ne, Rio Rancho, NM 87144
MLS# 1110870Listed by: REALTY ONE OF NEW MEXICO - New
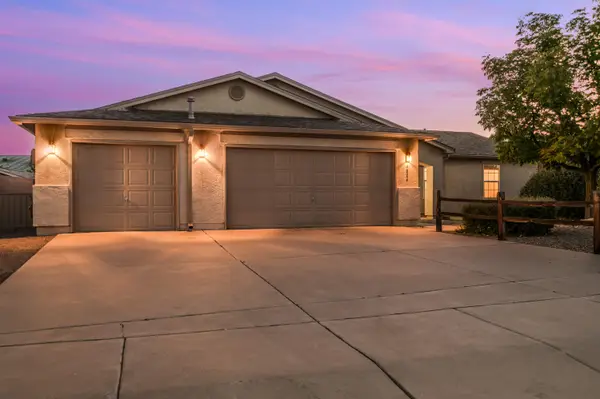 $345,000Active3 beds 2 baths1,538 sq. ft.
4804 Dolores Hidalgo Drive Se, Rio Rancho, NM 87124
MLS# 1110867Listed by: COLDWELL BANKER LEGACY - New
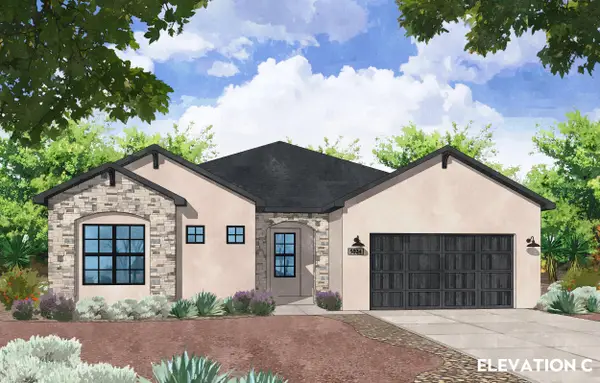 $640,255Active4 beds 3 baths2,569 sq. ft.
2417 Box Lake Drive Ne, Rio Rancho, NM 87144
MLS# 1110857Listed by: REALTY ONE OF NEW MEXICO


Protect your home and budget from life's surprises with an Assurant Home Warranty, backed by a partner that supports you through every step of homeownership. Explore Plans.
©2026 Century 21 Real Estate LLC. All rights reserved. CENTURY 21®, the CENTURY 21 Logo and C21® are service marks owned by Century 21 Real Estate LLC. Century 21 Real Estate LLC fully supports the principles of the Fair Housing Act and the Equal Opportunity Act. Each office is independently owned and operated. Listing information is deemed reliable but not guaranteed accurate.